
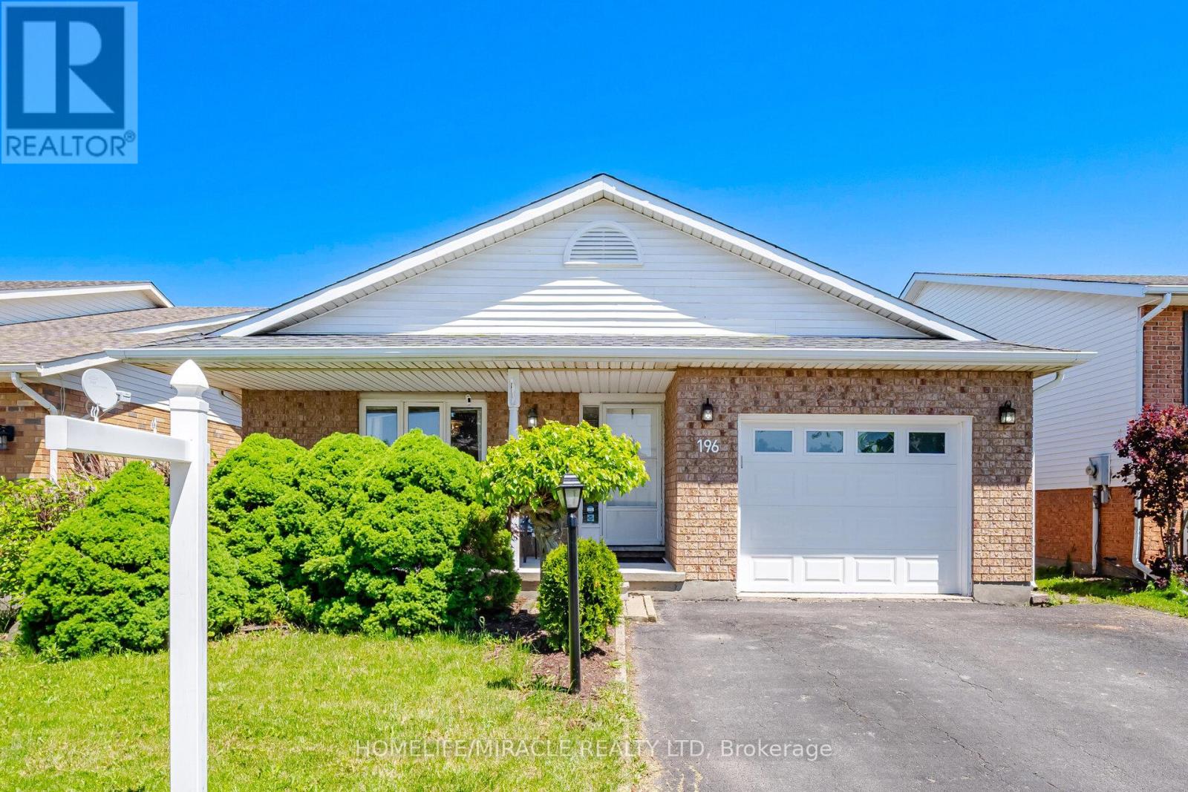
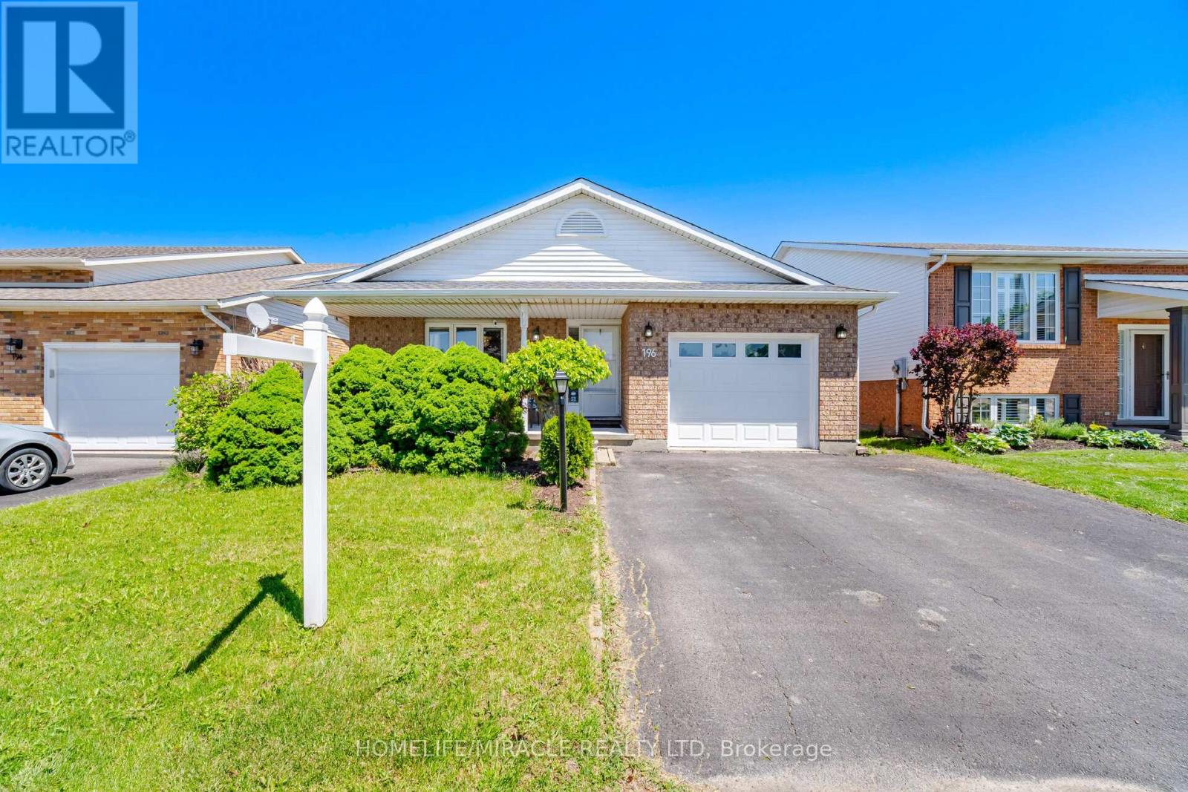
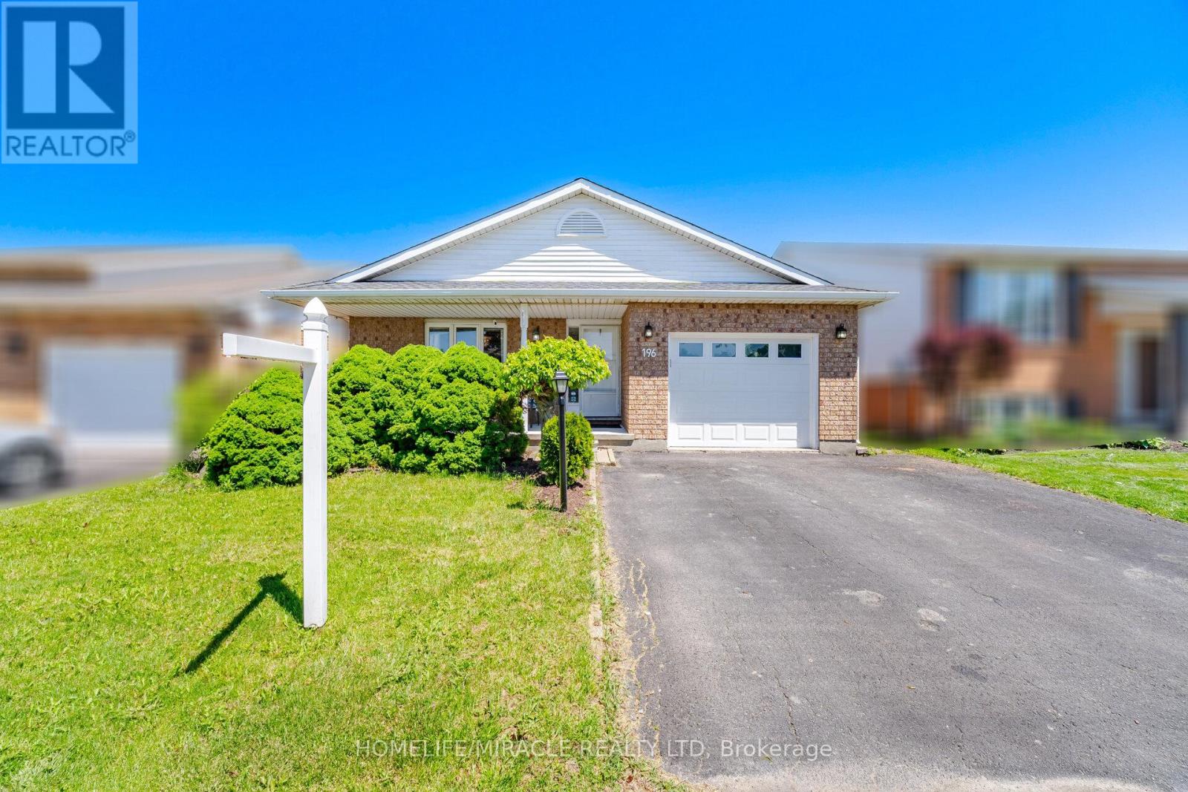
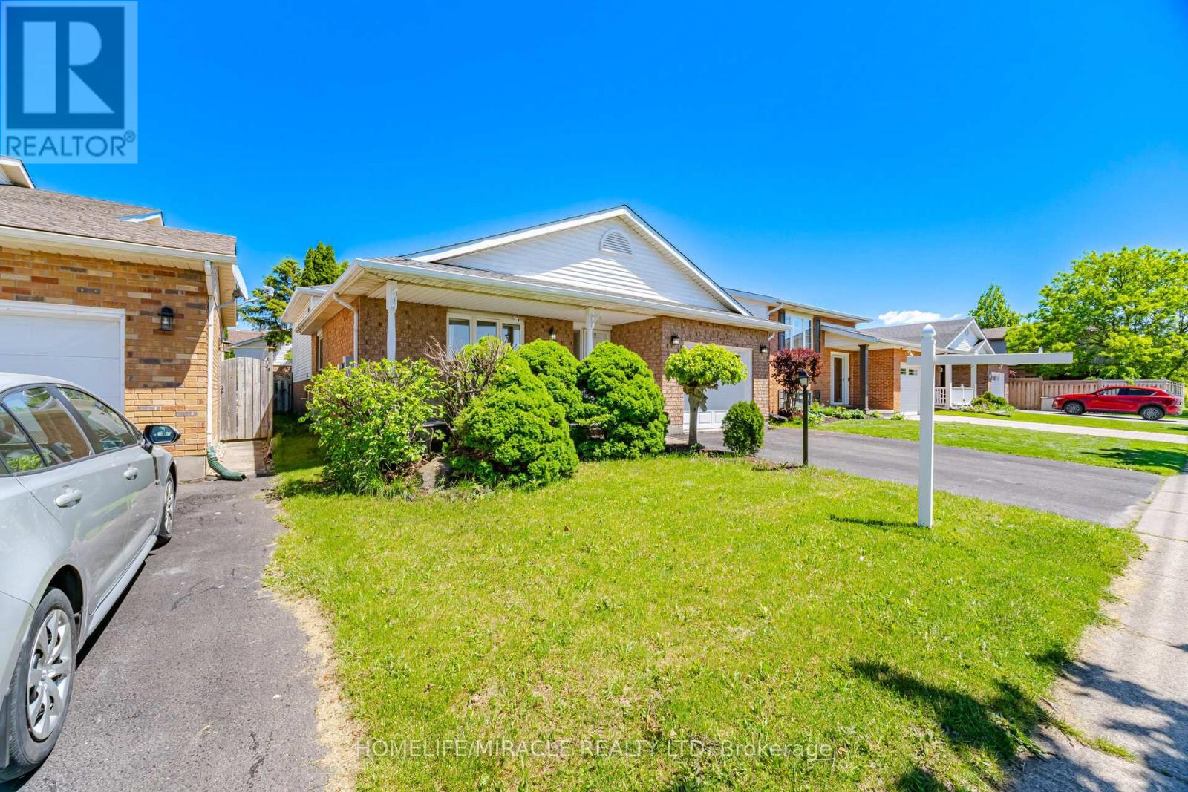
 For sale 50
$539,900
3+1 bed2 bath2,152 sq ft
31 Valerie Drive
St. Catharines
2 months agoMLS® 40849962
RE/MAX Escarpment Realty Inc.
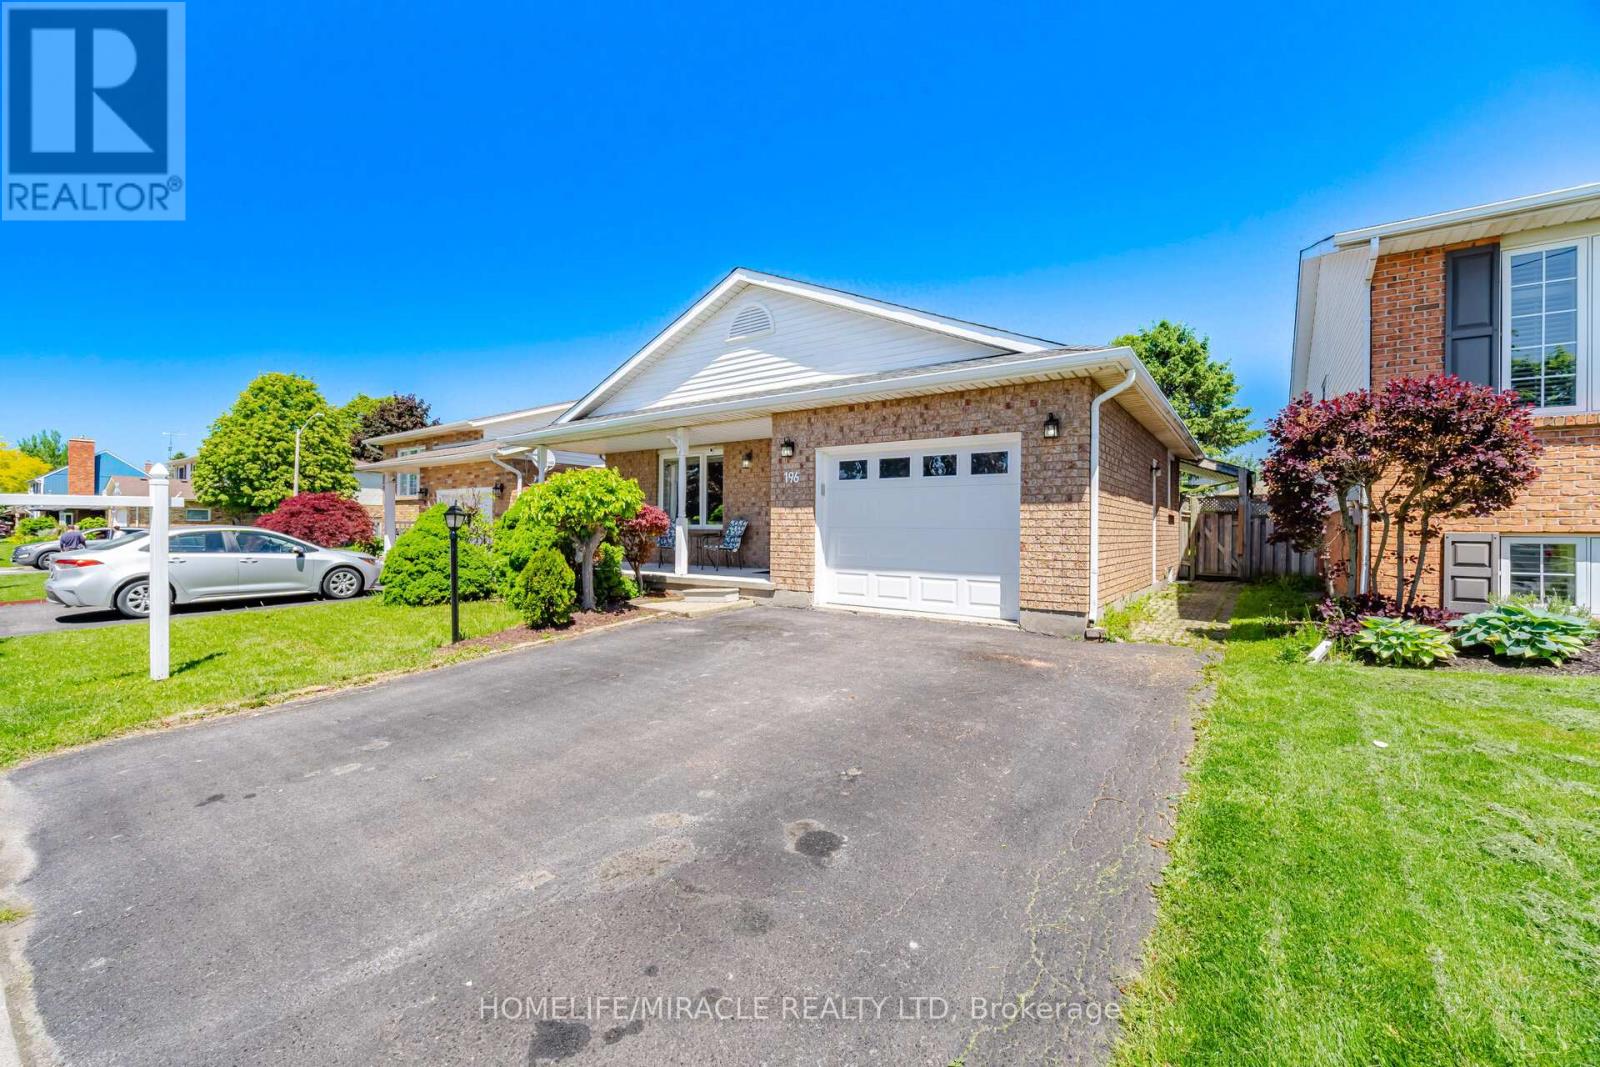
196 First St Louth
Grapeview, St. Catharines, Ontario L2S0A6
For sale· Added
3 Bedroom 2 full washrooms 4 level backsplit approximately 2000 living space family room with gas fire place and 3 piece washroom in prime west end location very well kept . many upgrades over the time. very close to hospital, schools, shopping freshly painted. family room walkout to backyard, highly rated schools and much more. The cozy lower-level family room features a warm gas fireplace and a walk-out to the backyard, perfect for extending your living space. An additional lower level is thoughtfully set up with laundry and bonus living space. Sump Pumps, Central vacuum as is never used, Sprinkler system
Map data © OpenStreetMap contributors
No open houses are scheduled for this home.
Can't make it? Request a private viewing.
| Foyer | Main level | 1.4 x 2.36 m |
| Recreational, Games room | Lower level | 5.49 x 6.43 m |
| Dining room | Main level | 3.12 x 2.57 m |
| Living room | Main level | 4.34 x 5 m |
| Kitchen | Main level | 4.78 x 2.82 m |
| Primary Bedroom | Main level | 3.89 x 5.99 m |
| Bedroom 2 | Main level | 2.01 x 1.63 m |
| Bedroom 3 | Main level | 4.14 x 3.3 m |
| Bathroom | Main level | 1.98 x 2.26 m |
| Family room | Lower level | 7.34 x 3.94 m |
| Bathroom | Lower level | 1.98 x 2.44 m |
| Laundry room | Lower level | 3.91 x 2.29 m |




