 For sale 50
$659,000
3 bed2 bath1,100–1,500 sq ft
82 Regent Drive
Vine/Linwell, St. Catharines
15 days agoMLS® X13836354
RE/MAX NIAGARA REALTY LTD, BROKERAGE
22 Ursula Avenue
Burleigh Hill, St. Catharines, Ontario L2T1T1
For sale· Added
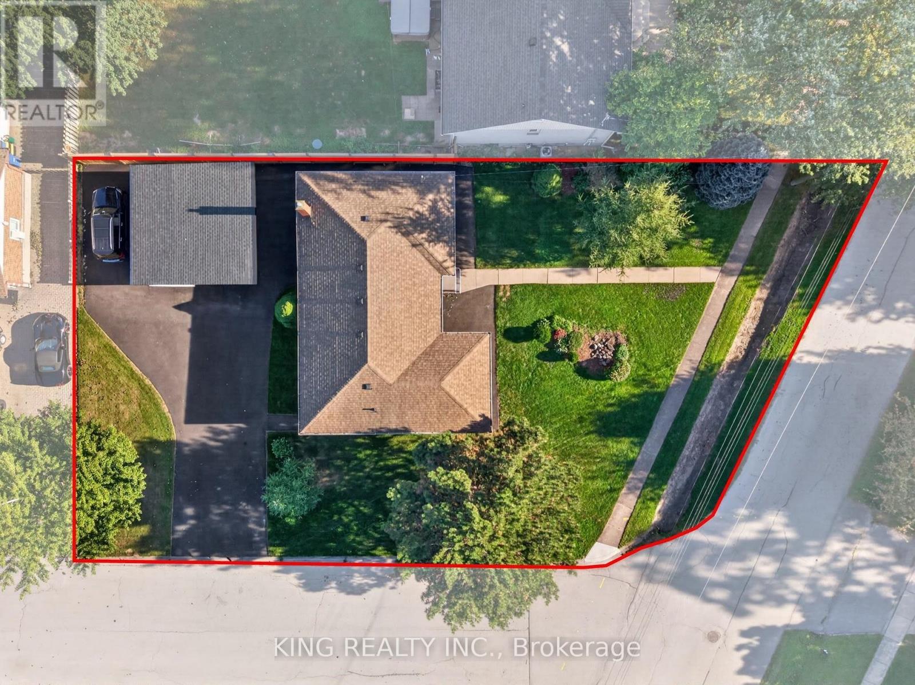
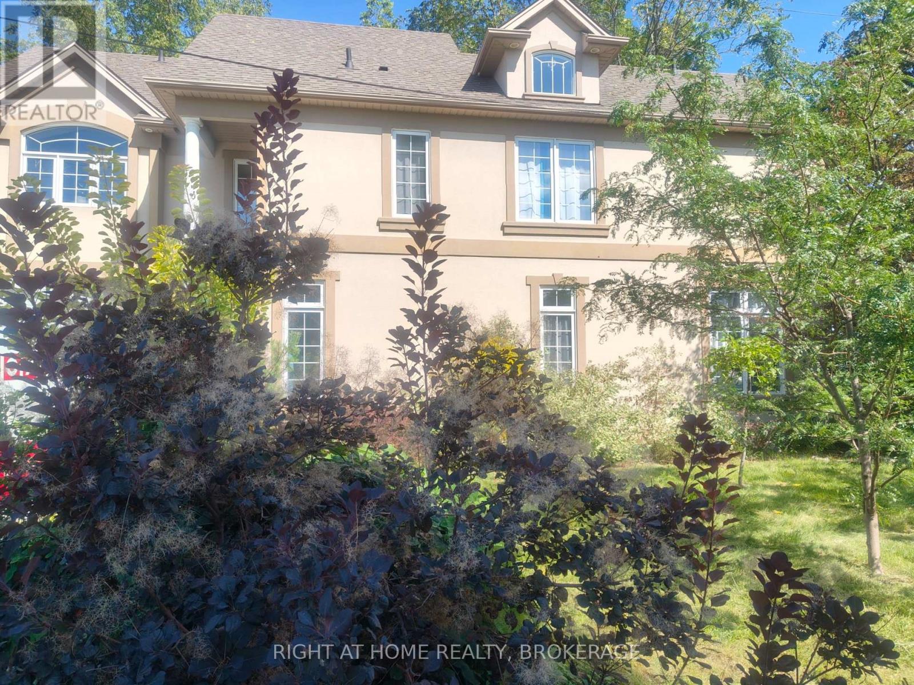
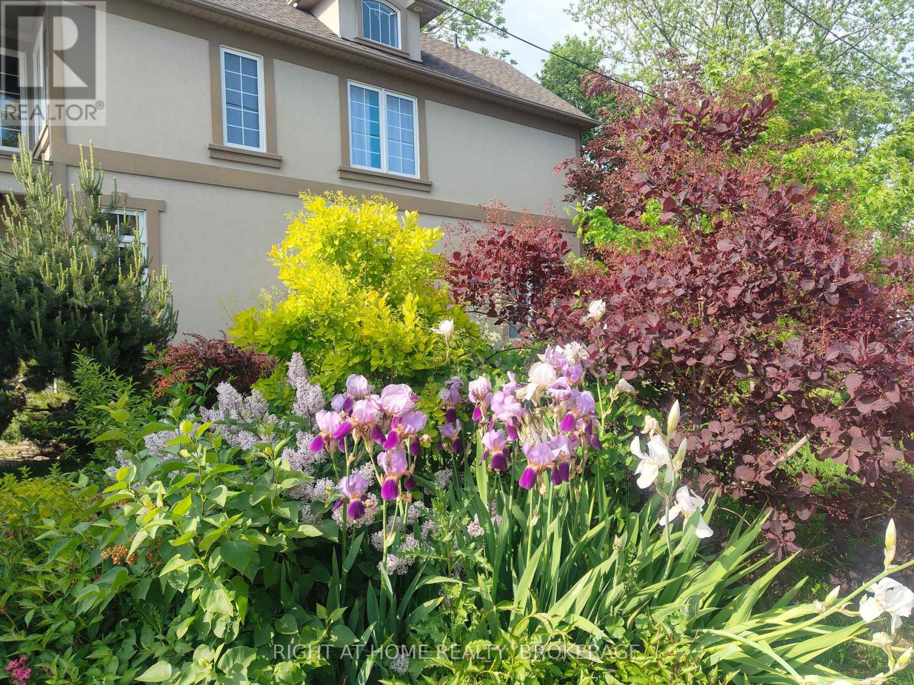
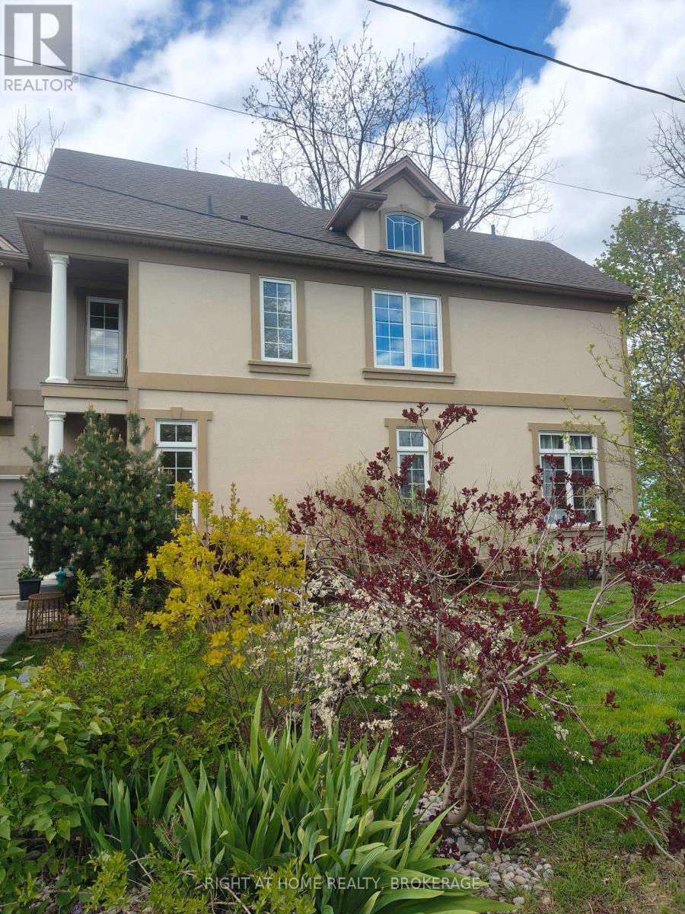
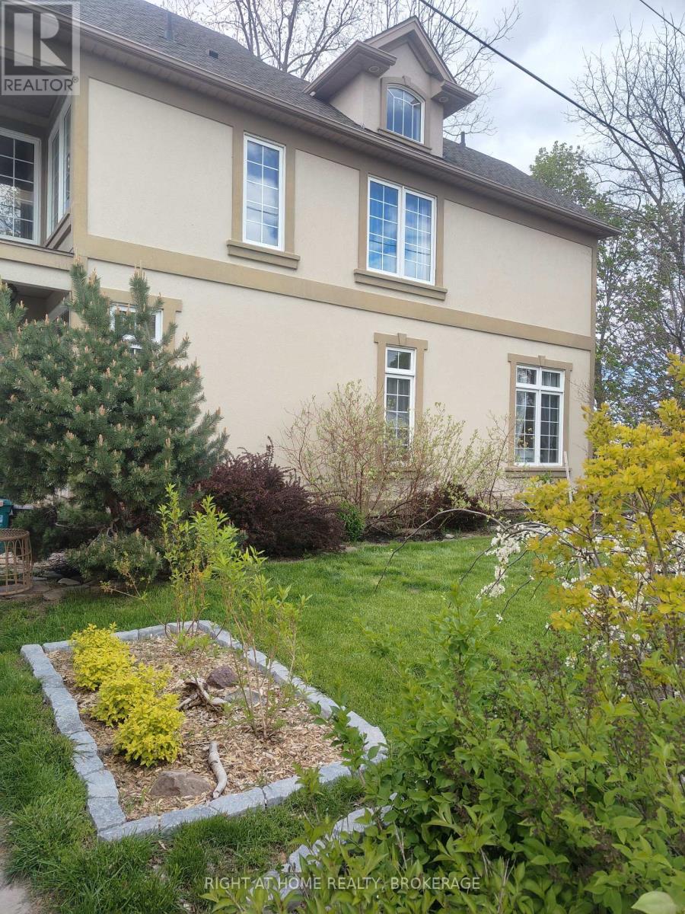
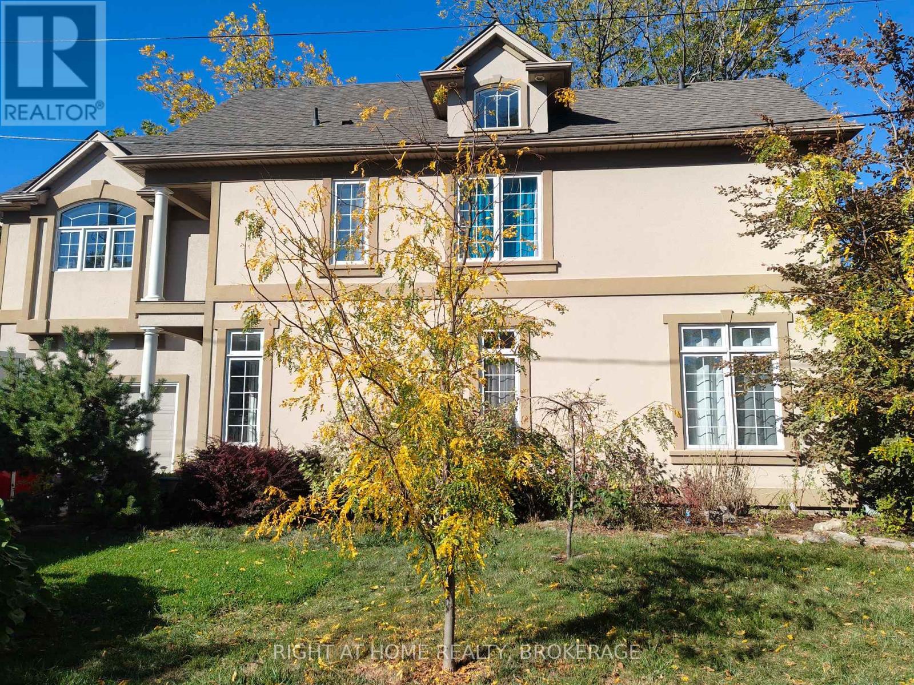
Exceptional custom-built home located in a lovely, quiet neighbourhood close to all the amenities one could imagine including highway access, shops/major mall, schools, parks, restaurants and more. The home offers an impressive foyer into a large, open main floor with soaring high ceilings, a main floor bedroom and 3pc bathroom. The sitting area offers space for an office or lounge area while enjoying large windows that face the backyard. A beautiful, wide staircase leads you upstairs, where it's hard to miss the beautiful views from 6.5ft tall windows all around. This well-appointed home features a spacious layout including a bright, open concept kitchen, living and dining area, and a 2pc guest bathroom. The well-equipped kitchen features a built-in convection oven and microwave, ceramic stovetop with downward draft exhaust, bar sink and abundant cabinetry and counter space. The living room features a gas fireplace and views as far as the eyes can see. There is a balcony off the dining area with natural gas hookup for a BBQ and for enjoying lake and treetop views - On clear days, you can see as far as the iconic Toronto skyline. The generously sized primary bedroom retreat has French doors, a 4pc ensuite bathroom with jacuzzi tub and skylight, a Juliette balcony, and a walk-in closet. It doesn't end there, stairs lead up to an extra loft space with incredible views from a height - make this your own space: a lounge area, yoga spot, meditation area or reading nook - let the view inspire you! The finished basement provides additional living space including a rec room with 3pc bathroom and a kitchenette. New furnace/AC added in 2022. The outside is just as impressive, with a 100ft deep lot where you can sit amongst tall trees and unwind from the day - enjoy Zen and tranquility from inside to out in this quality built, well-maintained, premium home.
Map data © OpenStreetMap contributors
No open houses are scheduled for this home.
Can't make it? Request a private viewing.
| Sitting room | Main level | 6.71 x 3.35 m |
| Furnace | Basement | 4.27 x 3.1 m |
| Bedroom 2 | Main level | 4.17 x 3.17 m |
| Laundry room | Main level | 3.35 x 1.65 m |
| Living room | Second level | 5.89 x 4.32 m |
| Dining room | Second level | 3.63 x 3.02 m |
| Kitchen | Second level | 4.44 x 2.97 m |
| Primary Bedroom | Second level | 4.9 x 3.89 m |
| Loft | Third level | 4.72 x 2.54 m |
| Great room | Basement | 7.92 x 3.66 m |
| Other | Basement | 2.95 x 1.73 m |