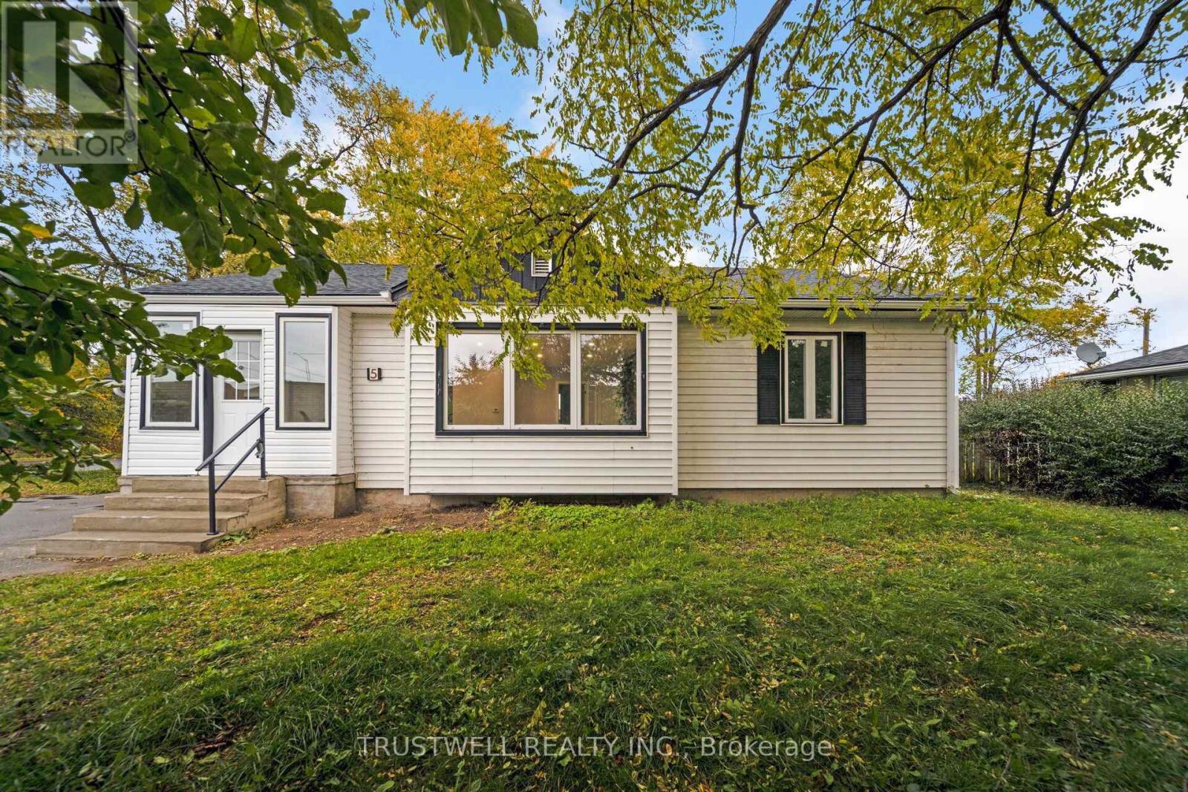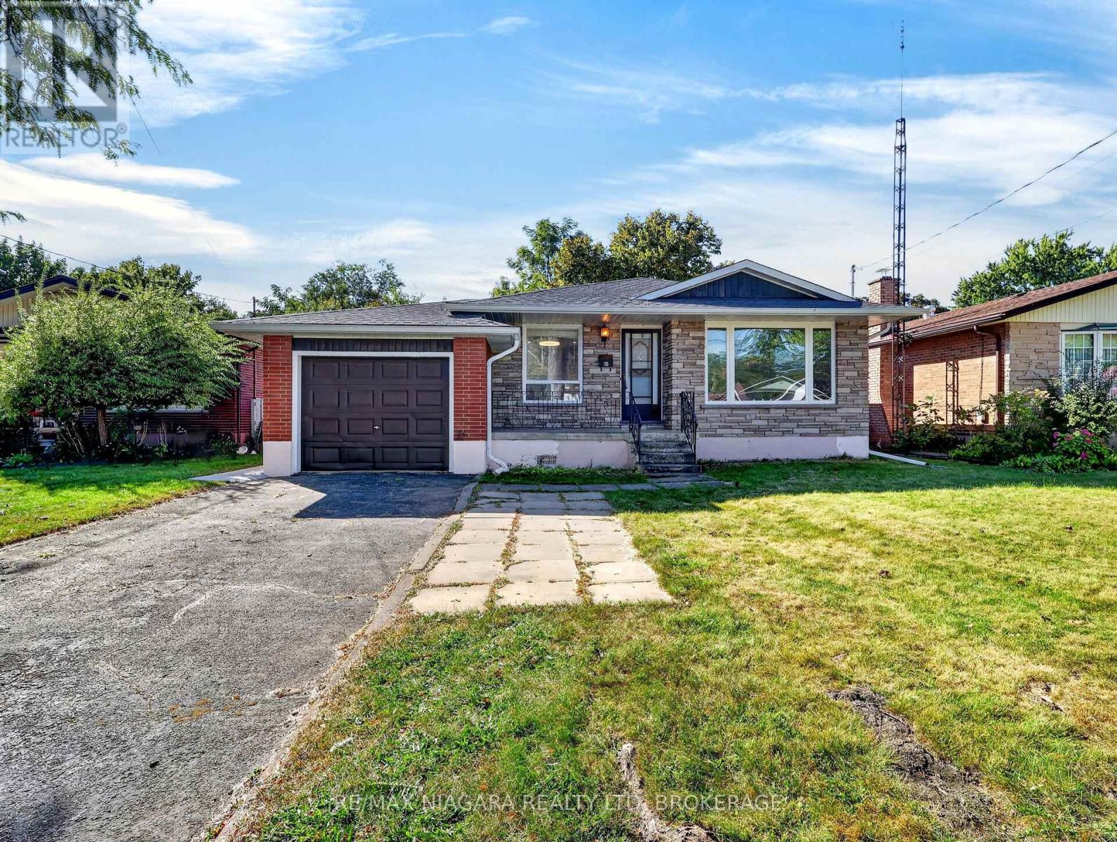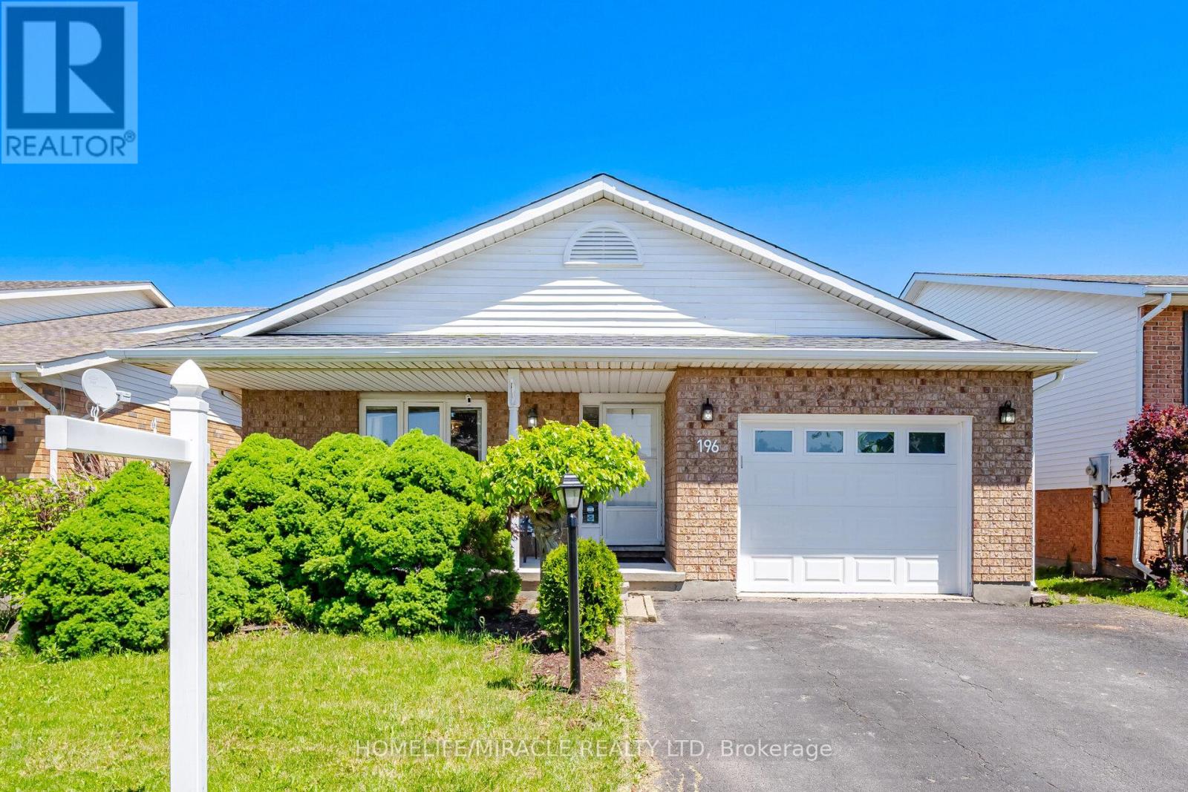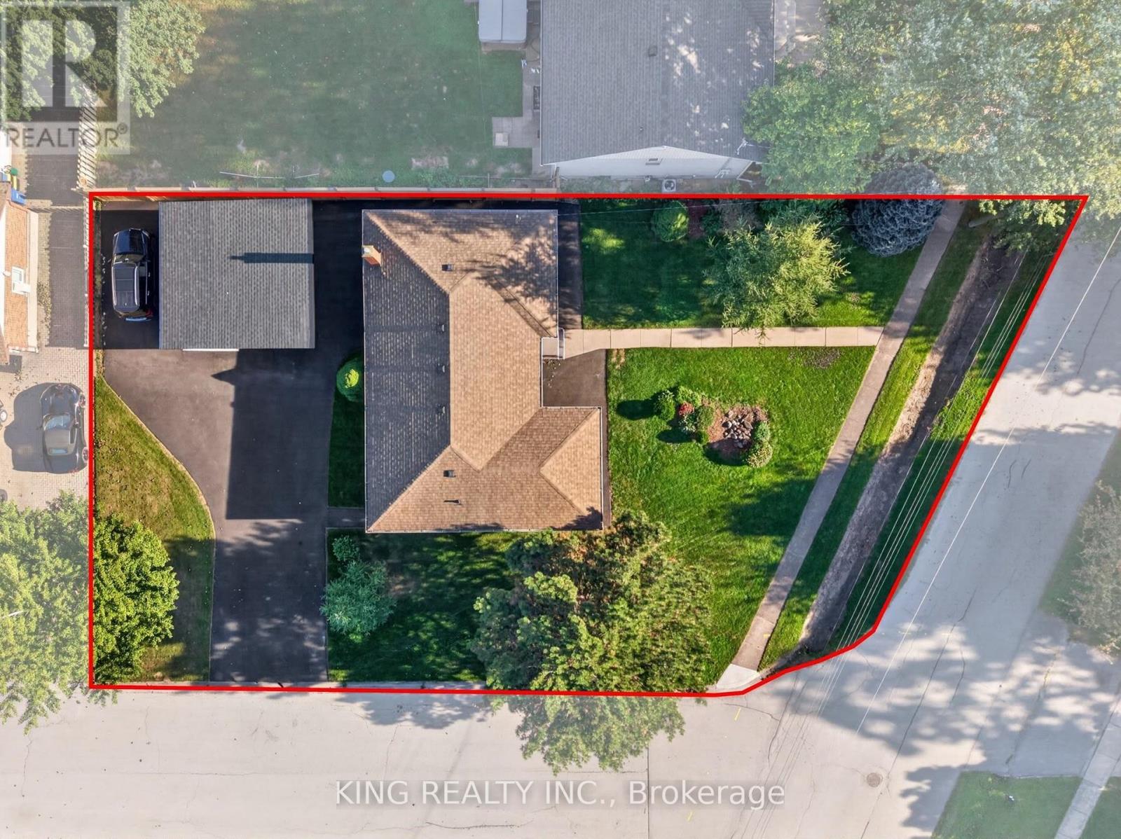
 For sale 50
$599,000
2+2 bed2 bath700–1,100 sq ft
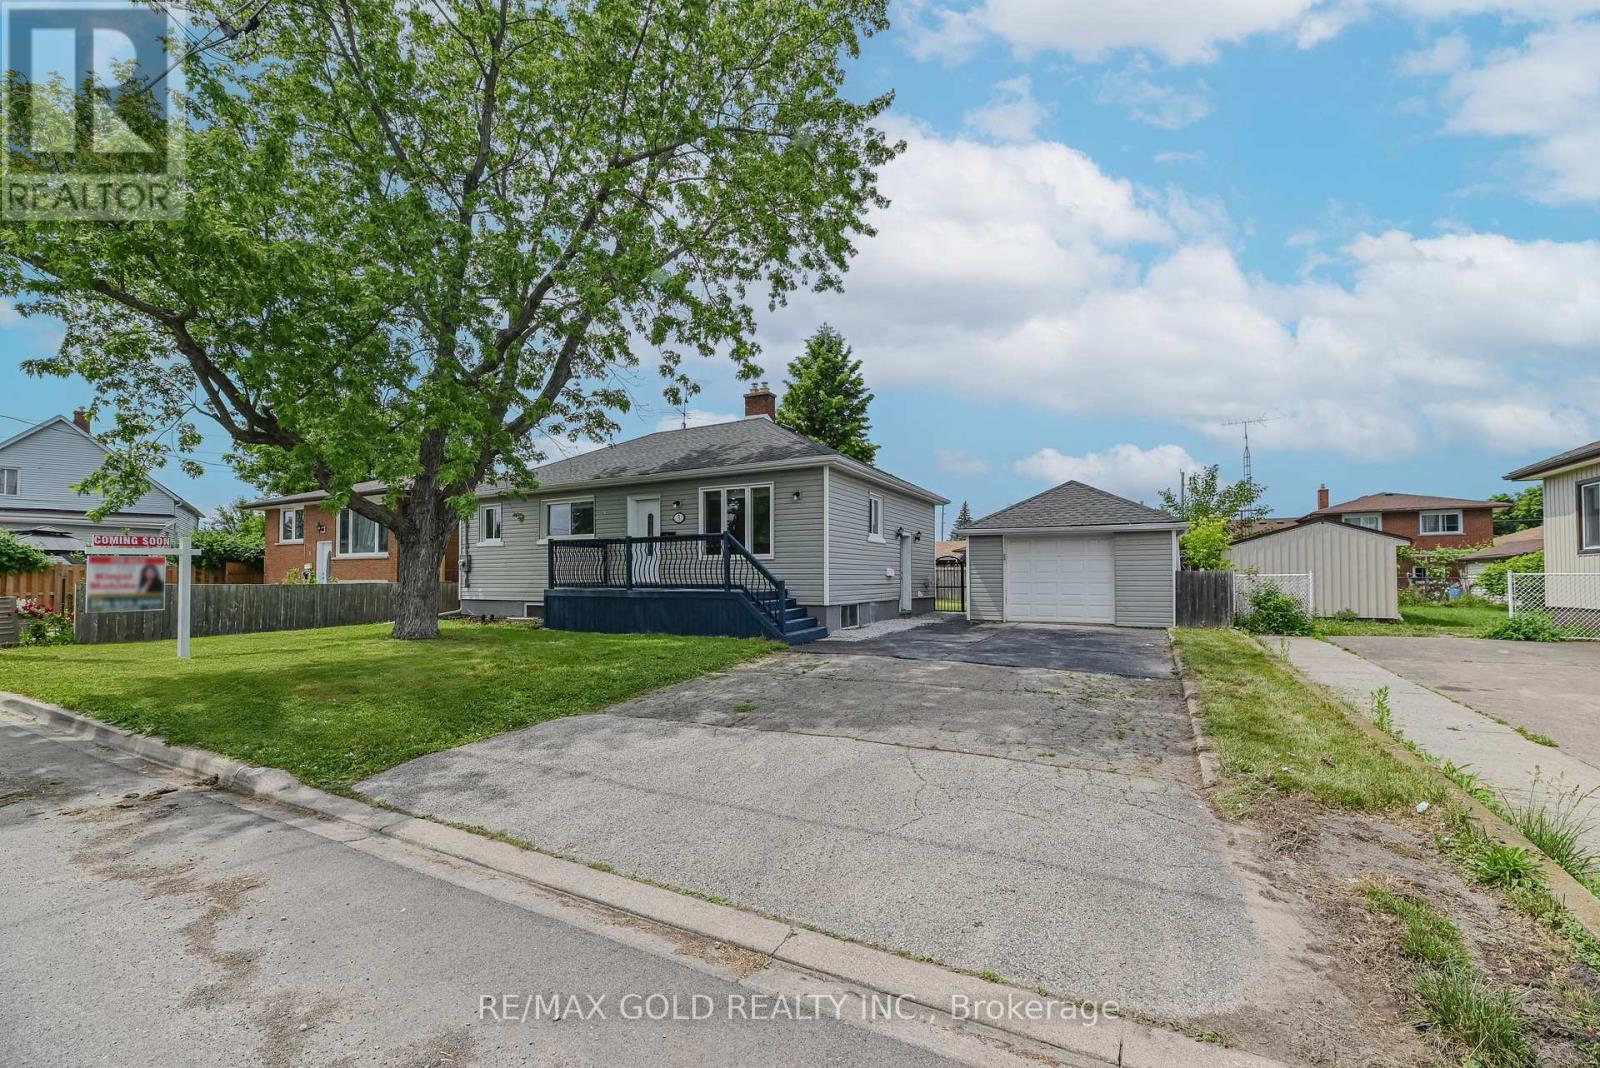
3 Myrtle Avenue South
Carlton/Bunting, St. Catharines
2 months agoMLS® X13610594
RE/MAX GOLD REALTY INC.
21 Silverdale Drive
Vine/Linwell, St. Catharines, Ontario L2M3M9
For sale· Added
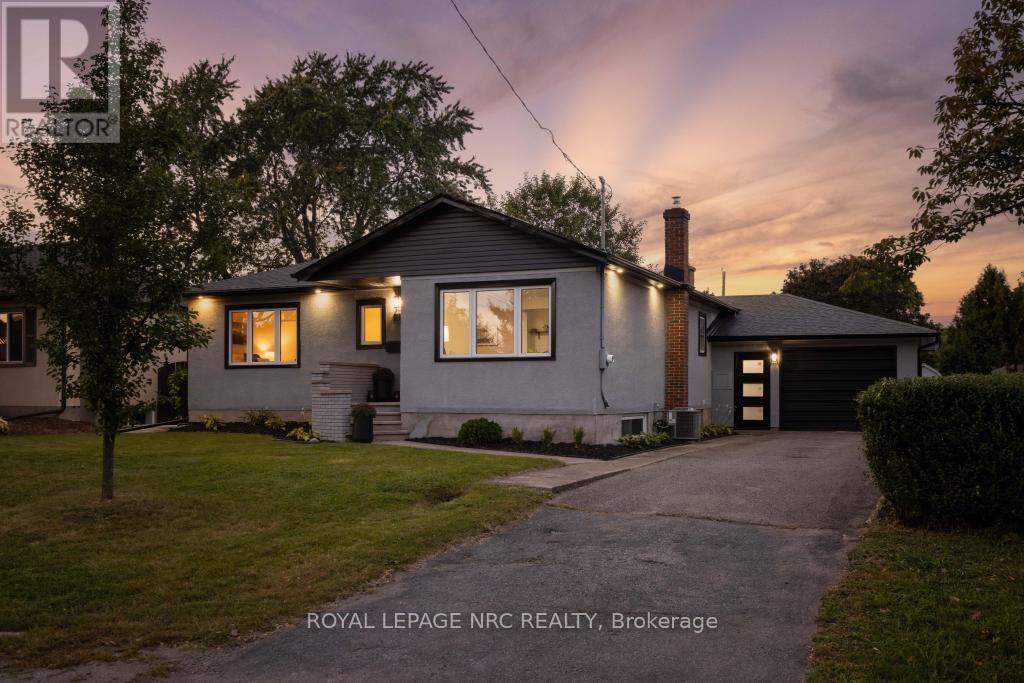
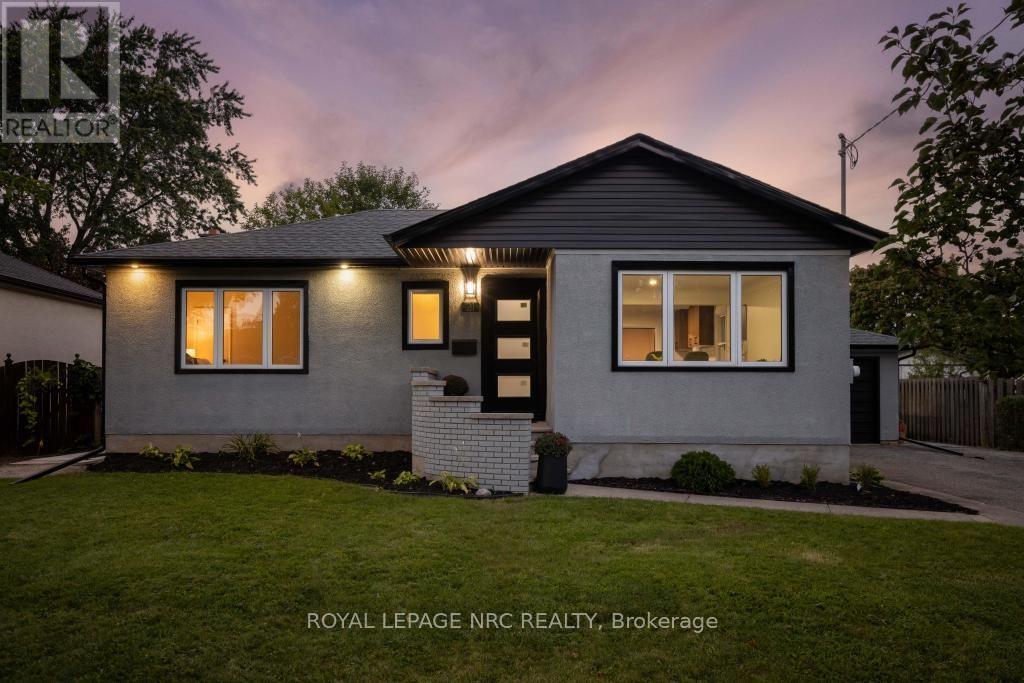
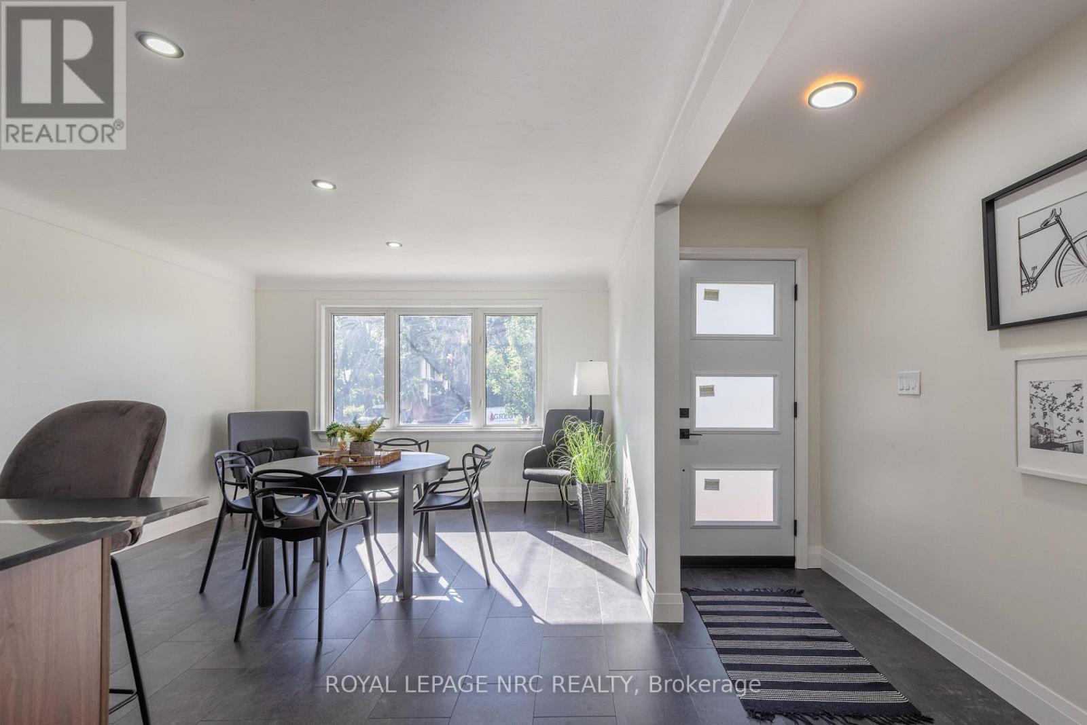
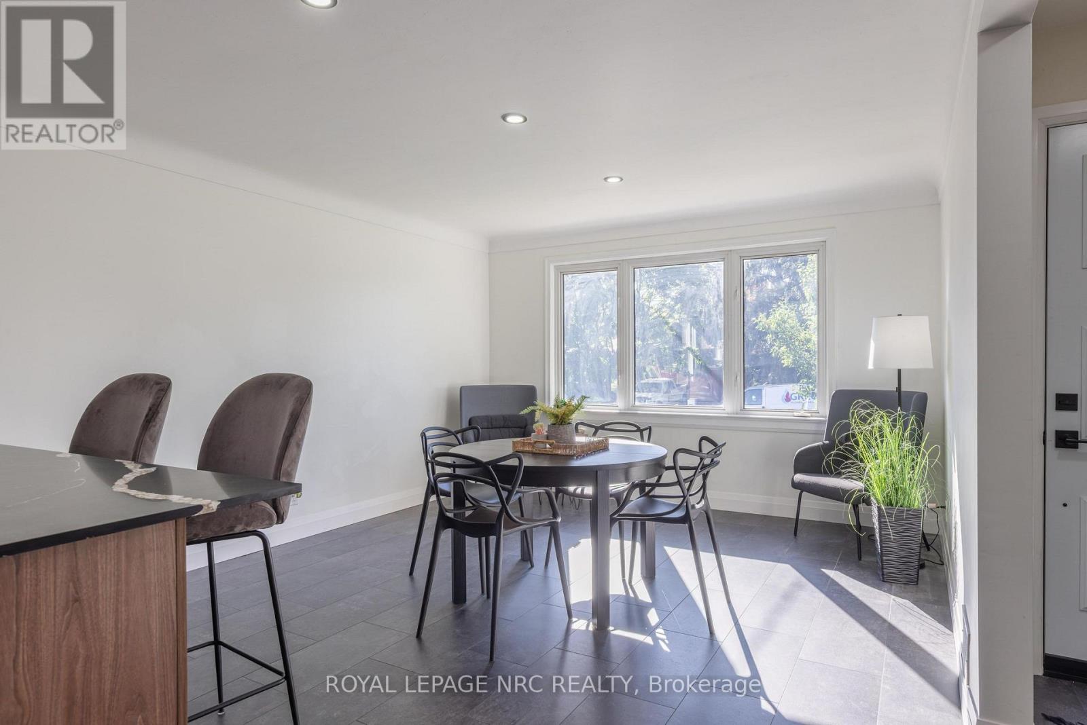
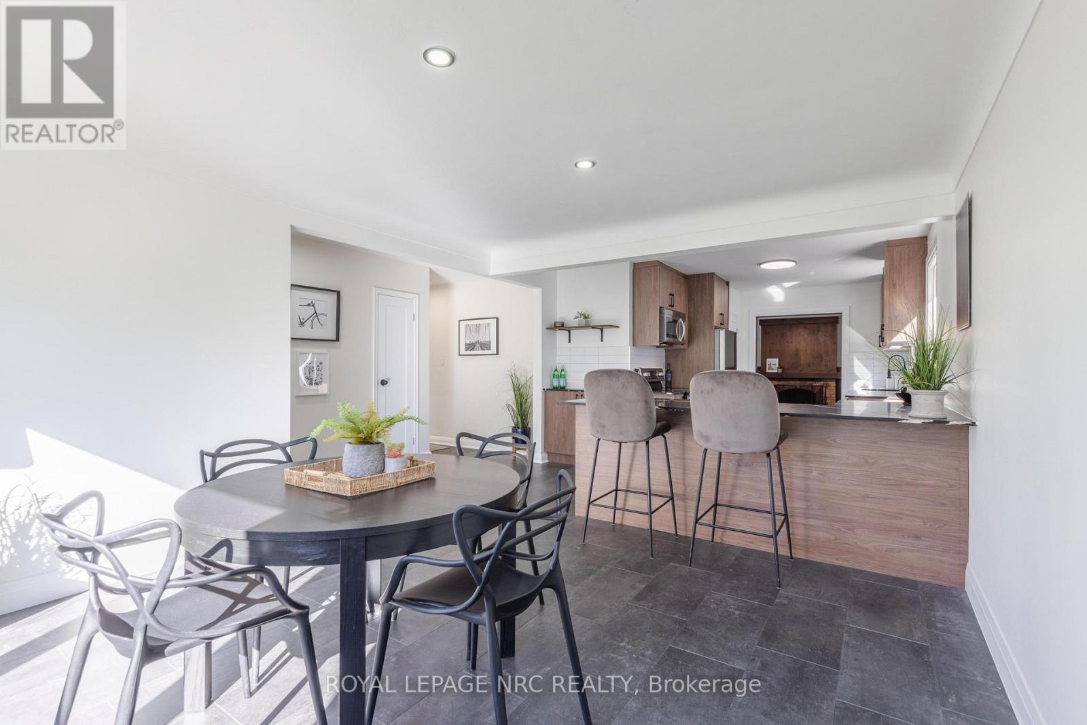
Natural light, a sophisticated palette, and beautifully refreshed spaces set the tone at 21 Silverdale Drive. Set on an established street close to parks, trails, schools, and neighbourhood amenities, this home features an inviting main floor, a flexible lower level, and a private backyard. Inside, the main floor has been opened up and refreshed from top to bottom. The dining room flows into a striking new kitchen with custom cabinetry, soft-close hardware, quartz counters, a new backsplash, sink, and faucet, plus a generous peninsula for prep and casual seating. New vinyl tile defines the kitchen, while refinished hardwood runs through the remainder of the main floor before giving way to the warm, inviting sunken living room, where a fireplace and sliding doors draw in natural light and connect seamlessly with the backyard. The 3 bedrooms on this floor boast large windows and generous closets, while the brand new 4-piece bathroom adds a clean, contemporary finish. Downstairs, the finished lower level adds remarkable flexibility with a full kitchen, a bedroom, a 3-piece bathroom, a recreation room, and a laundry room. New vinyl flooring, fresh paint, updated windows, and a new exterior door complete the space, while separate backyard access makes it ideal for guests, extended family, hobbies, or additional living space. The practical details continue with a large attached garage featuring a workshop area, extensive storage, and a second entry into the home with a convenient closet for seasonal gear. Outside, the fully fenced yard offers a covered patio, generous green space, improved landscaping, and a refurbished shed, while new doors, exterior lighting, window capping, gutters, downspouts, and a concrete walkout access from the basement add to the home's extensive updates. Whether the next chapter calls for more room, more flexibility, or simply a place that feels like home, 21 Silverdale Drive is ready for it.
Map data © OpenStreetMap contributors
No open houses are scheduled for this home.
Can't make it? Request a private viewing.
| Oct 10, 2026 | $789,000 | ▼ $36,000 |
| Sep 25, 2026 | $825,000 | First recorded price |
Price changes since Sep 25, 2026.
| Dining room | Main level | 4.42 x 3.9 m |
| Bathroom | Basement | 2.2 x 1.65 m |
| Laundry room | Basement | 2.8 x 2.47 m |
| Kitchen | Main level | 5.4 x 2.8 m |
| Living room | Main level | 5.21 x 3.99 m |
| Bedroom | Main level | 4 x 3.11 m |
| Bedroom 2 | Main level | 3.75 x 3.05 m |
| Bedroom 3 | Main level | 3.35 x 3.05 m |
| Bathroom | Main level | 2.5 x 1.68 m |
| Recreational, Games room | Basement | 6.34 x 3.44 m |
| Kitchen | Basement | 4.39 x 3.44 m |
| Bedroom 4 | Basement | 4.54 x 3.6 m |