 For sale 50
$399,900
2 bed2 bath1,250 sq ft
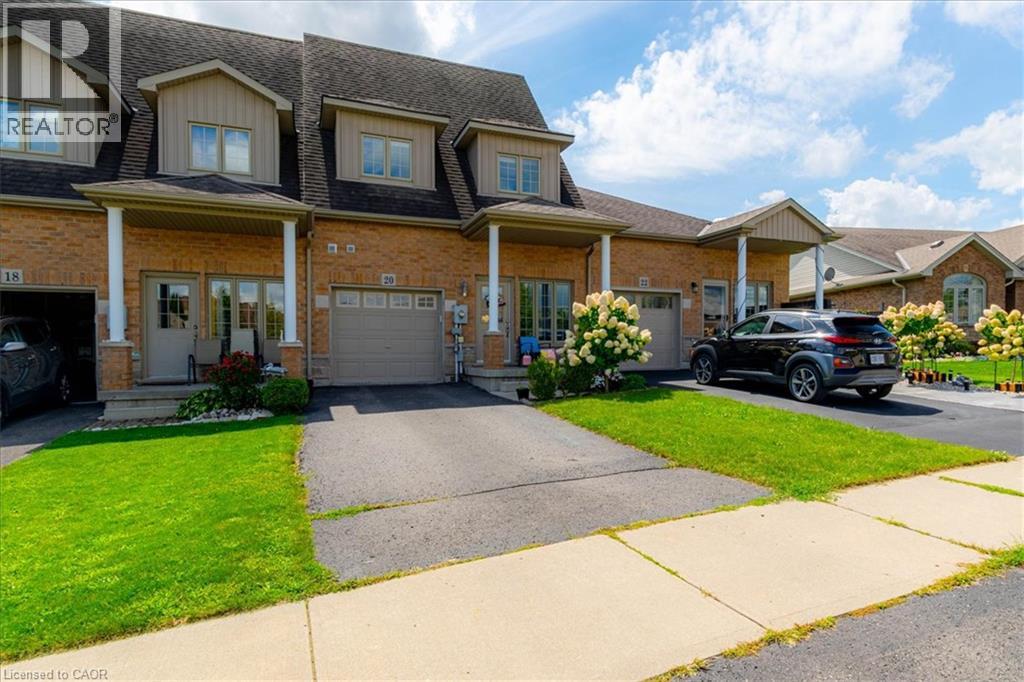
5 Mill Pond Court #202
Simcoe
20 days agoMLS® 40865572
RE/MAX Escarpment Realty Inc.
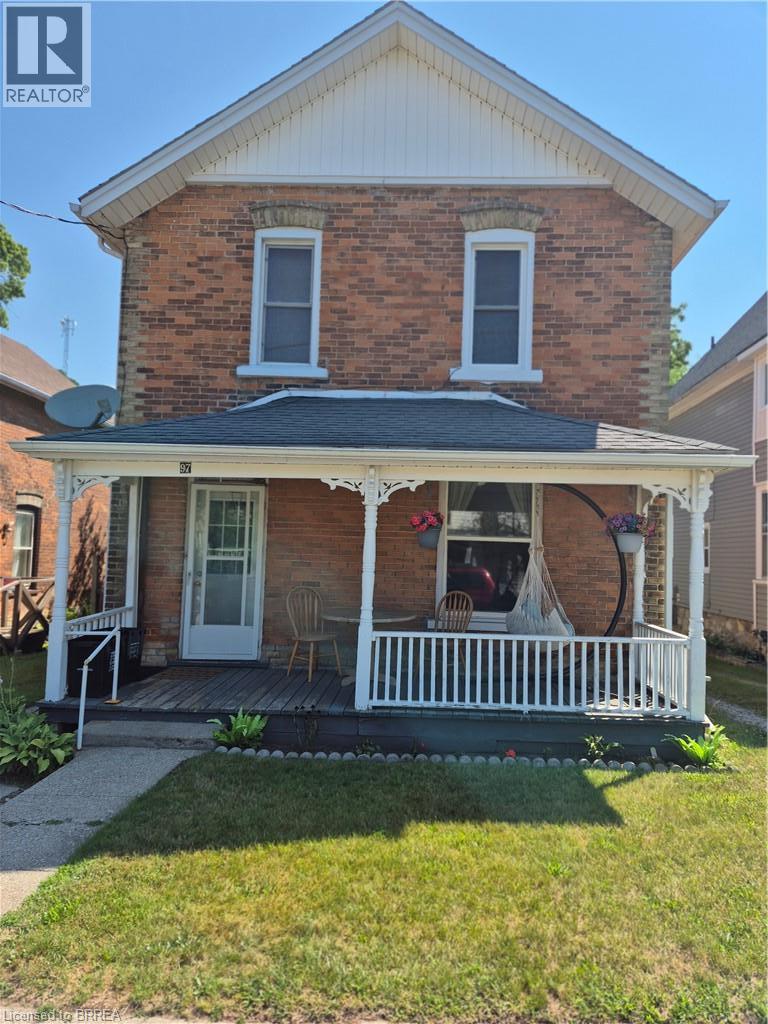
97 Colborne Street South
Simcoe, Ontario N3Y4H4
For sale· Added
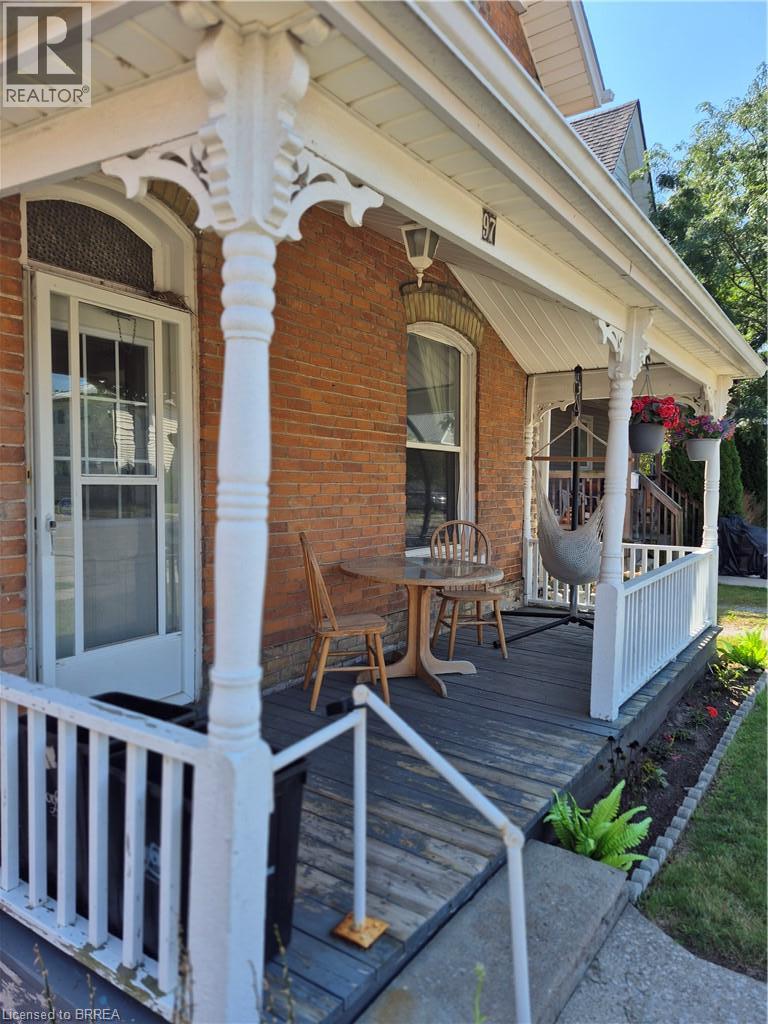
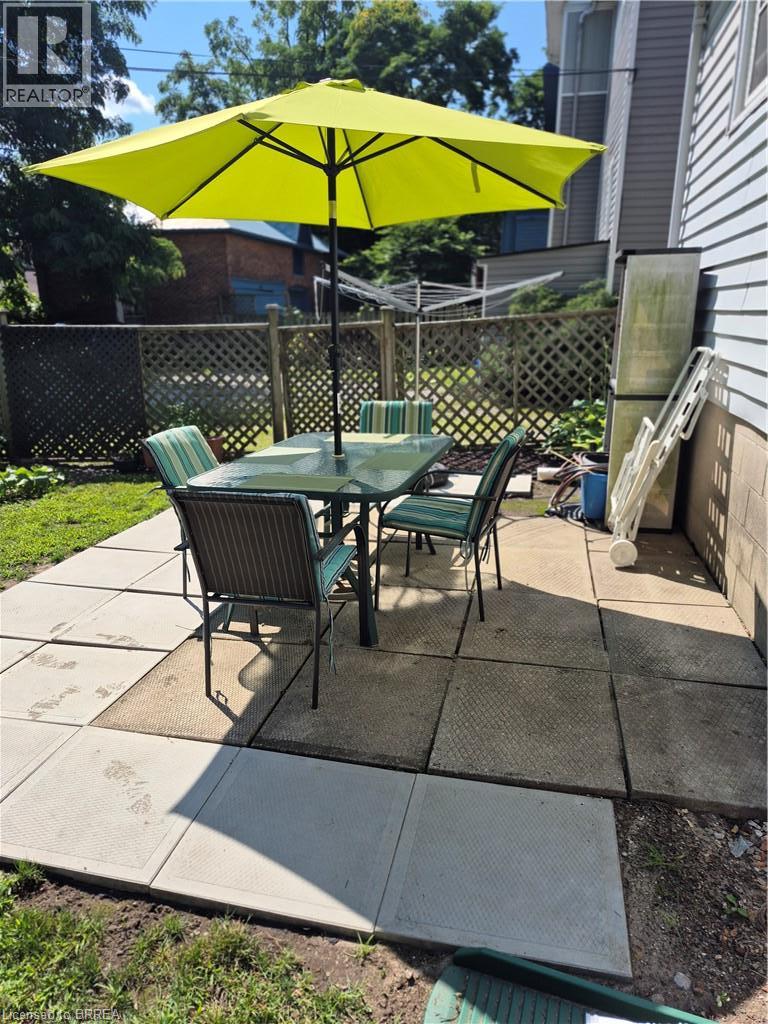
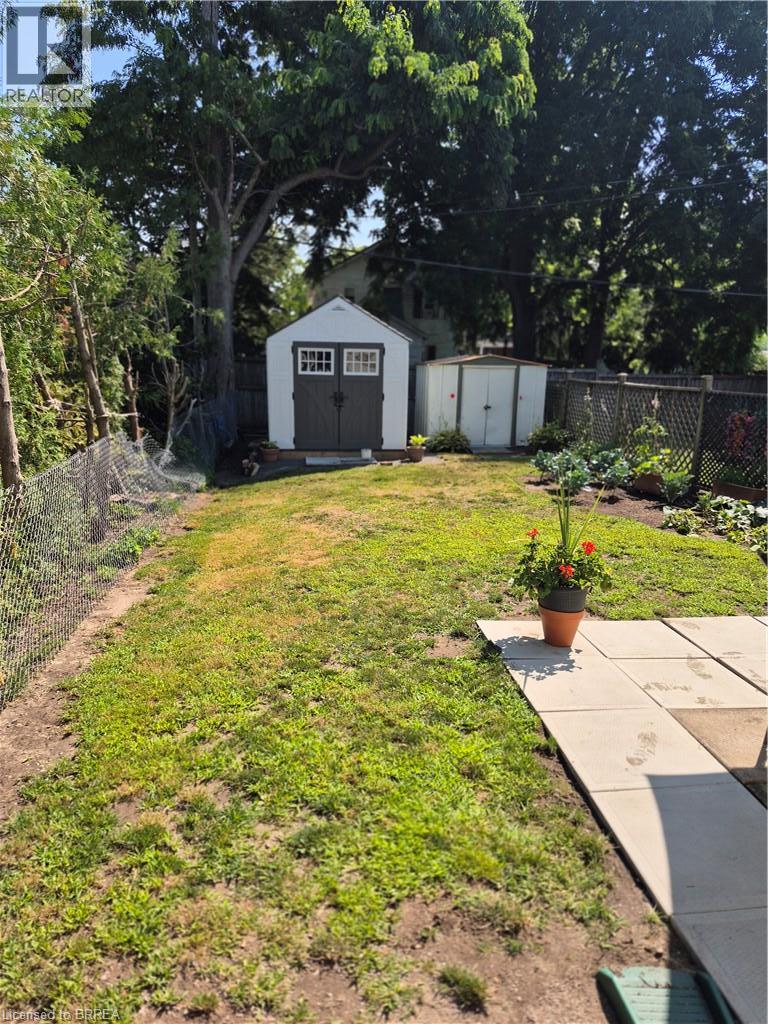
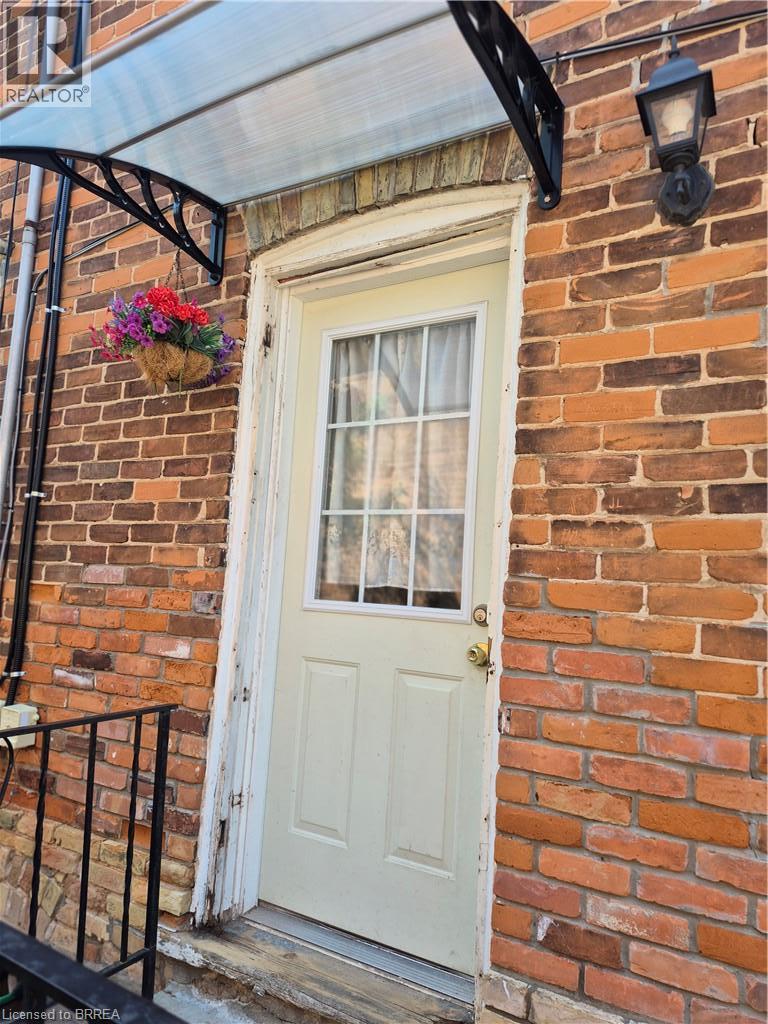
Charming 4-bedroom, 2-bathroom brick duplex but can be used as a single home filled with character and warm wood accents. on each floor is 2 bedrooms, 1 full bathroom, in unit laundry, and separate private entrances. The property offers a large yard, two storage sheds, and a balcony for outdoor enjoyment. Recent updates include a renovated main-floor bathroom and individual washers and dryers in both units. Each unit is equipped with its own natural gas furnace and new central air conditioning, providing fully independent heating and cooling for added comfort and efficiency. Ideal for Investors or multi generational living with low property taxes
Map data © OpenStreetMap contributors
No open houses are scheduled for this home.
Can't make it? Request a private viewing.
| 4pc Bathroom | Main level | — |
| 4pc Bathroom | Second level | — |
| Other | Basement | 19'6'' x 21'9'' |
| Dining room | Second level | 8'2'' x 11'10'' |
| Bedroom | Second level | 8'2'' x 11'7'' |
| Primary Bedroom | Second level | 11'0'' x 11'7'' |
| Living room | Second level | 11'7'' x 11'10'' |
| Kitchen | Second level | 12'0'' x 10'8'' |
| Kitchen | Main level | 10'6'' x 11'5'' |
| Dining room | Main level | 16'5'' x 10'11'' |
| Bedroom | Main level | 8'8'' x 12'1'' |
| Primary Bedroom | Main level | 11'5'' x 10'8'' |
| Living room | Main level | 11'10'' x 11'8'' |
| Foyer | Main level | 7'4'' x 7'4'' |