 For sale 50
$749,500
3 bed3 bath2,425 sq ft
7 Martin Avenue
Simcoe
27 days agoMLS® 40863362
RE/MAX Erie Shores Realty Inc. Brokerage
4 Lynndale Road
Simcoe, Ontario N3Y0E2
For sale· Added
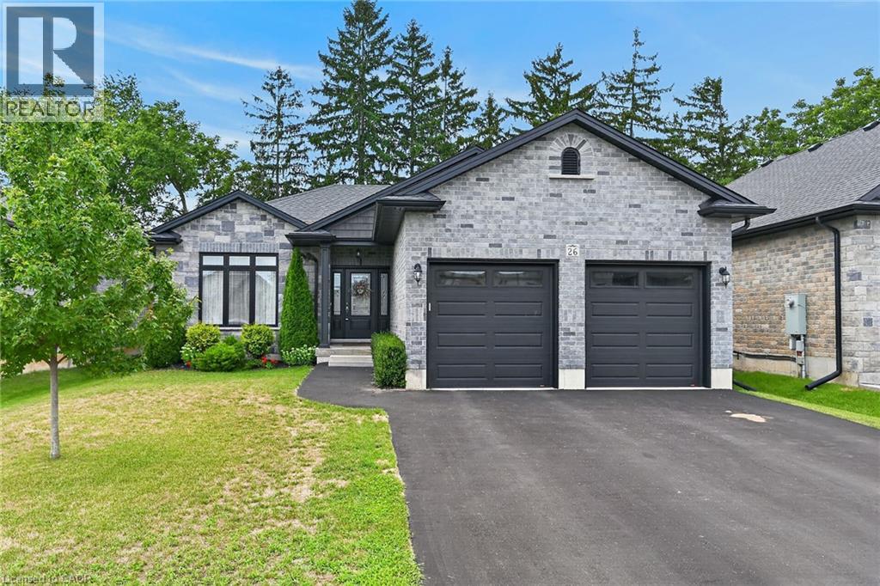
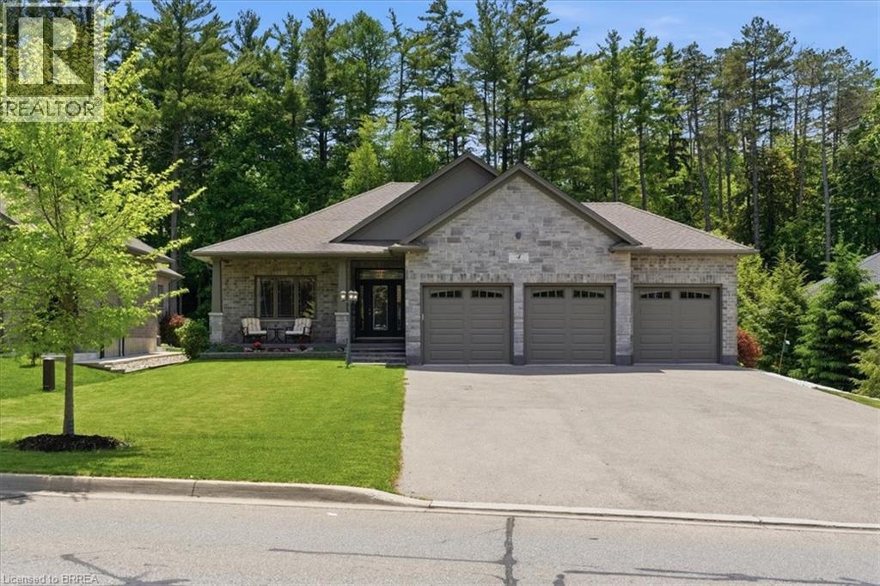
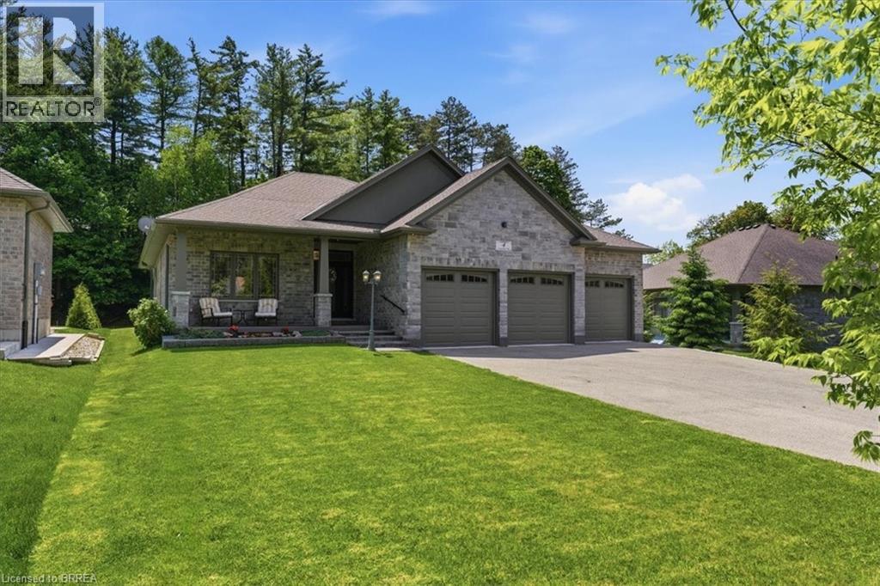
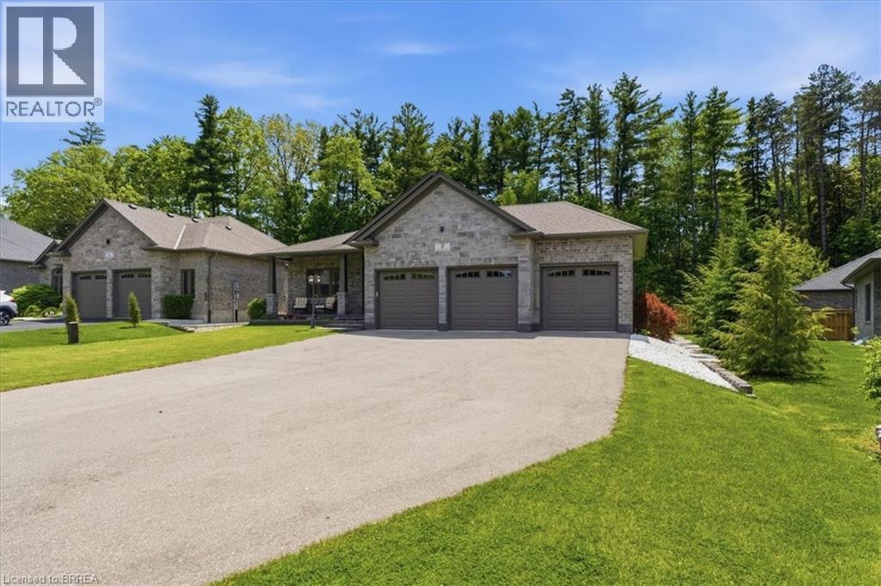
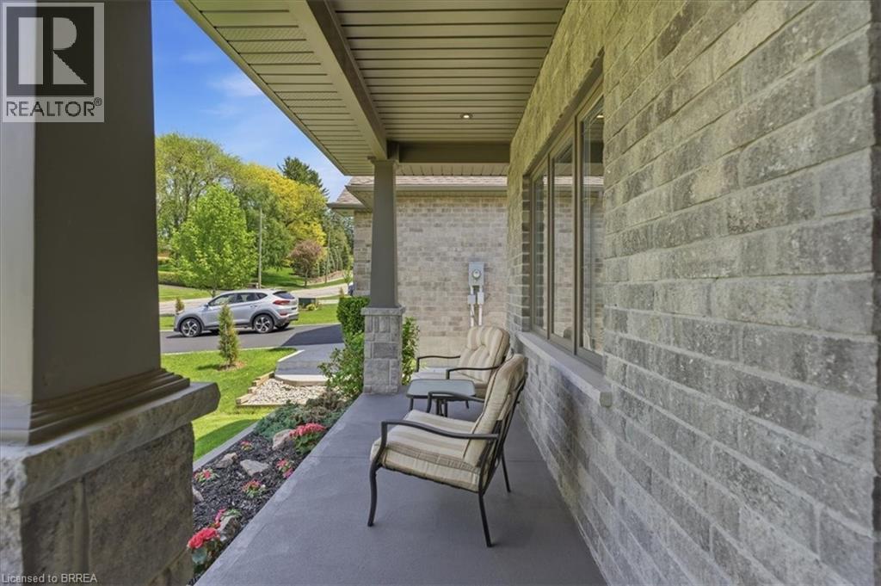
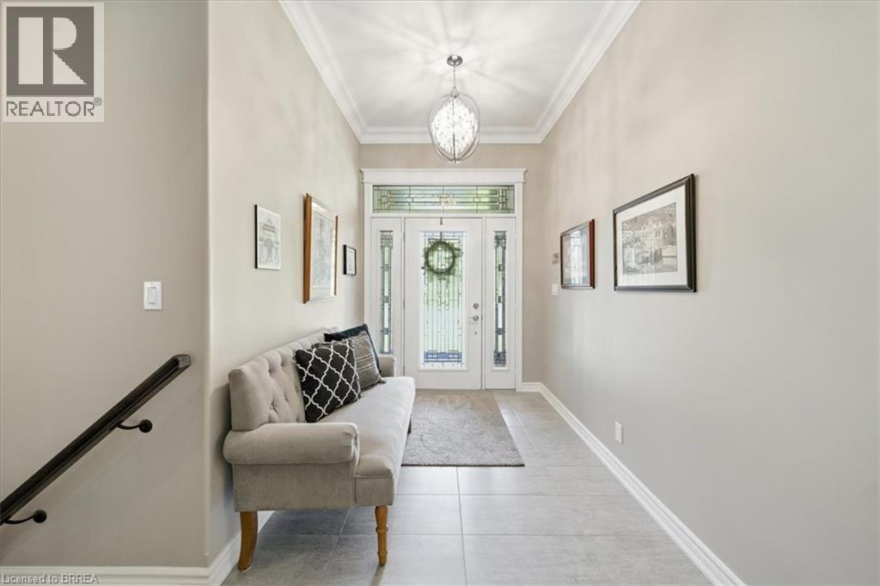
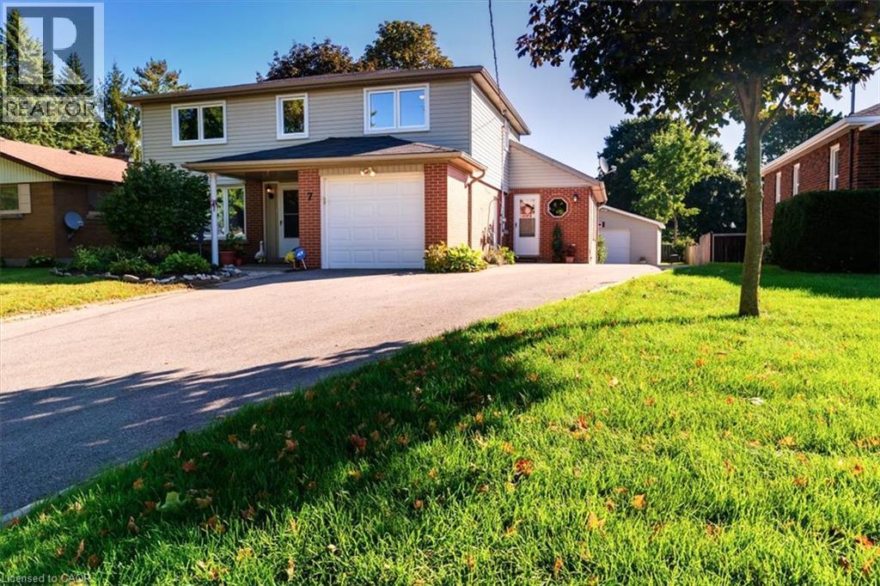
The perfect blend of style, comfort, and nature in this stunning 8 year old brick detached home. Featuring over 1,650 sq. ft. of above-grade living space and rare 3 car garage, this beautifully maintained property backs directly onto the peaceful Sihler Woods, providing privacy and scenic views year round. Step inside to an inviting open-concept layout with a spacious kitchen, living, and dining area designed for both everyday living and entertaining. The impressive kitchen boasts granite countertops, ample cabinetry, and modern finishes throughout. Convenient main floor laundry adds to the home's functionality. The spacious primary suite features a walk-in closet and a luxurious ensuite bathroom complete with a walk-in shower. A bright front bedroom and additional 4-piece bathroom on the main floor provide comfortable accommodation for family and guests. The fully finished basement expands the living space beautifully, offering a large recreation room perfect for entertaining or relaxing, complete with a stylish wet bar and fireplace. An additional bedroom and a beautifully finished bathroom with a walk-in shower provide excellent space for guests or extended family. A dedicated workshop adds even more versatility for hobbies, storage or projects. Outside, enjoy beautifully maintained grounds with a full inground sprinkler system featuring 7 zones that cover the entire property. This exceptional home combines quality construction, thoughtful design, and sought-after natural setting in one outstanding package.
Map data © OpenStreetMap contributors
No open houses are scheduled for this home.
Can't make it? Request a private viewing.
| 3pc Bathroom | Basement | 12'2'' x 6'2'' |
| Utility room | Basement | 23'7'' x 14'0'' |
| Other | Basement | 12'1'' x 10'1'' |
| Storage | Basement | 10'4'' x 14'1'' |
| Bedroom | Basement | 12'5'' x 14'1'' |
| Recreation room | Basement | 34'7'' x 26'6'' |
| Laundry room | Main level | 7'3'' x 10'7'' |
| 4pc Bathroom | Main level | 6'1'' x 9'1'' |
| Bedroom | Main level | 23'7'' x 14'0'' |
| 4pc Ensuite bath | Main level | — |
| Primary Bedroom | Main level | 17'5'' x 14'2'' |
| Living room | Main level | 15'11'' x 18'1'' |
| Dining room | Main level | 11'3'' x 12'0'' |
| Kitchen | Main level | 15'11'' x 8'5'' |
| Foyer | Main level | 8'5'' x 6'2'' |