 For sale 50
$764,900
3+2 bed2 bath2,250 sq ft
4617 Highway 3
Simcoe
2 months agoMLS® 40852261
RE/MAX Escarpment Realty Inc.
208 Victoria Street
Simcoe, Ontario N3Y4K2
For sale· Added
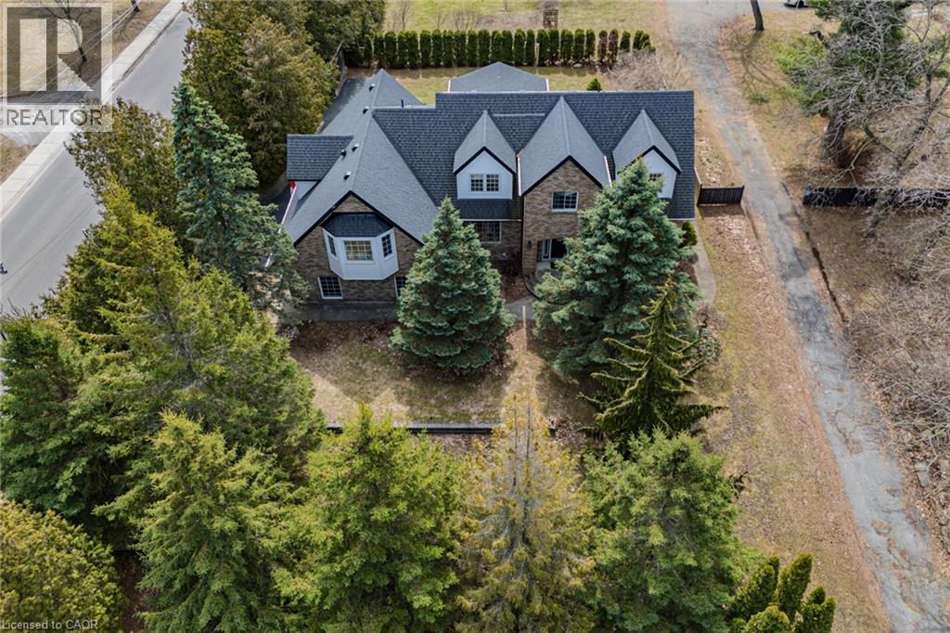
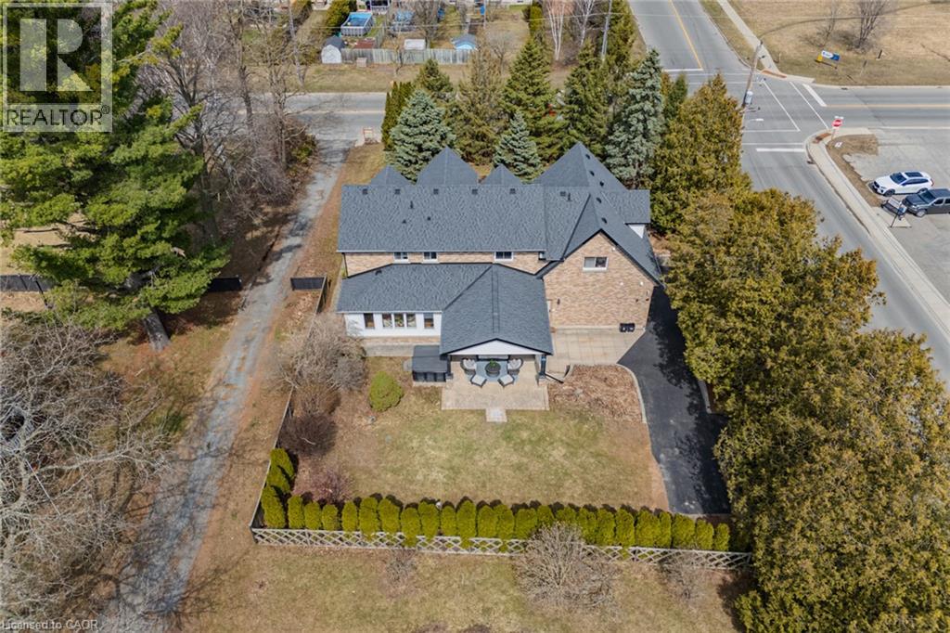
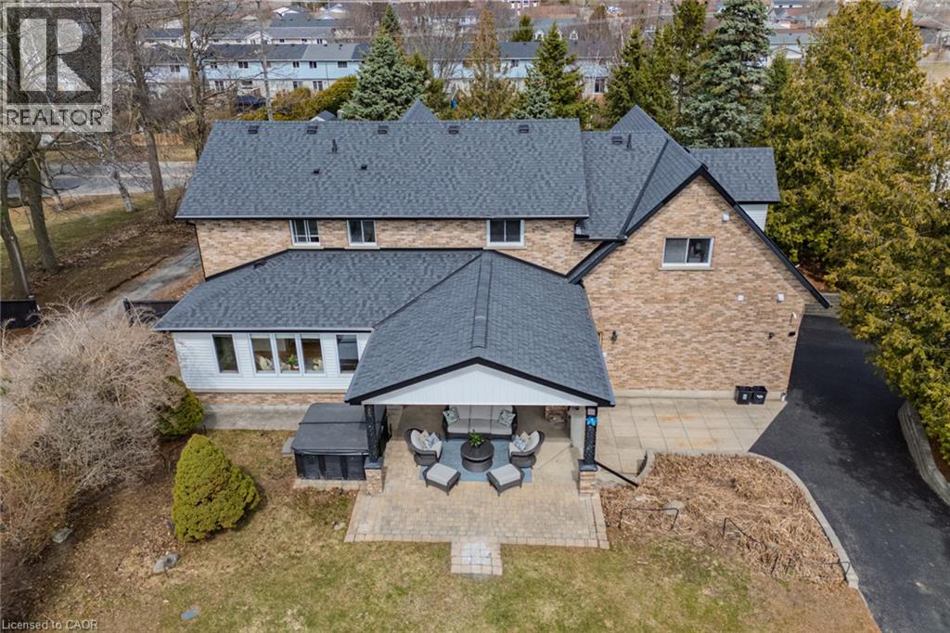
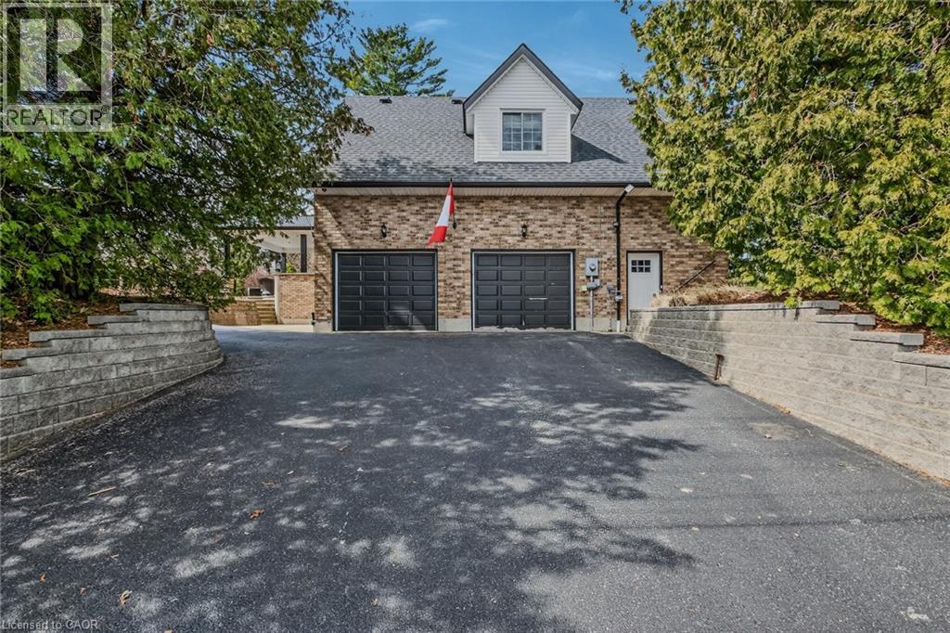
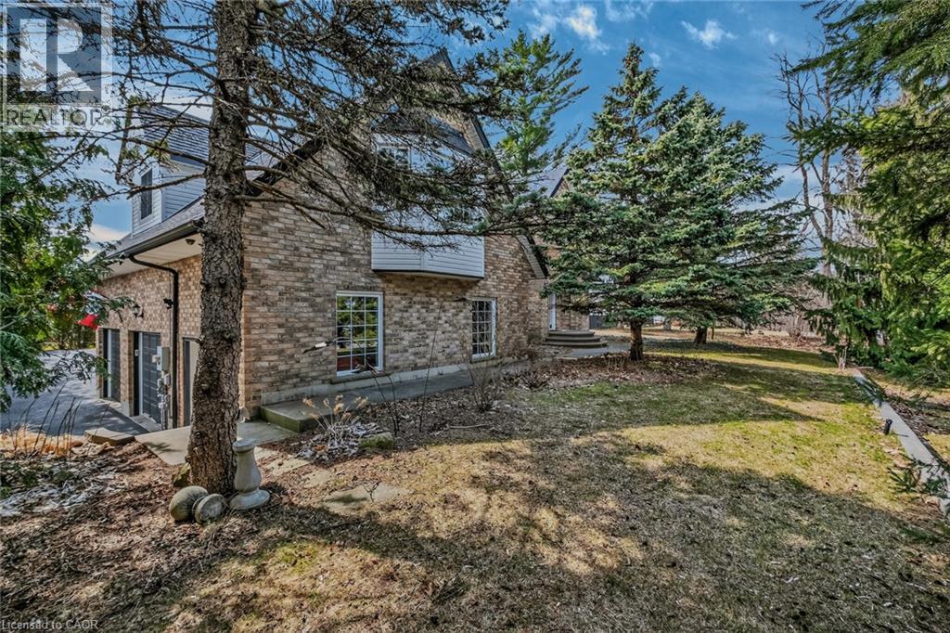
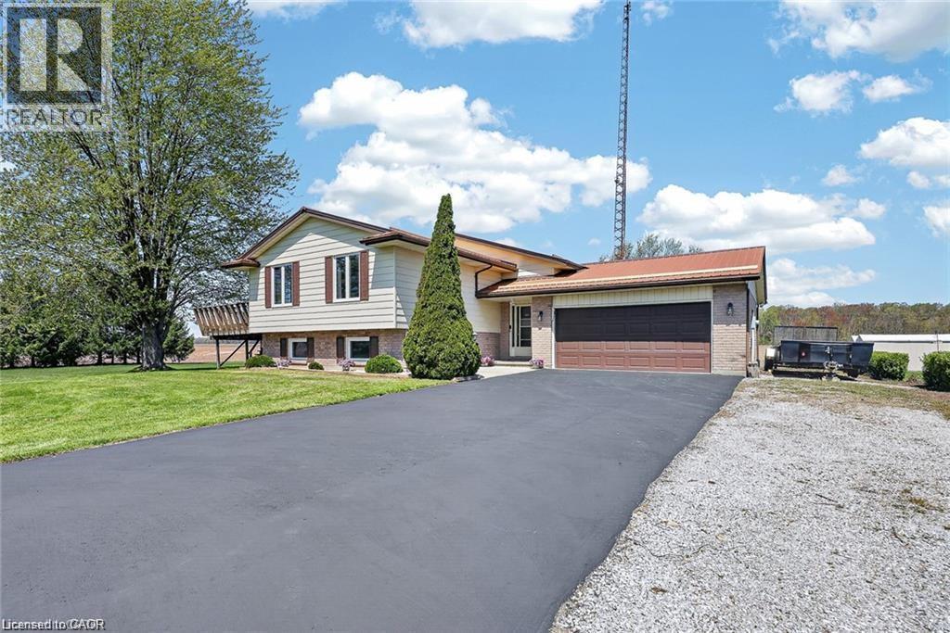
IN-LAW POTENTIAL!! Gorgeous and spacious 2-storey home set on a large, private raised private lot, offering 5 bedrooms, 5 bathrooms, and an impressive layout ideal for families or multi-generational living. The main floor features a stunning kitchen with granite countertops, high-end Viking gas stove, stylish backsplash, large island, and plenty of cupboard and prep space, along with a bright dining area perfect for entertaining. Walk out to the 18' x 23' covered patio complete with an outdoor kitchen and gas line for the BBQ, perfect for hosting and outdoor living. The inviting living area flows into a sunroom with a cozy gas fireplace overlooking the private backyard. The second floor offers generous bedrooms, including a spacious primary bedroom with a walk-in closet and private ensuite, plus a potential in-law setup with 1 bedroom, bathroom, laundry room, and kitchenette. The basement adds additional living space with a 2-piece bath, rec room/exercise room, theatre room, and walk-up access to the garage. Enjoy the private backyard oasis with hot tub, landscaping, mature trees, and front and back yard irrigation sprinkler system. Recent updates include new CertainTeed Landmark Pro lifetime fibreglass shingles (2019), blown-in attic insulation (2020), electrical updates throughout, new triple and double-pane windows to 3 dormers (2024), new siding and soffits to dormers (2024), and driveway sealant (2025). Complete with a 2-car attached garage with multiple entries into the home, and conveniently located close to schools, churches, shopping, amenities, breweries, vineyards, and just a short drive to Port Dover Beach. The home is set on a raised lot, offering a beautifully landscaped, oasis-like setting overlooking the scenic backyard while also contributing to a dry, worry-free property.
Map data © OpenStreetMap contributors
No open houses are scheduled for this home.
Can't make it? Request a private viewing.
| Primary Bedroom | Second level | 13'7'' x 16'0'' |
| Sunroom | Main level | 8'10'' x 19'7'' |
| 2pc Bathroom | Main level | — |
| Den | Main level | 12'0'' x 13'6'' |
| Dining room | Main level | 11'10'' x 13'6'' |
| Kitchen | Main level | 11'3'' x 24'6'' |
| Living room | Main level | 10'6'' x 14'0'' |
| Bedroom | Second level | 13'0'' x 13'0'' |
| Bedroom | Second level | 11'3'' x 14'0'' |
| Bedroom | Second level | 14'0'' x 11'0'' |
| 4pc Bathroom | Second level | — |
| 2pc Bathroom | Basement | — |
| Games room | Basement | 11'0'' x 23'6'' |
| Recreation room | Basement | 13'0'' x 19'10'' |
| Kitchen | Second level | 7'0'' x 11'0'' |
| Laundry room | Second level | 5'0'' x 13'0'' |
| Bedroom | Second level | 15'5'' x 18'0'' |
| Laundry room | Second level | 7'7'' x 9'0'' |
| 4pc Bathroom | Second level | — |
| 3pc Bathroom | Second level | — |