
 For sale 50
$399,900
2 bed2 bath1,250 sq ft
5 Mill Pond Court #202
Simcoe
20 days agoMLS® 40865572
RE/MAX Escarpment Realty Inc.
378 Norfolk Street North
Simcoe, Ontario N3Y3P5
For sale· Added
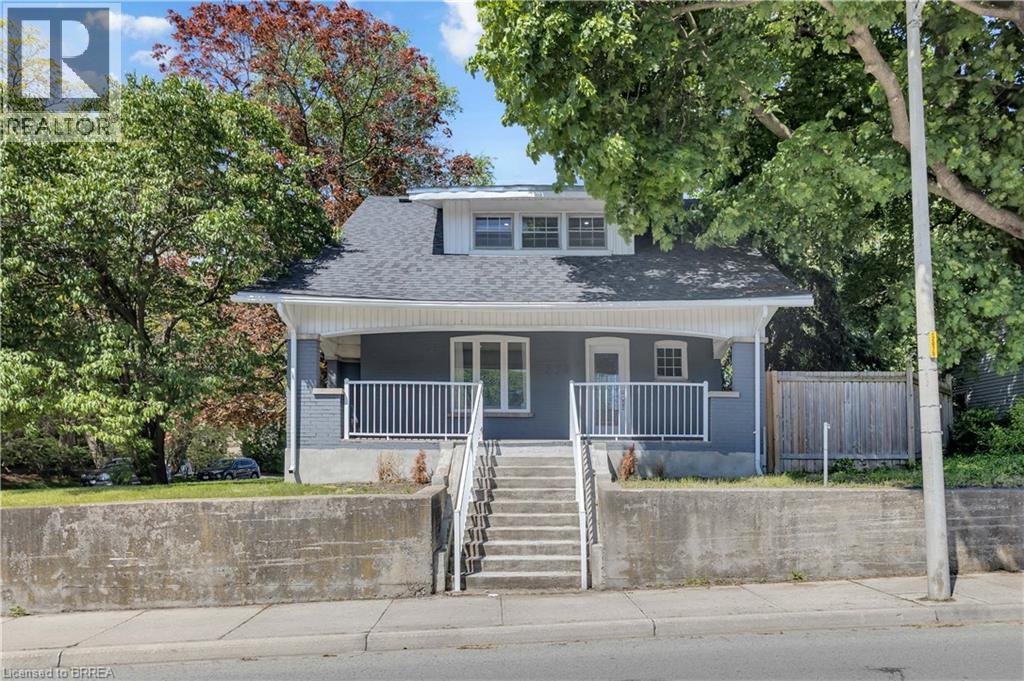
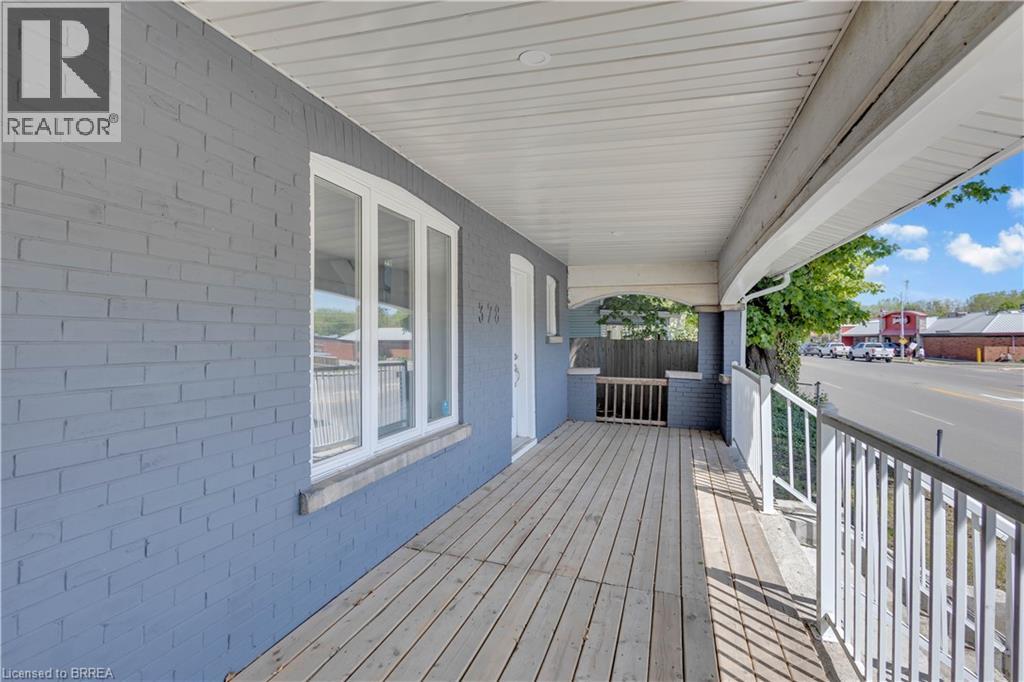
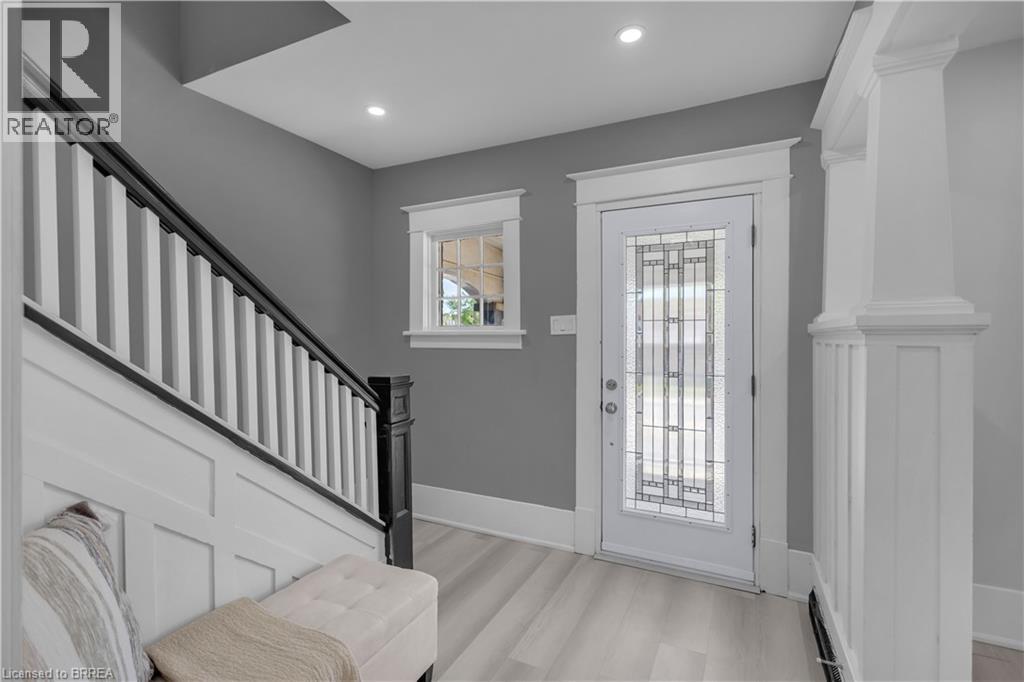
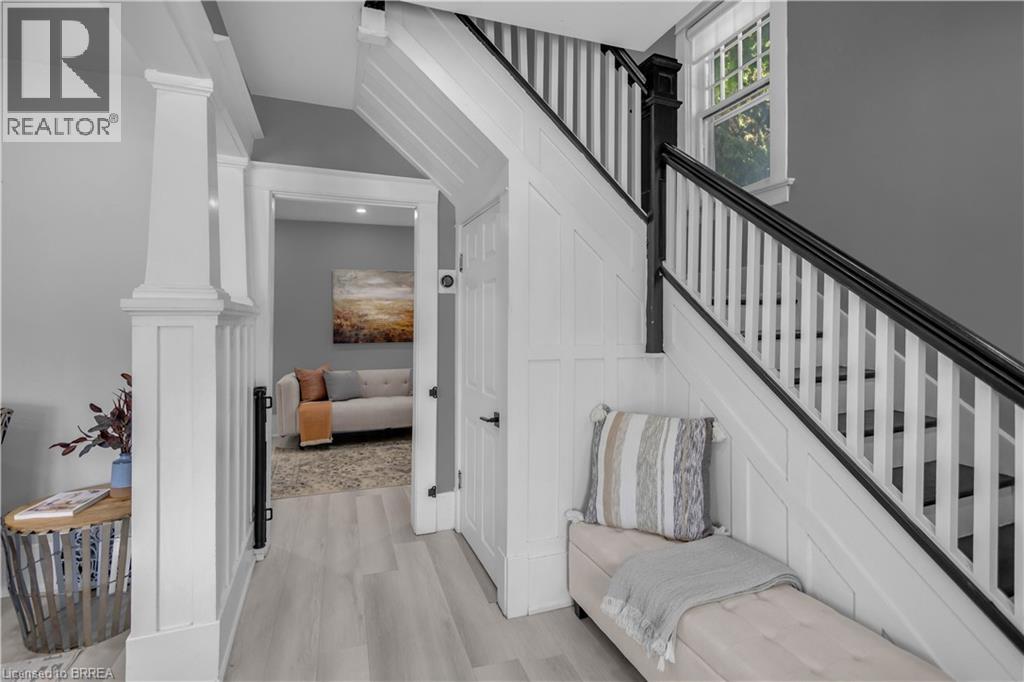
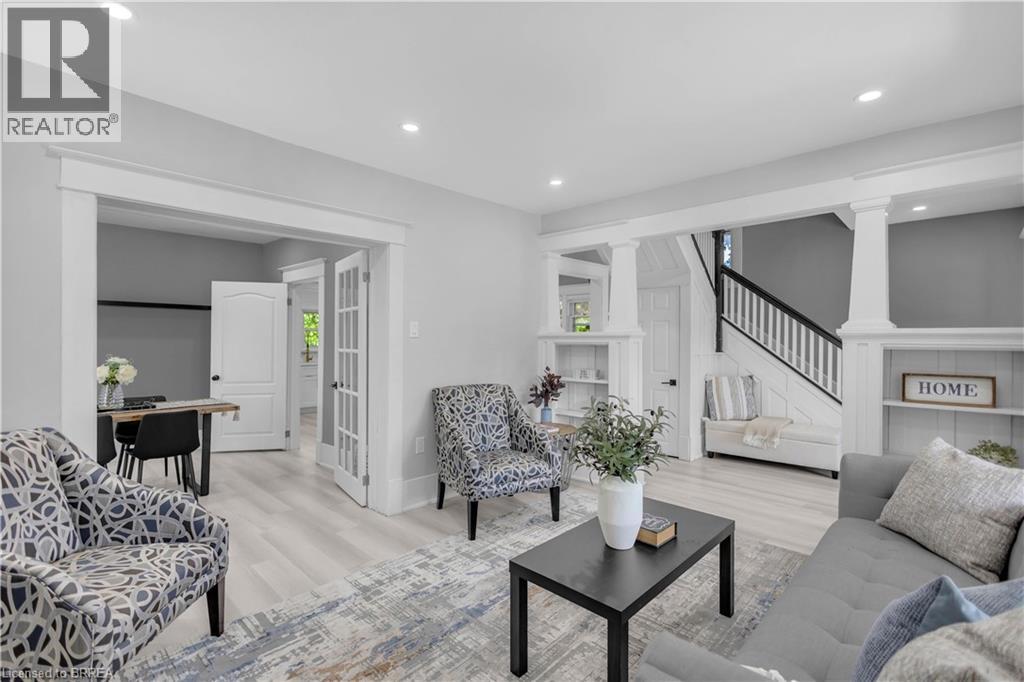
Step into the perfect blend of timeless character and modern convenience in this beautifully updated century home! Situated on a desirable corner lot in a central location, this move-in-ready 1.5-storey home offers exceptional value, extensive upgrades, and a large fenced yard rarely found at this price point. From the inviting covered front porch to the original charm and thoughtful updates throughout, this home delivers the best of both worlds. The spacious main floor features multiple entry points, a bright and functional layout, a convenient bonus room ideal as a home office, den, gym, playroom, or hobby space, and a 2-piece bathroom. Upstairs, you’ll find 3 comfortable bedrooms and 2 additional bathrooms including a primary bedroom with ensuite, providing plenty of room for family living. Outside, the fully fenced backyard offers ample space for children, pets, gardening, entertaining, or simply relaxing. Private parking is an added bonus and includes an EV charger for modern convenience. Plenty of room for a future garage or workshop here as well. Major updates provide peace of mind, including roof shingles, LeafFilter gutter protection installed on all gutters. furnace, central air conditioning, upgraded 150-amp electrical service, brand-new plumbing from the house to the street, a high-efficiency water softener, newer washer and dryer. Affordable, updated, full of character, and centrally located close to amenities, schools, parks, and commuter routes—this inviting century home is a rare opportunity for buyers seeking space, style, and value all in one package.
Map data © OpenStreetMap contributors
No open houses are scheduled for this home.
Can't make it? Request a private viewing.
| Family room | Main level | 9'7'' x 14'4'' |
| Breakfast | Main level | 7'5'' x 12'2'' |
| Other | Lower level | — |
| Other | Lower level | 17'10'' x 24'8'' |
| 3pc Bathroom | Second level | 8'2'' x 5'7'' |
| 4pc Bathroom | Second level | 5'7'' x 9'5'' |
| Bedroom | Second level | 11'8'' x 7'11'' |
| Bedroom | Second level | 9'8'' x 14'0'' |
| Primary Bedroom | Second level | 12'2'' x 9'5'' |
| 2pc Bathroom | Main level | 7'10'' x 2'10'' |
| Kitchen | Main level | 9'6'' x 11'0'' |
| Dining room | Main level | 11'8'' x 12'1'' |
| Living room | Main level | 12'3'' x 14'0'' |
| Foyer | Main level | 12'3'' x 9'7'' |




