
 For sale 50
$599,000
2+1 bed2 bath1,694 sq ft
42 Hawthorne Avenue
Simcoe
4 months agoMLS® 40827712
Mummery & Co. Real Estate Brokerage Ltd.
2 Summit Circle
Simcoe, Ontario N3Y3K8
For sale· Added
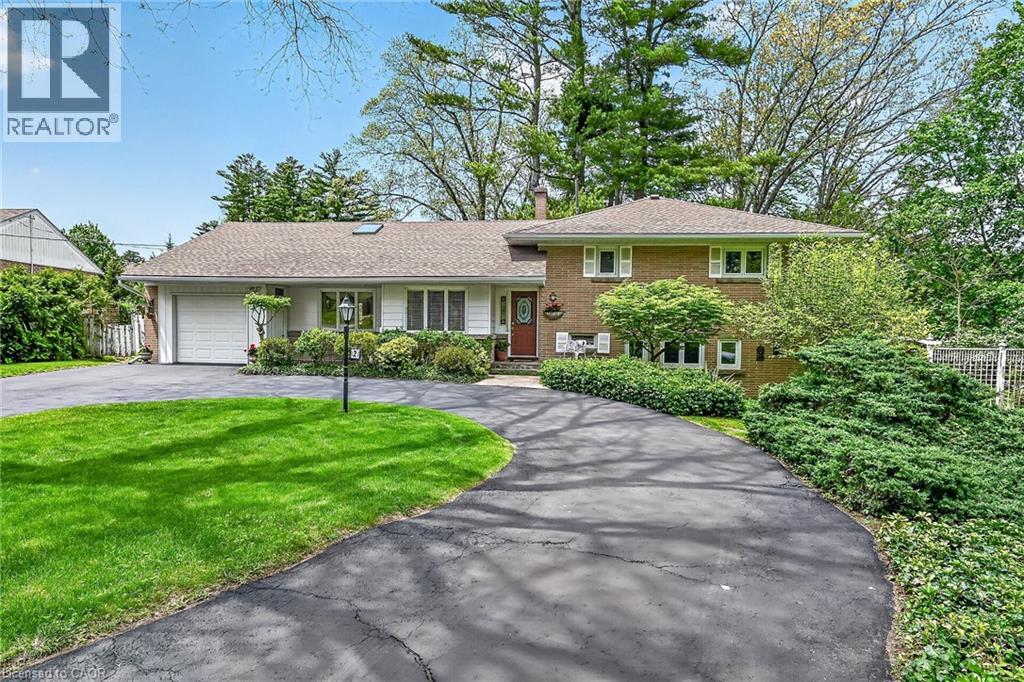
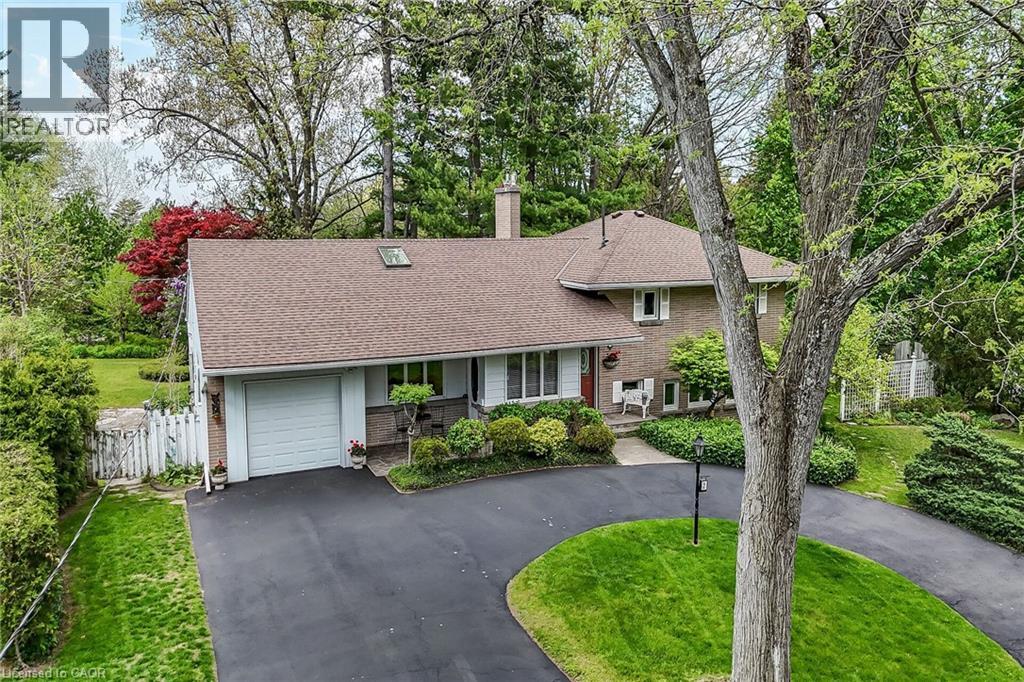
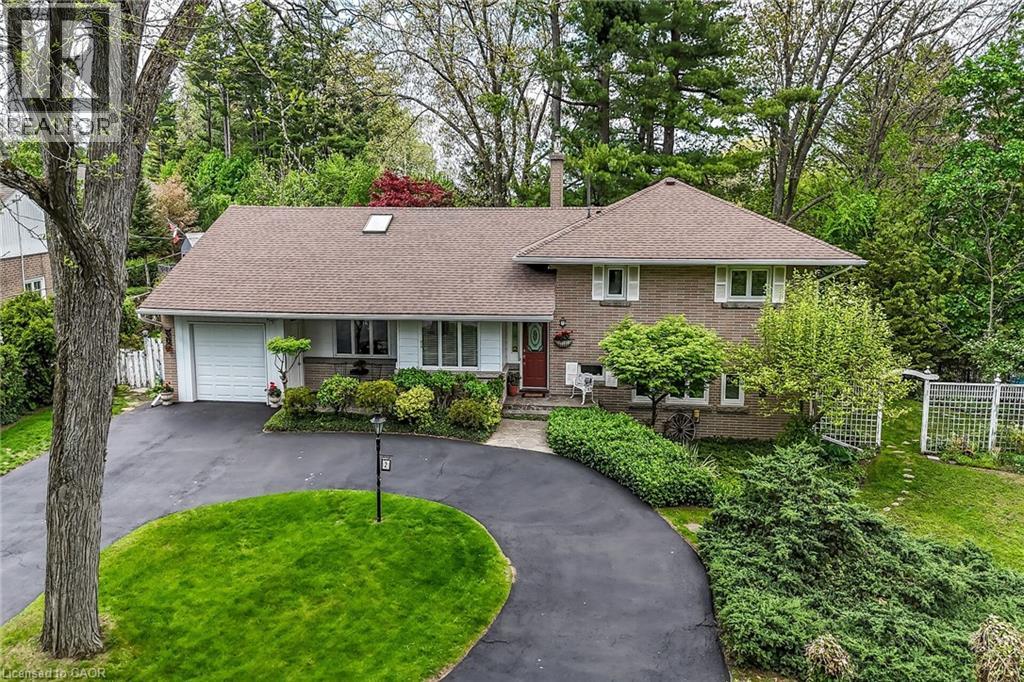
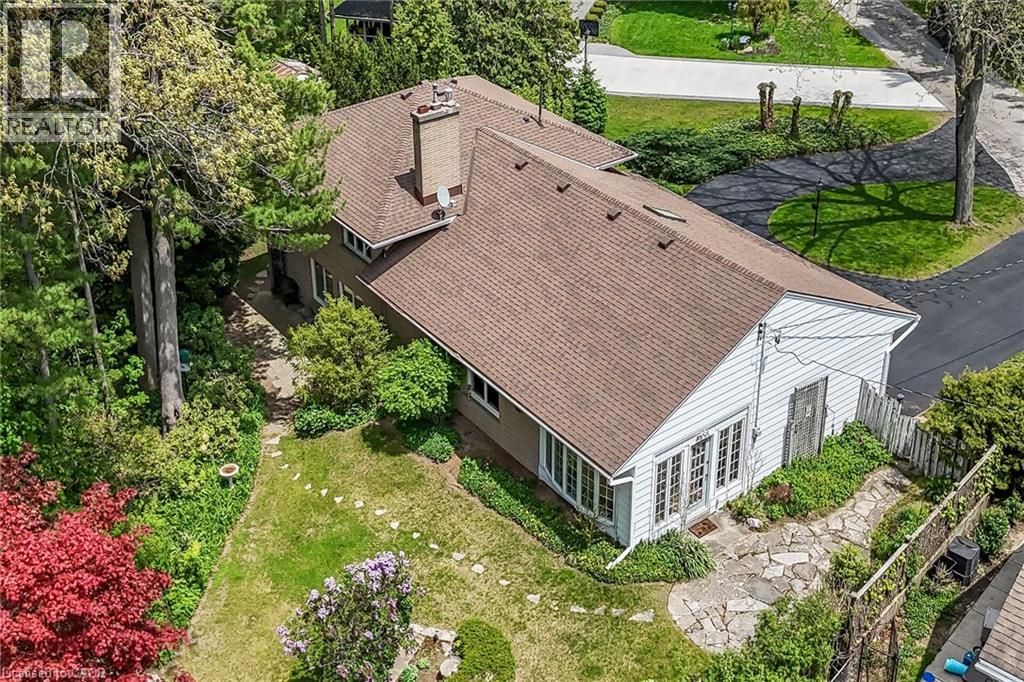
Unbelievable value in this 4 level side split on one of the most private lots in Simcoe. A gorgeous location surrounded by mature trees and maintenance free gardens. From the shining hardwood floors, to the open concept living, dining and sunroom you feel like you are in a tranquil retreat. Sit in the living room with the gas fireplace on and enjoying a wall of windows looking onto trees. The upper level has 3 bedrooms and bathroom, the third level a super cozy family room with fireplace and bar. The laundry is adjacent to a bright hobby room/ mud room area which is extremely handy with a side door. Lastly the basement level holds all utilities and storage needs. This is a very solid, lovingly cared for home that is ready for your touch. This is a very quiet, tight knit court minutes to the golf course and all other amenities. Don't miss this beauty, you won't want to leave. RSA
Map data © OpenStreetMap contributors
No open houses are scheduled for this home.
Can't make it? Request a private viewing.
| Other | Basement | — |
| Laundry room | Lower level | 9'5'' x 5'4'' |
| Mud room | Lower level | 8'4'' x 9'5'' |
| 2pc Bathroom | Lower level | 6'0'' x 8'0'' |
| Family room | Lower level | 14'2'' x 23'8'' |
| 4pc Bathroom | Second level | 9'5'' x 10'8'' |
| Bedroom | Second level | 9'5'' x 11'0'' |
| Bedroom | Second level | 10'6'' x 11'9'' |
| Primary Bedroom | Second level | 11'4'' x 14'3'' |
| Foyer | Main level | — |
| Eat in kitchen | Main level | 9'5'' x 17'1'' |
| Sunroom | Main level | 12'5'' x 14'1'' |
| Dining room | Main level | 12'1'' x 11'4'' |




