
 For sale 50
$599,000
3 bed3 bath2,550 sq ft
13 Kelly Avenue
Simcoe
3 months agoMLS® 40844509
Mummery & Co. Real Estate Brokerage Ltd.
120 Lynndale Road
Simcoe, Ontario N3Y5E5
For sale· Added
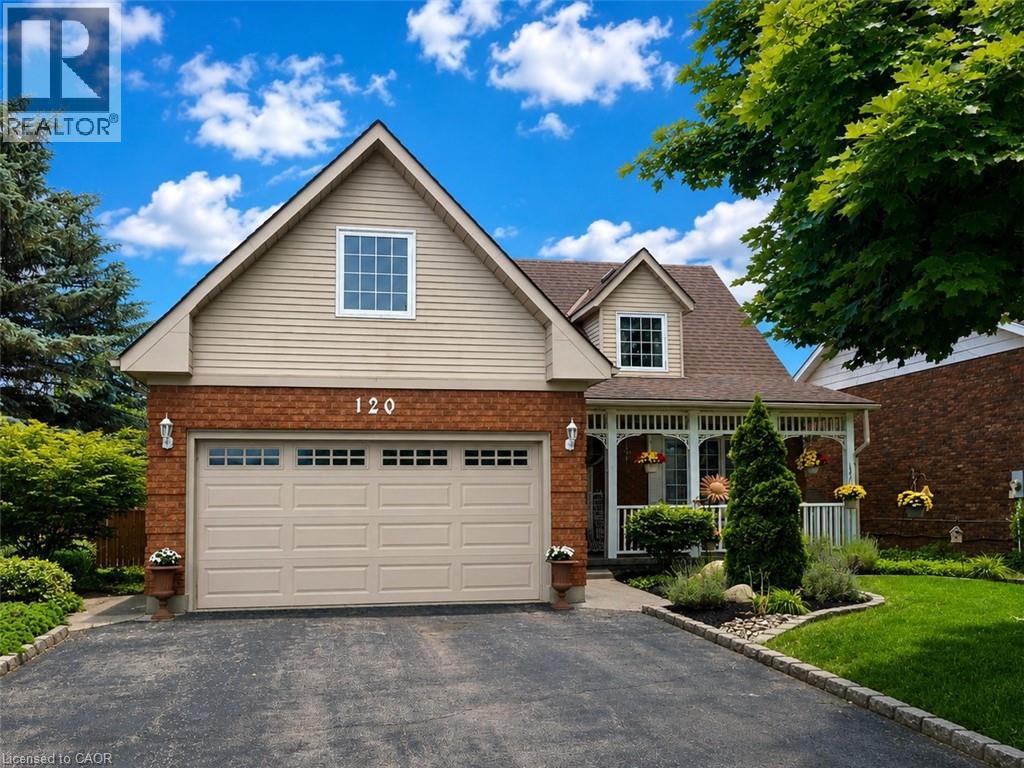
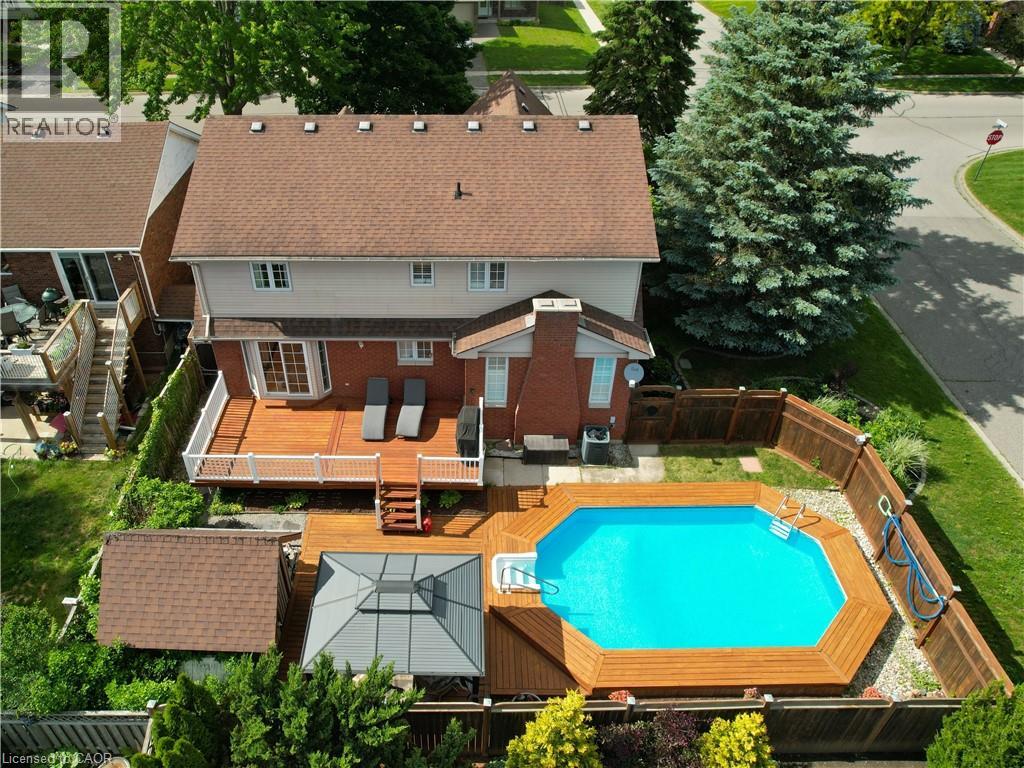
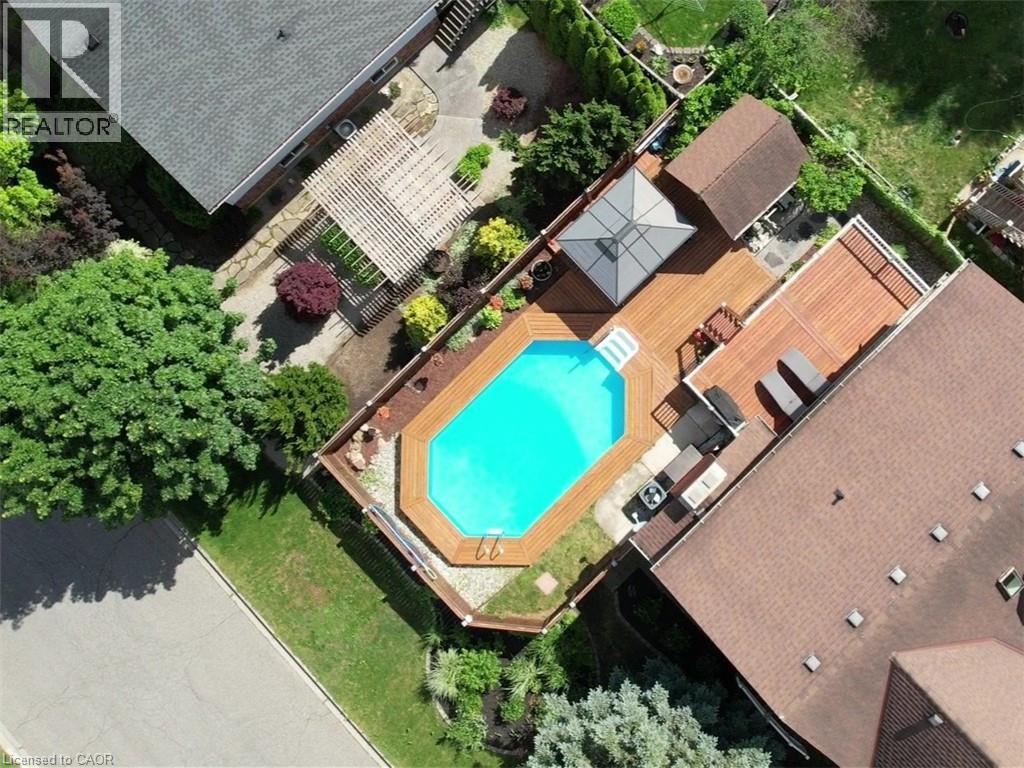
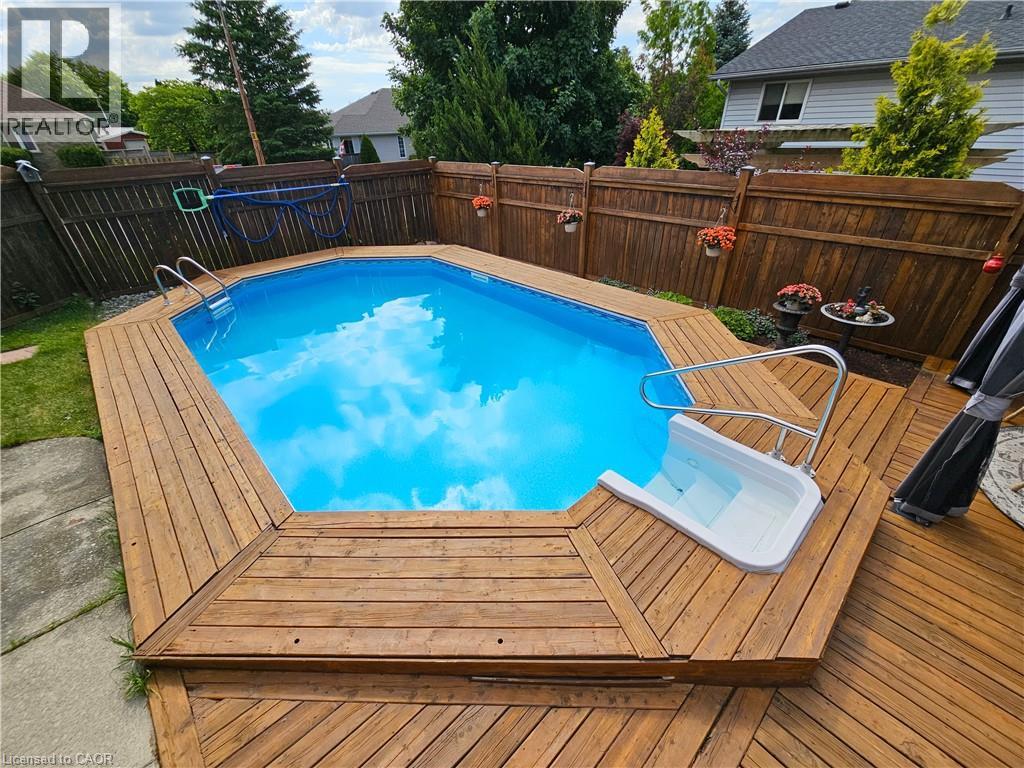
Welcome to this exceptionally maintained 4 Bed, 3.5 Bath family home, where spacious living meets an incredible backyard retreat. Offering over 3,000 sq. ft. of living space, an insulated double-car garage, three fireplaces and a heated saltwater pool, this home offers a rare combination of comfort, functionality & outdoor enjoyment. Manicured gardens and a covered front porch welcome you inside to a spacious, thoughtfully designed layout. The formal living room features engineered hardwood flooring, a fireplace and french doors leading to the formal dining room. The sunken family room offers an inviting gathering space with California shutters, a fireplace and access to the backyard. The well-appointed kitchen features oak cabinetry, built-in oven, gas stove and generous prep space. A 2 pc powder room and main-floor laundry with direct garage access complete the main level. Upstairs, a skylight fills the hallway with natural light leading to the spacious primary suite with his-and-hers walk-in closets and a 3 pc ensuite with granite countertops. Three additional bedrooms, including a spacious fourth bedroom above the garage, offer added privacy and flexibility for a teenager, home office, hobby room or guests. A second 3 pc bath with granite countertops and walk-in shower serves the additional bedrooms. The partially finished basement offers a cozy family room with gas fireplace, 3 pc bath, home office and ample storage. Step outside to your private, fully fenced backyard featuring a heated saltwater pool, multi-tier deck, gazebo, pool shed, gas BBQ hookup, Rain Bird irrigation system and beautifully maintained landscaping. Recent updates include fresh paint throughout, a newly stained multi-tier deck and a new pool pump & chlorinator (2026). This exceptional home combines generous living spaces, thoughtful updates and a backyard designed for summer enjoyment in an established and desirable Simcoe neighbourhood.
Map data © OpenStreetMap contributors
No open houses are scheduled for this home.
Can't make it? Request a private viewing.
| 3pc Bathroom | Second level | 8'0'' x 8'8'' |
| Cold room | Basement | 4'5'' x 19'2'' |
| Utility room | Basement | 6'2'' x 6'7'' |
| Utility room | Basement | 13'9'' x 16'3'' |
| 3pc Bathroom | Basement | 6'8'' x 9'9'' |
| Office | Basement | 11'9'' x 12'7'' |
| Family room | Basement | 12'10'' x 23'6'' |
| Other | Second level | 6'11'' x 12'4'' |
| Bedroom | Second level | 12'1'' x 20'0'' |
| Bedroom | Second level | 9'5'' x 12'4'' |
| Bedroom | Second level | 9'5'' x 11'11'' |
| 3pc Ensuite bath | Second level | 4'8'' x 8'0'' |
| Primary Bedroom | Second level | 15'6'' x 16'4'' |
| Laundry room | Main level | 7'5'' x 9'8'' |
| 2pc Bathroom | Main level | 3'10'' x 6'1'' |
| Family room | Main level | 13'6'' x 18'0'' |
| Kitchen | Main level | 11'8'' x 14'2'' |
| Dining room | Main level | 12'0'' x 12'3'' |
| Living room | Main level | 12'0'' x 13'4'' |
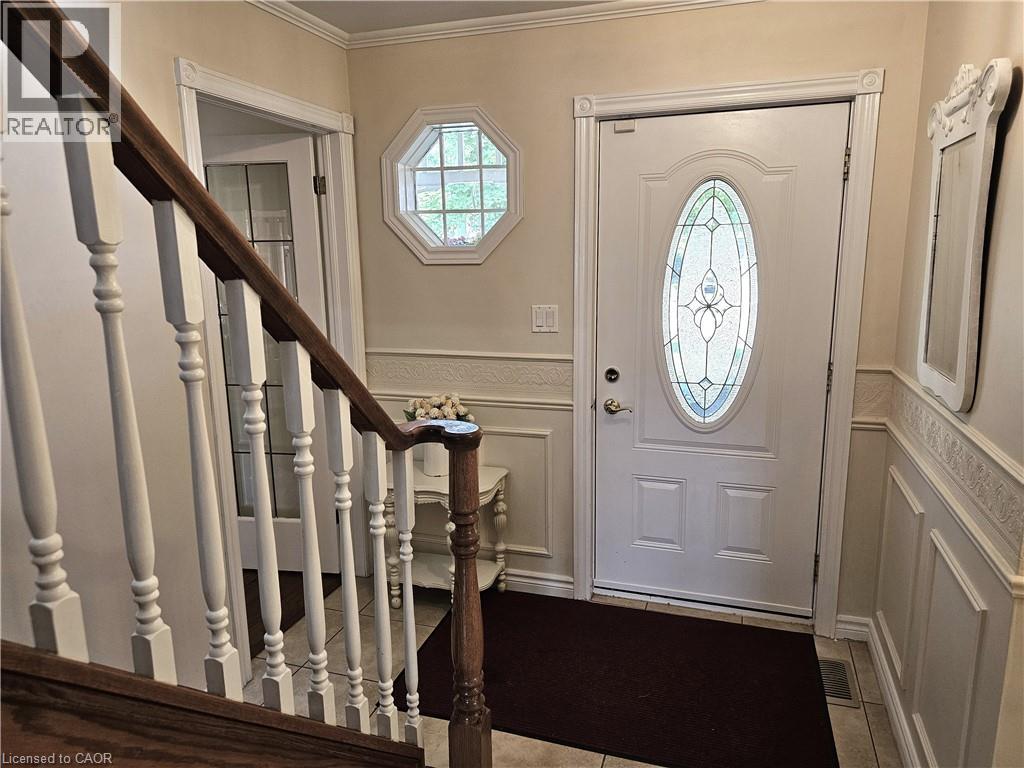
| Foyer | Main level | 7'3'' x 11'11'' |




