
 For sale 50
$599,000
2+1 bed2 bath1,694 sq ft
42 Hawthorne Avenue
Simcoe
4 months agoMLS® 40827712
Mummery & Co. Real Estate Brokerage Ltd.
10 Atwood Crescent
Simcoe, Ontario N3Y5A4
For sale· Added
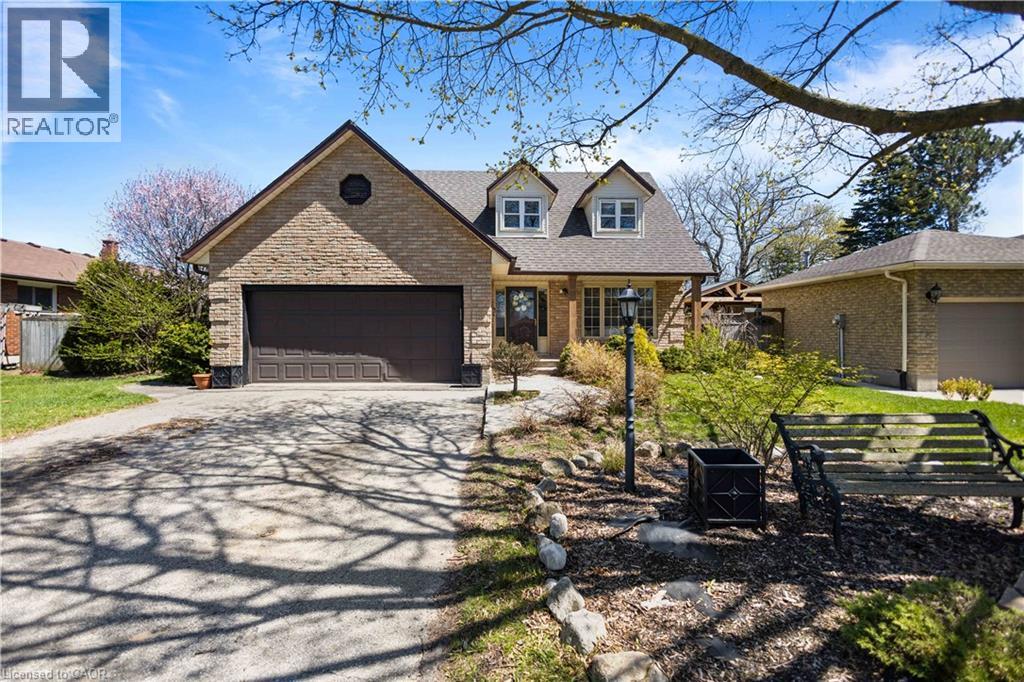
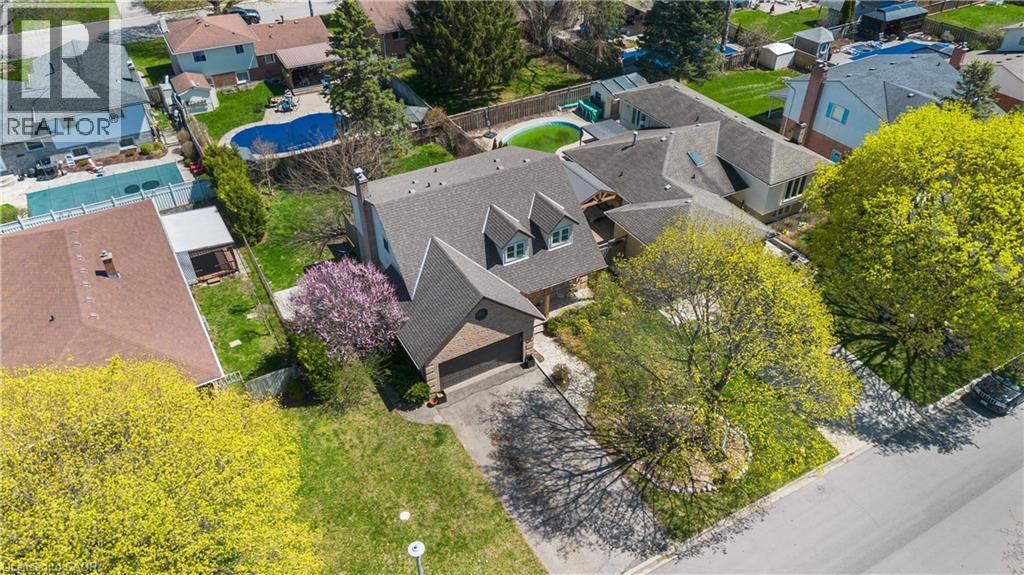
Welcome to this inviting family home with 3 spacious bedrooms and 4 bathrooms, ideally located in one of Simcoe's most desirable family-friendly neighbourhoods. Situated on a quiet street with little traffic, the property offers fantastic curb appeal, mature trees and a private fenced backyard with plenty of space to garden, entertain or relax. Inside, the bright and functional layout is ideal for family living and entertaining. Recent updates include newer laminate flooring, modern light fixtures and refreshed bathrooms with new flooring, toilets, sinks and taps. The updated kitchen features new countertops and backsplash. Major mechanical updates include roof (2022)m furncase with new humidifier (2025), air conditioning (2025), water heater (2025) and water softener (2025). Additional features include a wood-burning fireplace, central vacuum rough-in, aspacious 2-car garage, deck and a large fenced in yard. Minutes to parks, trails, schools and amenities.
Map data © OpenStreetMap contributors
No open houses are scheduled for this home.
Can't make it? Request a private viewing.
| 3pc Bathroom | Main level | — |
| Laundry room | Basement | — |
| Recreation room | Basement | — |
| 4pc Bathroom | Second level | — |
| Bedroom | Second level | 11'5'' x 12'3'' |
| Bedroom | Second level | 11'5'' x 11'4'' |
| 4pc Bathroom | Second level | — |
| Primary Bedroom | Second level | 13'8'' x 15'5'' |
| 2pc Bathroom | Main level | — |
| Kitchen | Main level | 11'4'' x 12'5'' |
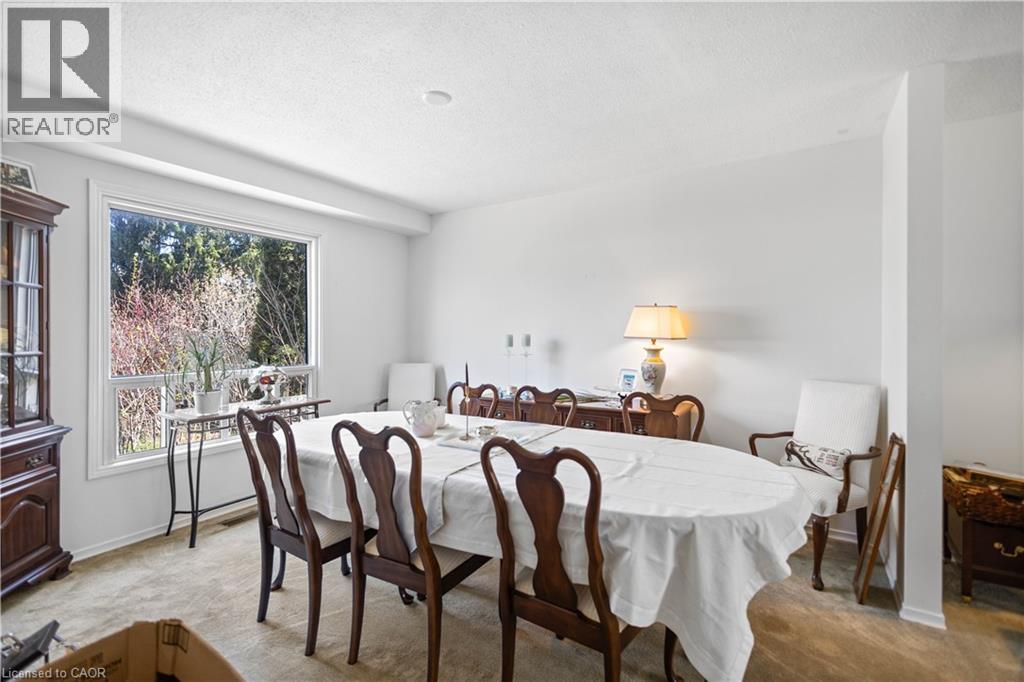
| Dining room | Main level | 11'5'' x 12'5'' |
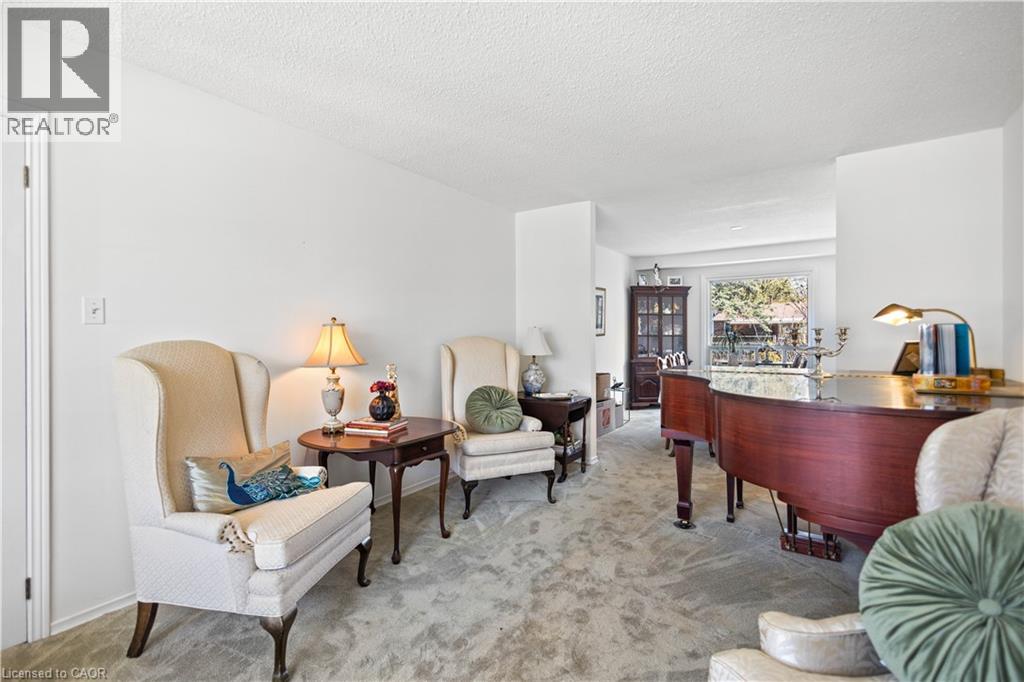
| Living room | Main level | 11'5'' x 17'0'' |




