 NewFor sale 50
$624,900
3 bed2 bath1,500–2,000 sq ft
3323 Park Road
West Shore, Severn
1 day agoMLS® S14029000
CENTURY 21 B.J. ROTH REALTY LTD.
45 Harold Avenue
Coldwater, Severn, Ontario L0K1E0
For sale· Added
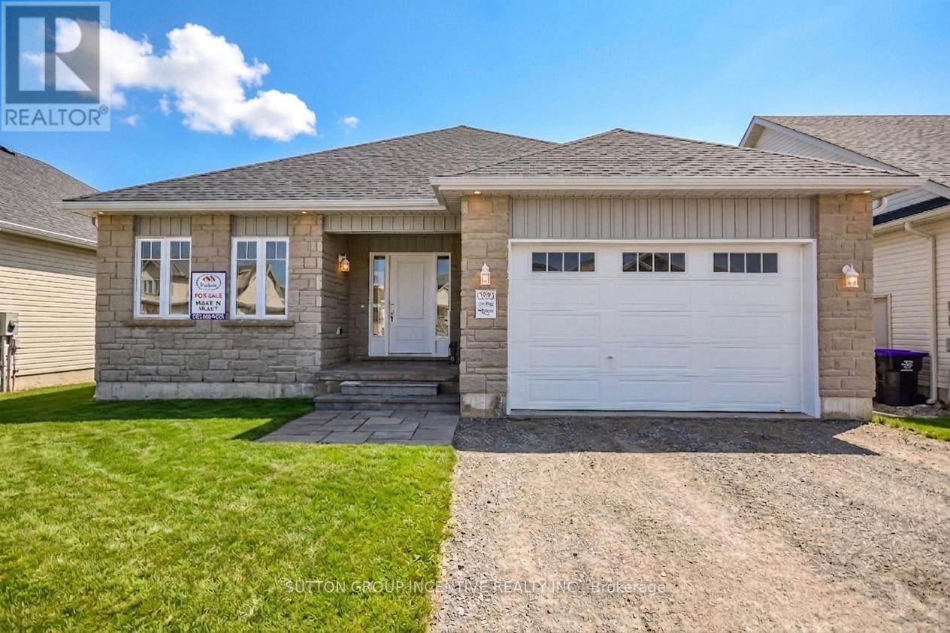
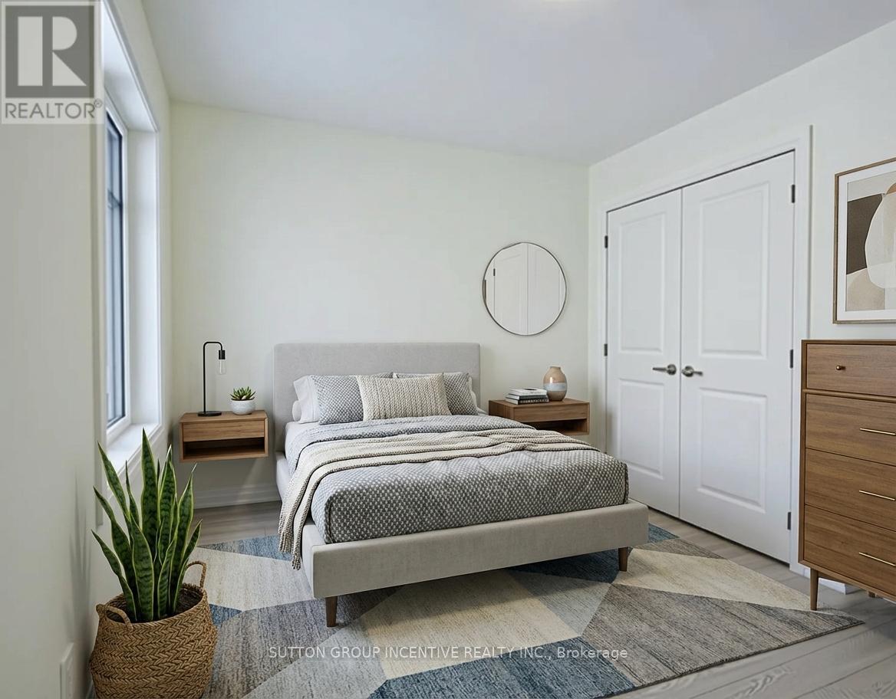
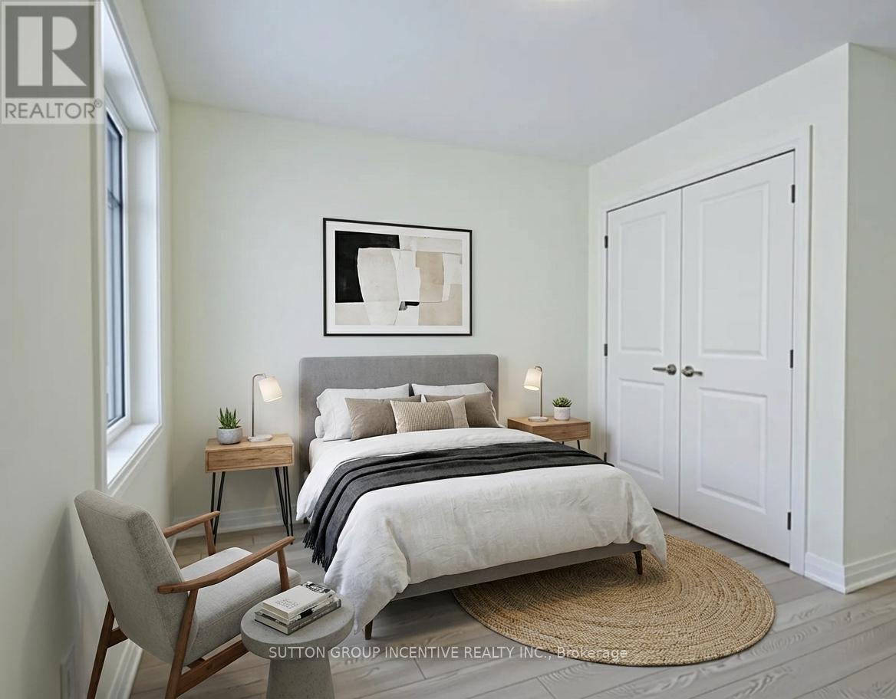
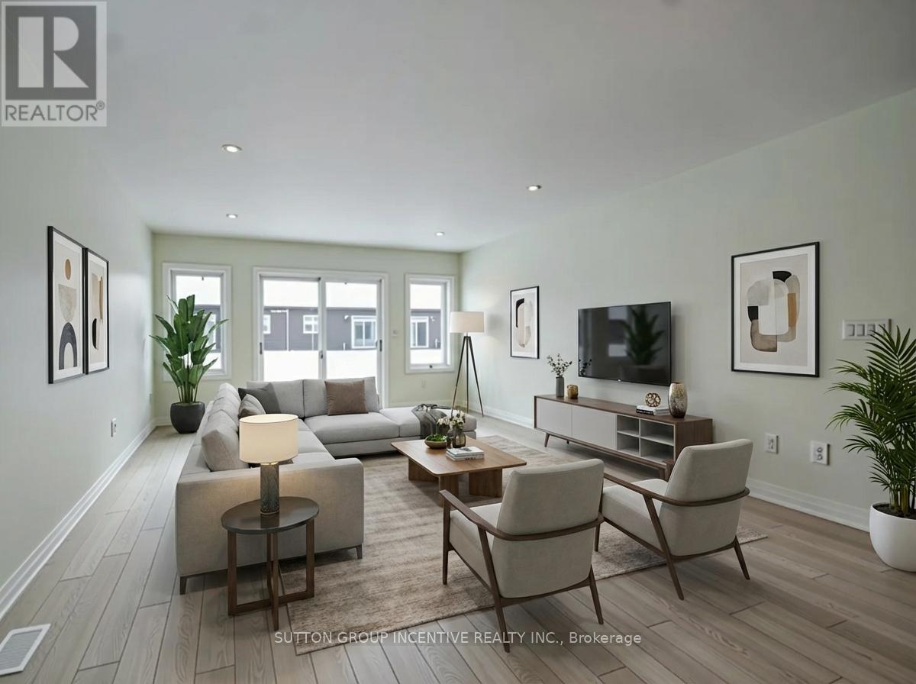
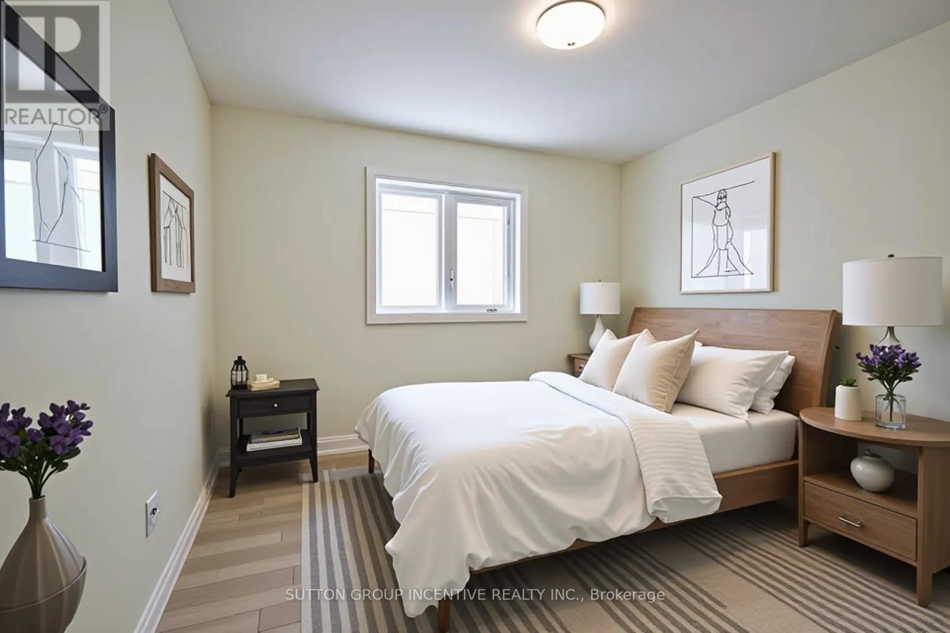
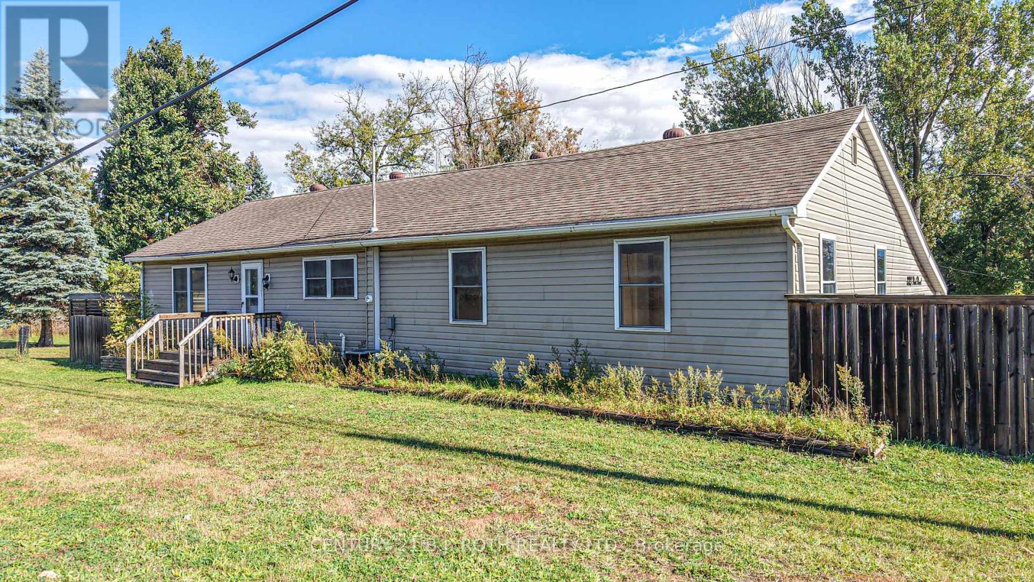
MOVE IN READY! Introducing The MUSKOKA Model, 1,482 Sq. Ft. Of Functional Living Space With Spacious Open Kitchen, Dining & Living Areas, 3 Bedrooms, 2 Baths, Plus Main Floor Laundry. Enjoy Quartz Countertop, Upgraded Cabinetry & Island In Your New Kitchen, Luxury Vinyl Flooring Throughout, Modern Smooth Ceilings, Along With The Comfort Of An Air Conditioner. This Is The Peace Of Mind Of Brand New Construction! Live in Coldwater, Only 25 Minutes To Barrie, Orillia & Midland. Built By Morra Homes, A New Home Builder With Over 30 Years Experience & An Established Reputation For Quality, Value & Service. Price factors Ontario ENHR and Ontario Top-Up Rebates, which are determined by applicable legislation and conditional on Purchaser's eligibility, and reflects the purchase price exclusive of HST. Application procedures (including assignment of rebates, if permitted), timing, availability, eligibility criteria and rebate amounts are determined by legislation. If Rebates are unavailable for any reason, purchase price shall increase by the applicable HST which shall be payable by the Purchaser on closing.
Map data © OpenStreetMap contributors
No open houses are scheduled for this home.
Can't make it? Request a private viewing.
| Dining room | Main level | 4.27 x 2.74 m |
| Foyer | Main level | 0 x 0 m |
| Bathroom | Main level | 0 x 0 m |
| Primary Bedroom | Main level | 4.57 x 3.51 m |
| Kitchen | Main level | 3.45 x 3.48 m |
| Bedroom 3 | Main level | 3.35 x 2.74 m |
| Living room | Main level | 4.27 x 3.96 m |
| Bedroom 2 | Main level | 3.05 x 3.23 m |
| Bathroom | Main level | 0 x 0 m |