 NewFor sale 50
$624,900
3 bed2 bath1,500–2,000 sq ft
3323 Park Road
West Shore, Severn
22 hours agoMLS® S14029000
CENTURY 21 B.J. ROTH REALTY LTD.
4108 Canal Road
Rural Severn, Severn, Ontario L0K2B0
For sale· Added
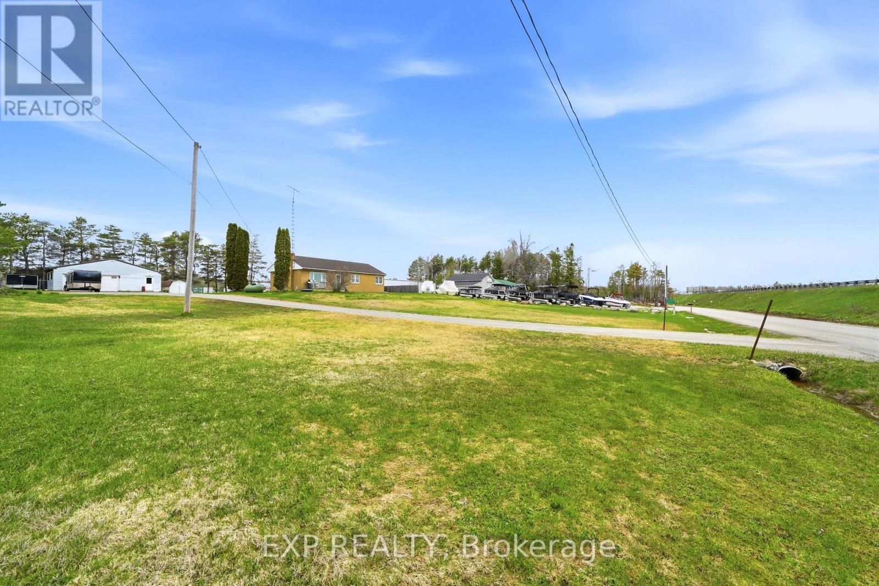
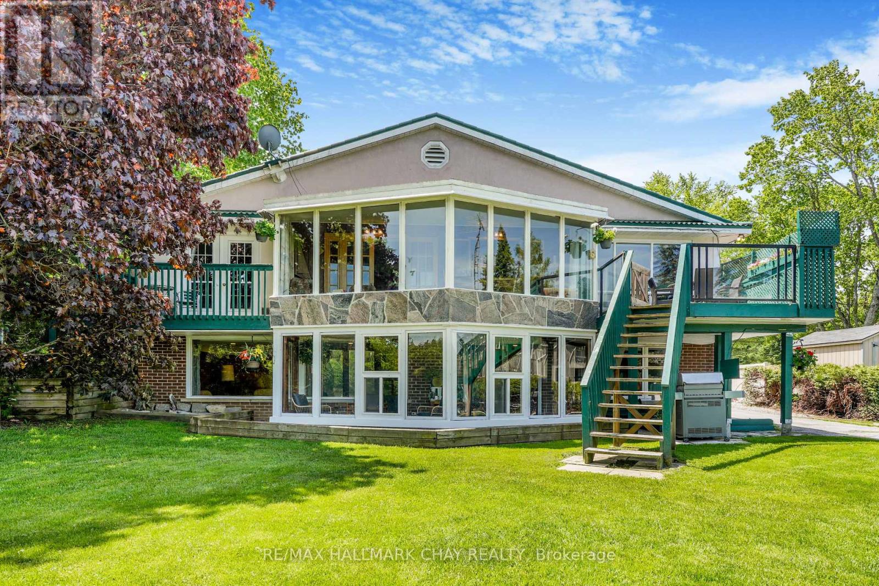
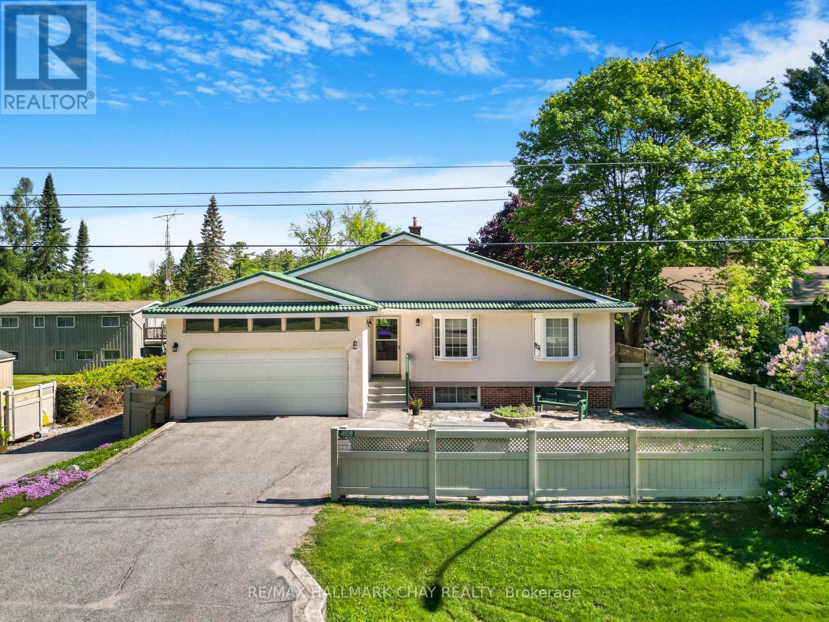
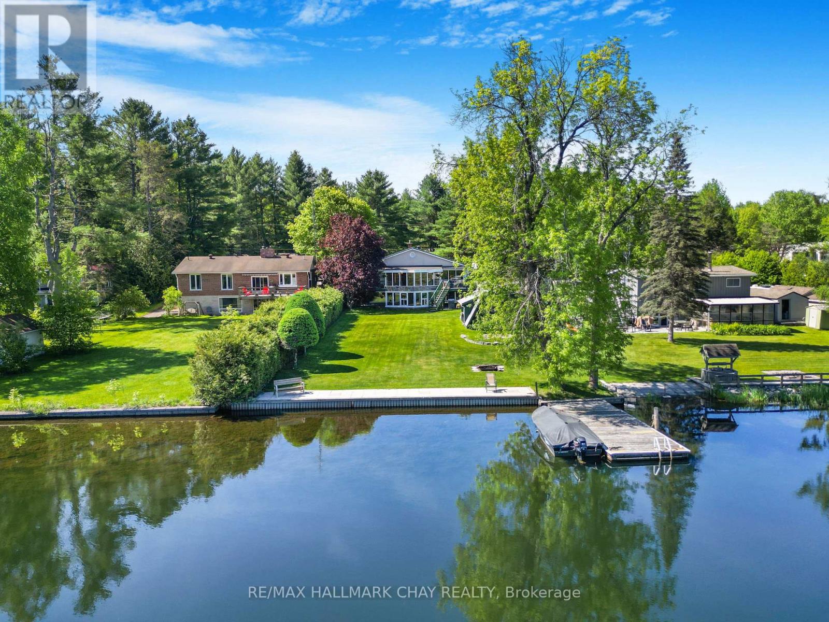
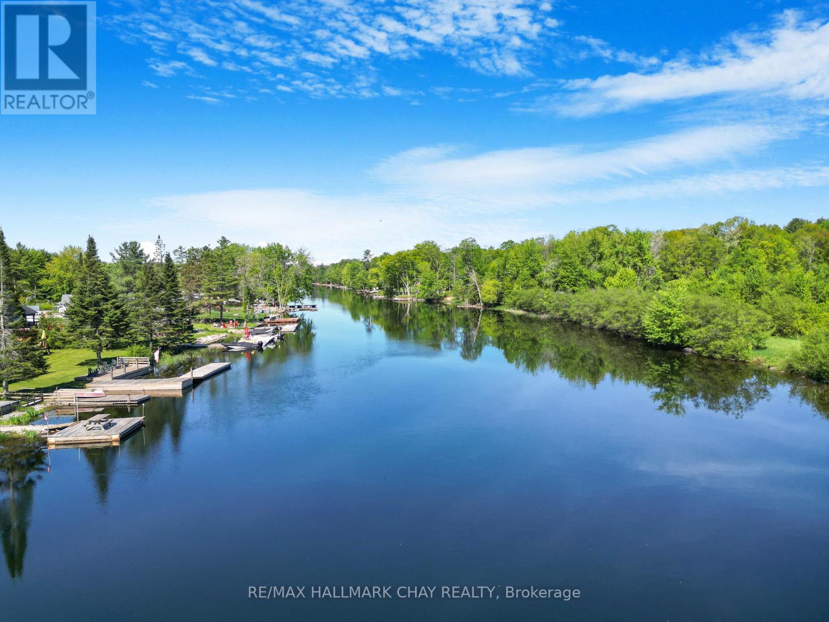
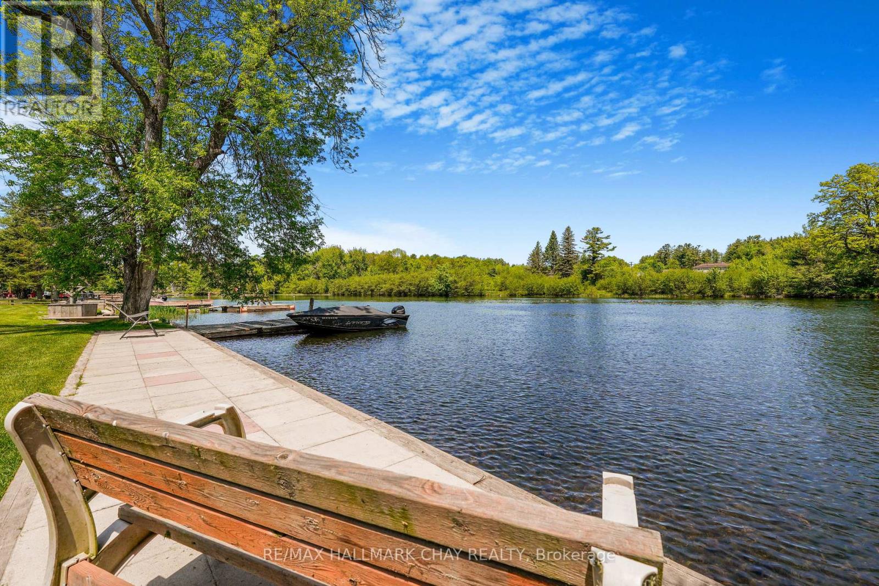
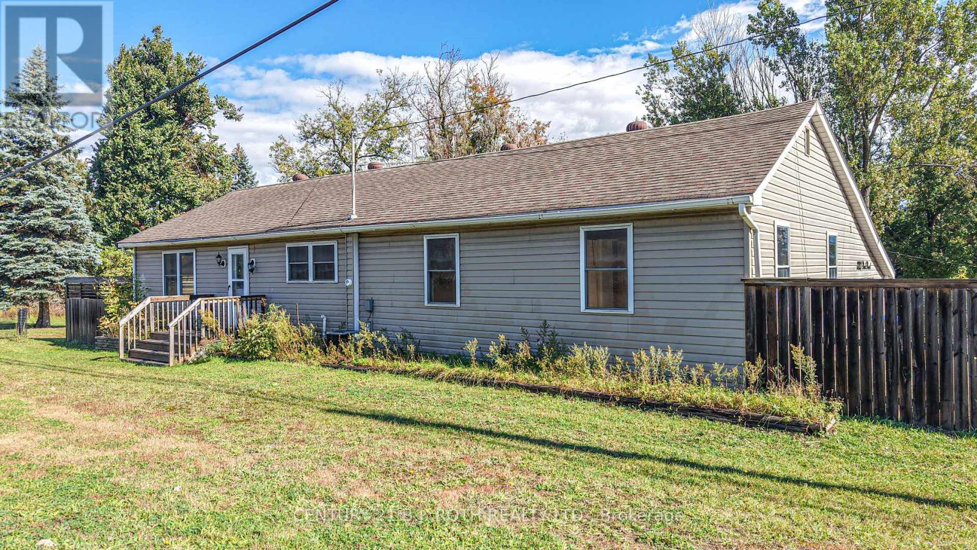
Nestled along the shores of the Severn River on the renowned Trent-Severn Waterway, this custom-built bungalow offers an exceptional waterfront lifestyle with gorgeous unobstructed water views and peaceful natural surroundings. Enjoy deep water off the private dock ideal for swimming, boating, fishing, and endless summer enjoyment. Built in 1977, this solid brick and stucco home with steel roof offers approximately 1,300 sq. ft. on the main floor plus a fully finished lower level. Nearly every principal room captures beautiful water views, including the spacious living room with propane fireplace, formal dining room, kitchen, and bright four-season sunroom with walkout to the waterside deck.The primary bedroom overlooks the river and features its own walkout to a private waterside deck, direct access to the main 4-piece bath with soaker tub, and adjoining dressing room with built-in closets. A second bedroom completes the main floor.The lower level offers tremendous additional living space with a massive family room featuring a stunning fieldstone propane fireplace, two additional bedrooms, 4-piece bathroom, laundry/utility room, and a second sunroom with walkout to the waterfront.A rare bonus is the detached dry boathouse/workshop complete with hydro panel and wood-burning fireplace - ideal for hobbies, entertaining, or future creative use.Lovingly maintained and exceptionally clean, this home offers incredible potential to modernize and transform into a spectacular open-concept waterfront retreat. Conveniently located with easy access to Highway 11 for commuting north or south while enjoying the peace and beauty of year-round waterfront living. Minutes to Orillia amenities, golf, marinas, trails, and endless recreation along one of Ontario's most iconic waterway systems. Make your dreams come true this summer!!
Map data © OpenStreetMap contributors
No open houses are scheduled for this home.
Can't make it? Request a private viewing.
| Bedroom 4 | Lower level | 4.47 x 3.22 m |
| Foyer | Main level | 4.01 x 2.76 m |
| Bathroom | Lower level | 2.13 x 1.93 m |
| Other | Main level | 2.92 x 1.9 m |
| Bedroom 2 | Main level | 4.03 x 3.12 m |
| Sunroom | Main level | 6.57 x 2.99 m |
| Family room | Lower level | 9.82 x 4.31 m |
| Primary Bedroom | Main level | 4.39 x 3.55 m |
| Bathroom | Main level | 3.55 x 2.81 m |
| Dining room | Main level | 4.52 x 3.09 m |
| Kitchen | Main level | 3.5 x 2.76 m |
| Living room | Main level | 5.3 x 3.88 m |
| Sunroom | Lower level | 6.62 x 2.94 m |
| Laundry room | Lower level | 3.42 x 3.3 m |
| Bedroom 3 | Lower level | 3.83 x 2.89 m |