 For sale 50
$599,900
3+1 bed1 bath1,100–1,500 sq ft
4142 Stewarts Lane
Rural Severn, Severn
5 months agoMLS® S13129964
EXP REALTY
3267 Albany Street
Washago, Severn, Ontario L0K2B0
For sale· Added
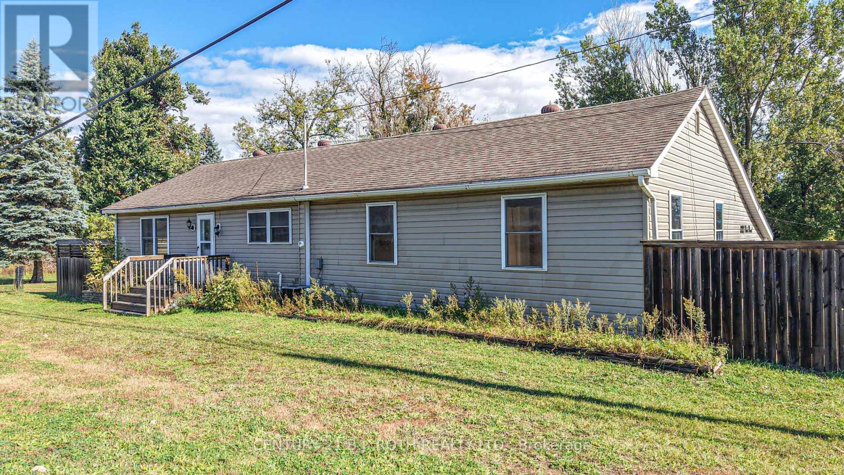
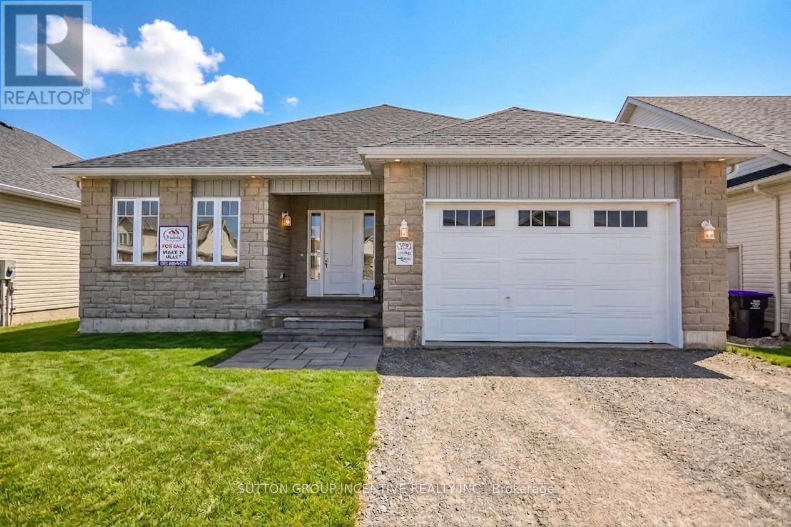
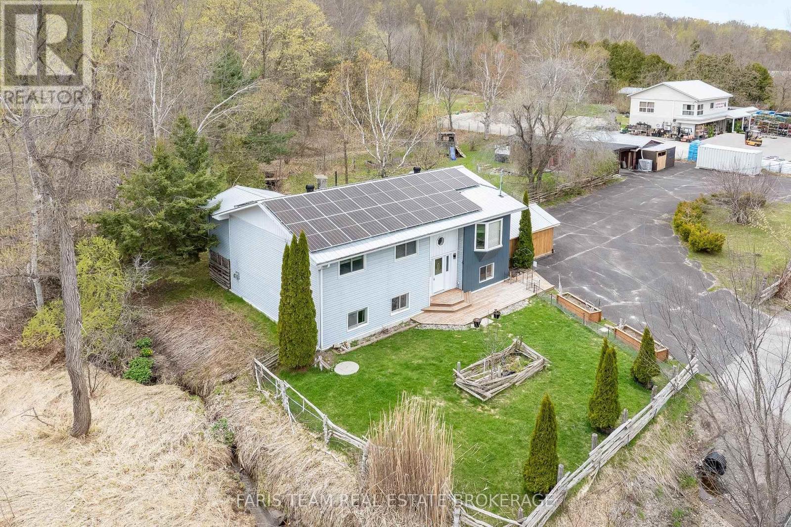
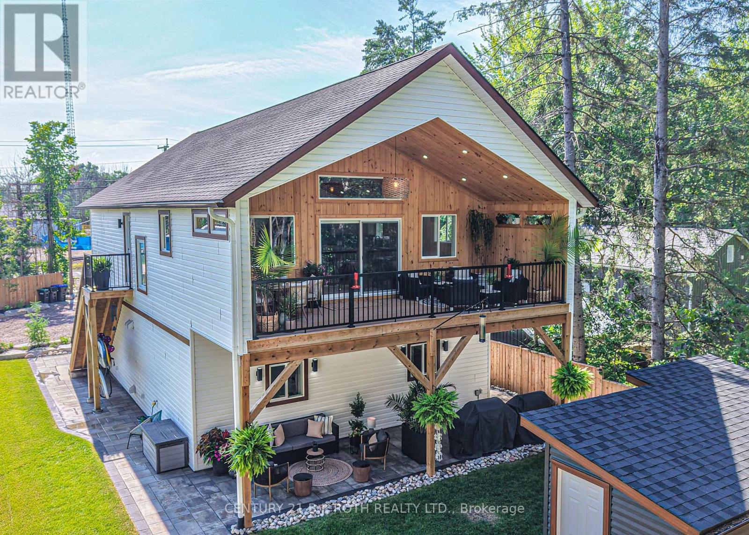
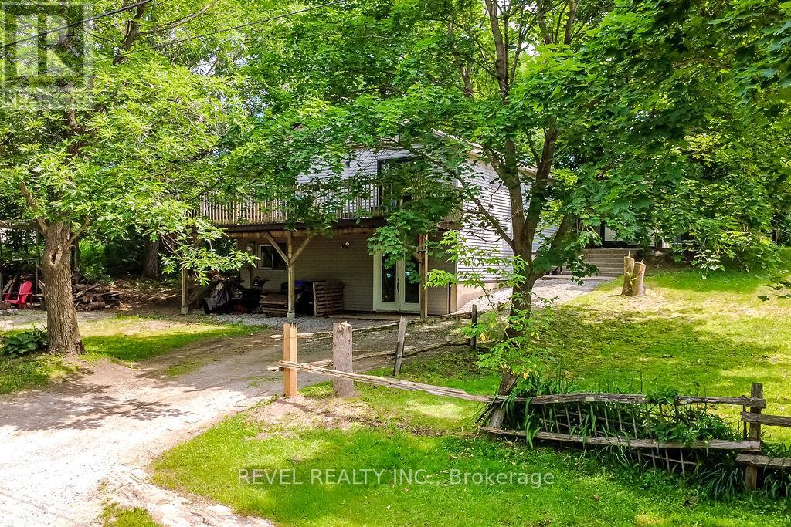
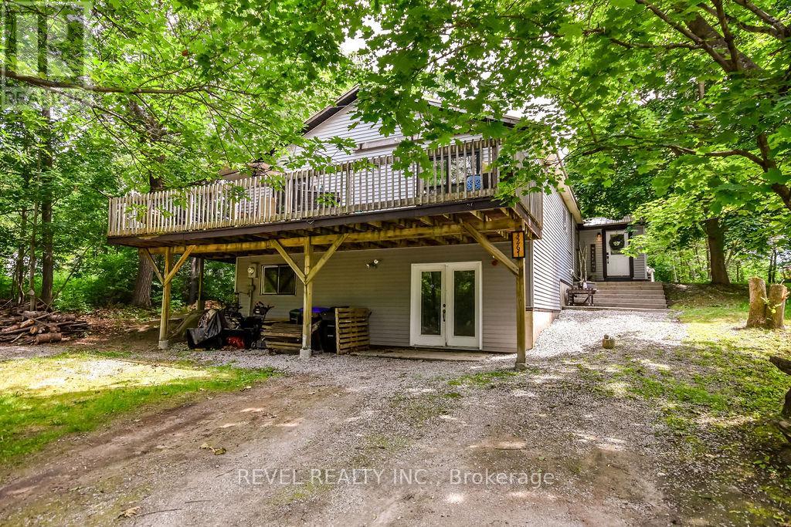
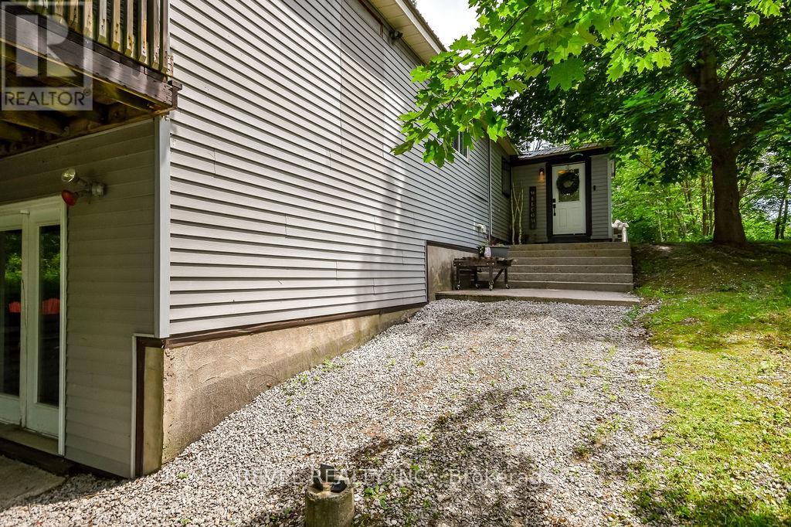
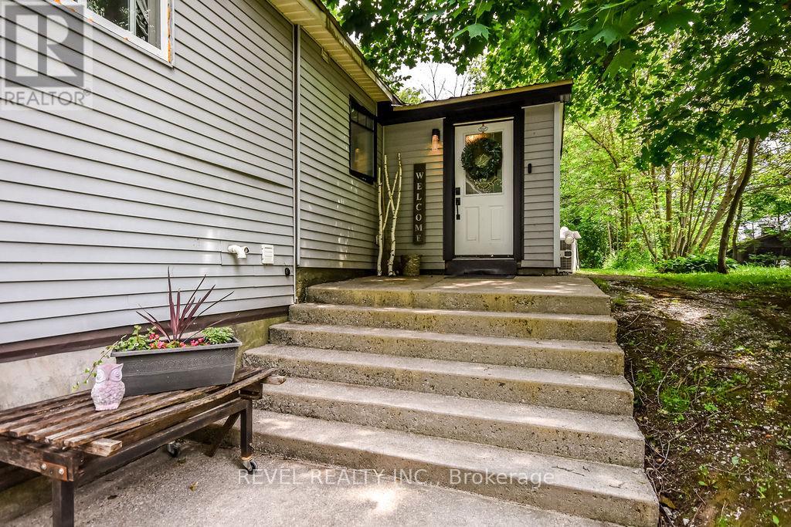
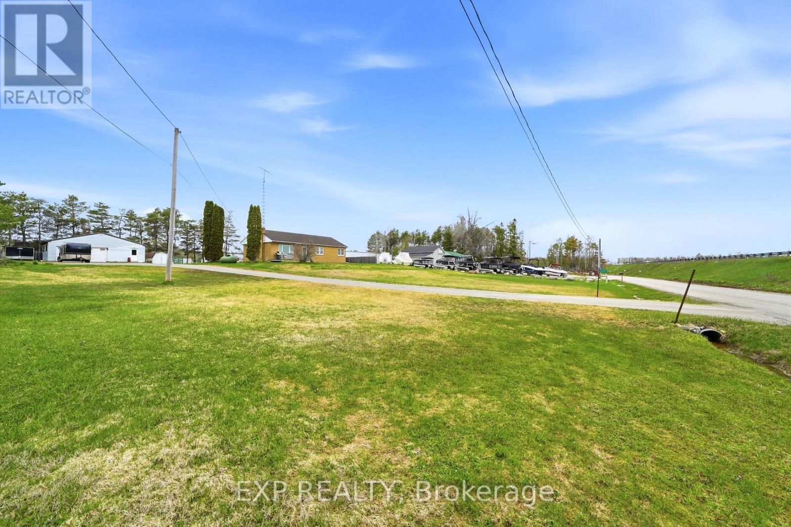
Your Private Forest Escape Awaits. Tucked away on a quiet dead-end road and surrounded by mature trees, this beautifully updated 3-bedroom, 2 full bathroom bungalow offers the feeling of your own private forest retreat while being just minutes from everything Washago has to offer. With 1,445 sq. ft. of thoughtfully updated living space, the open-concept kitchen, dining, and living area is warm, bright, and designed for both everyday living and entertaining. The kitchen features stainless steel appliances and flows seamlessly to an elevated deck where you can relax, unwind, and take in peaceful views of the surrounding trees. The private backyard includes a fully fenced area-perfect for children or pets-while the unfinished walkout lower level provides exceptional storage for lawn equipment, patio furniture, kayaks, paddleboards, fishing gear, and all your seasonal toys. Nature lovers will appreciate being just a short walk to the Green River, where you can spend your days canoeing, kayaking, paddleboarding, or casting a line. You're also within walking distance of the public boat launch, boutique shops, local dining, and everyday conveniences. Cool off at nearby Centennial Beach on beautiful Lake Couchiching or enjoy easy access to Highway 11 for commuting to Orillia, Barrie, or Muskoka. Whether you're looking for a year-round home or a weekend getaway, this move-in-ready bungalow offers the perfect blend of privacy, recreation, and small-town charm.
Map data © OpenStreetMap contributors
No open houses are scheduled for this home.
Can't make it? Request a private viewing.
| Bedroom | Main level | 3.39 x 2.76 m |
| Primary Bedroom | Main level | 4.3 x 3.93 m |
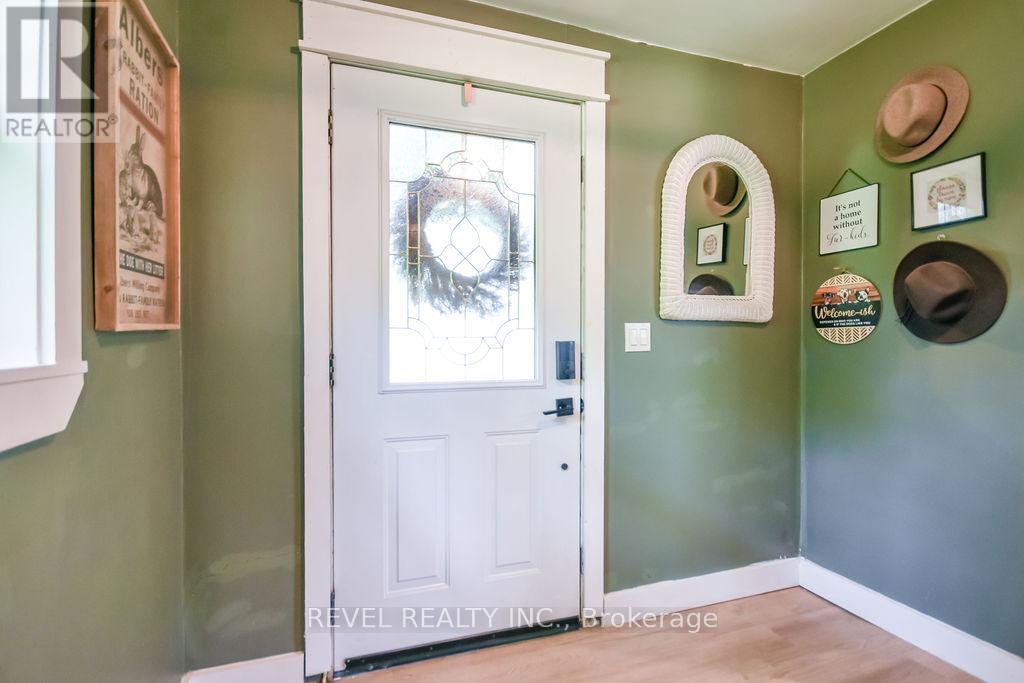
| Foyer | Main level | 2.5 x 2.82 m |
| Dining room | Main level | 4.56 x 2.92 m |
| Laundry room | Main level | 5.37 x 3.1 m |
| Living room | Main level | 4.3 x 4.23 m |
| Kitchen | Main level | 4.56 x 3.76 m |
| Bedroom | Main level | 3.39 x 3.1 m |