 For sale 50
$1,049,000
5 bed6 bath5,000–100,000 sq ft
1320 King Street
Rural Scugog, Scugog
21 days agoMLS® E13829646
RIGHT AT HOME REALTY
102 Percy Crescent
Rural Scugog, Scugog, Ontario L9L1B4
For sale· Added
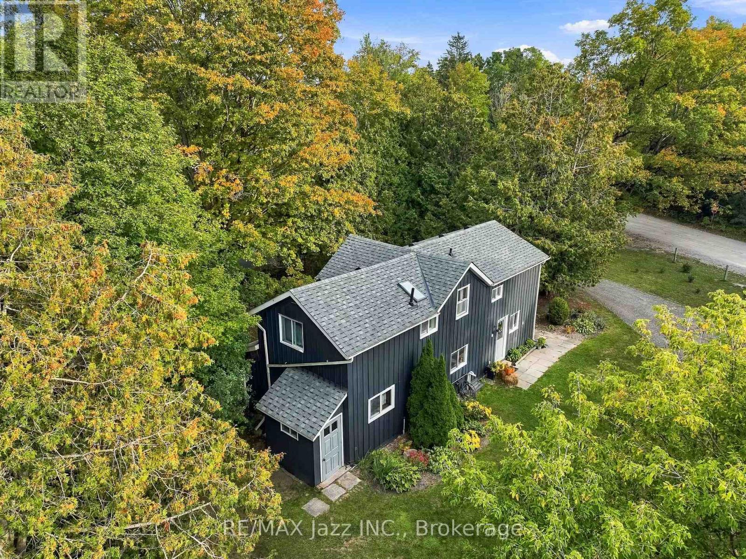
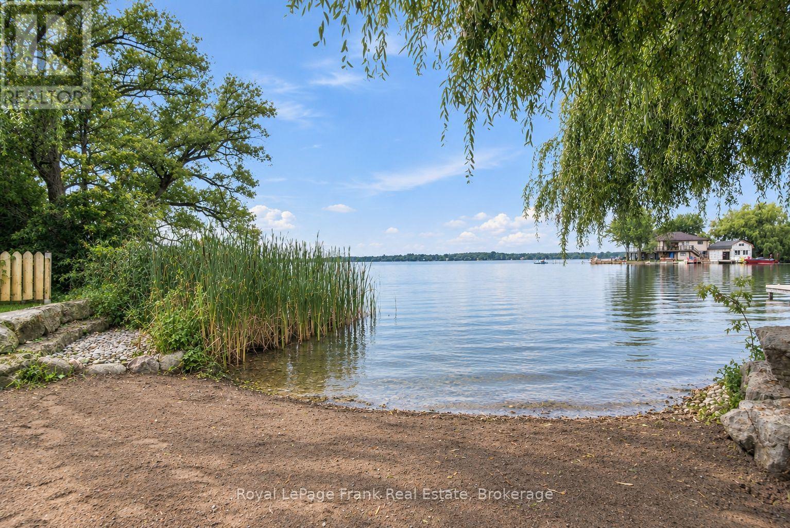
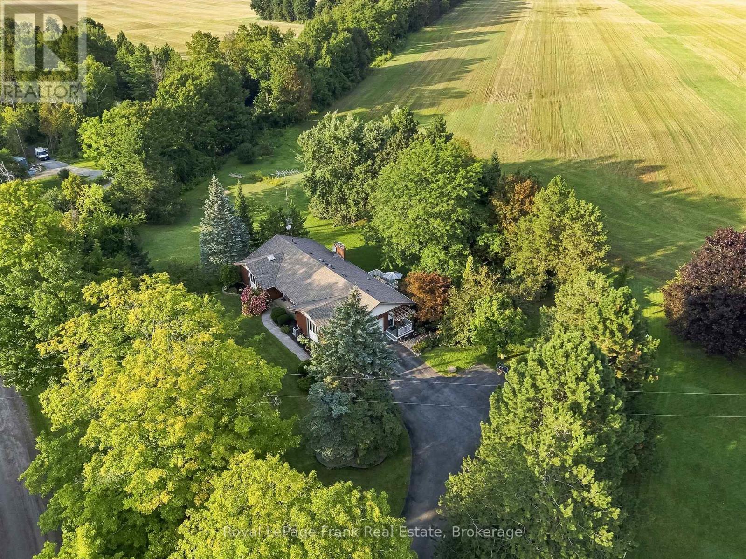
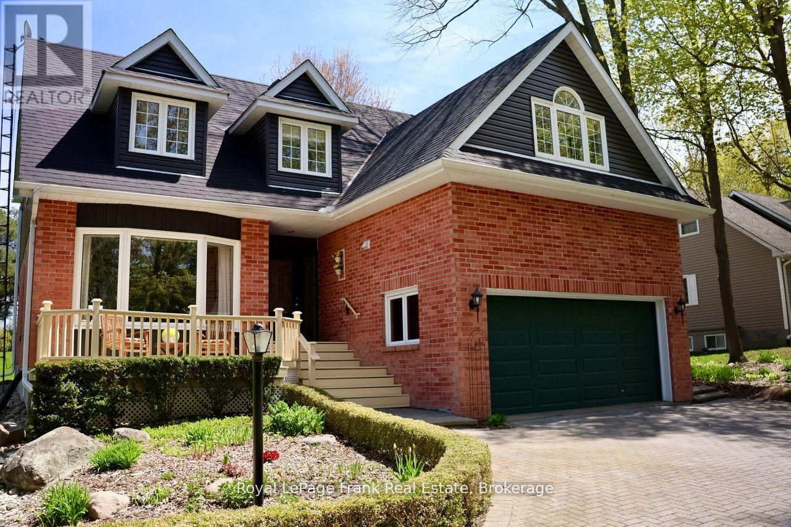
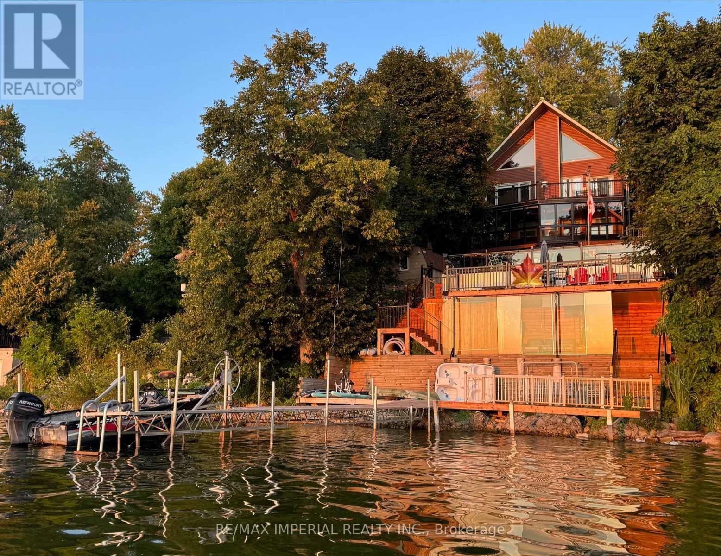
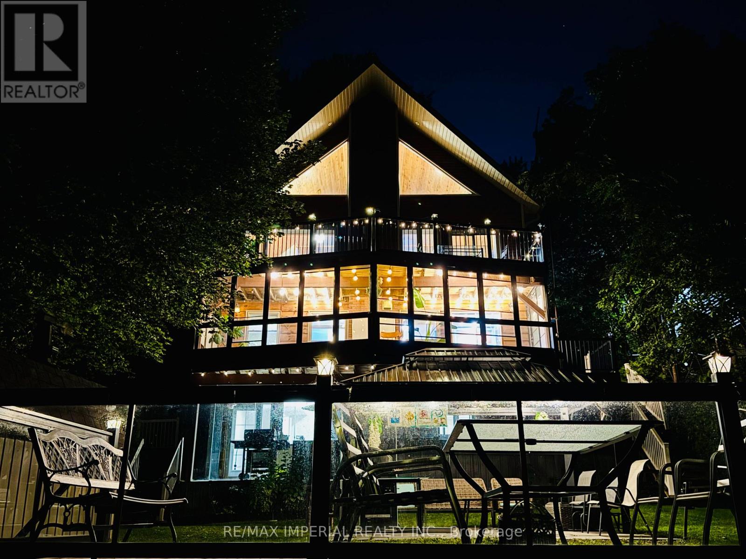
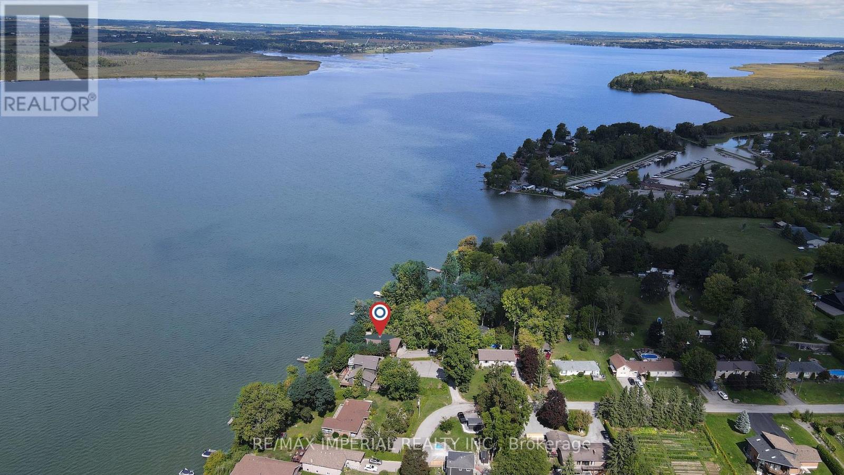
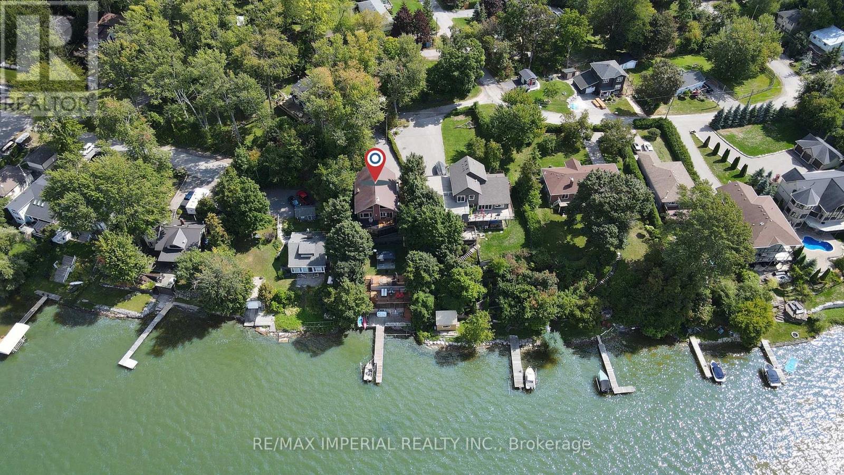
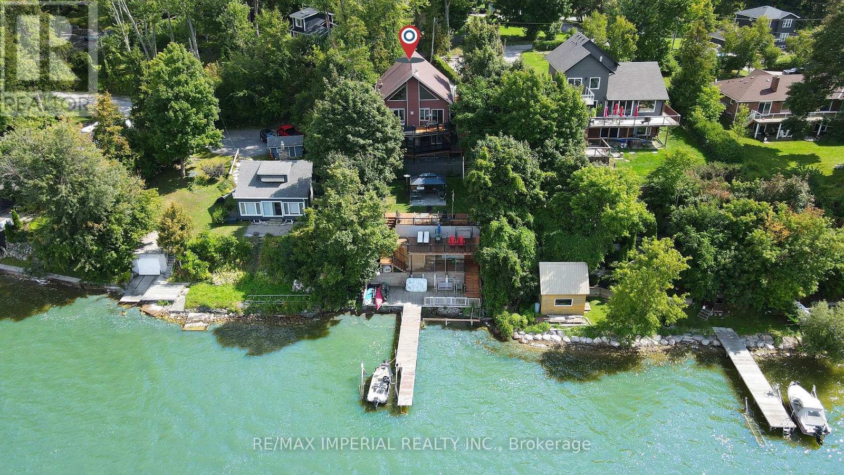
One-of-a-kind chalet-style waterfront home on Lake Scugog! Premium swimmable hard-sand shoreline with breathtaking sunsets & direct access to the Trent-Severn Waterway. Year-round fun fishing, paddle boarding, swimming & snowmobiling! Quality craftsmanship throughout: vaulted ceilings, exposed beams, hardwood floors & open-concept main level. Family room & dining room feature soaring 18-ft ceilings with walk-out to lakeview deck. Newly completed 4-level decks lead from the backyard down to the private dockperfect for BBQs, entertaining, exercise or relaxing at sunset. Main floor includes a convenient bedroom. Loft rec room w/catwalk captures panoramic views. Lower level offers a gas fireplace, sunroom walk-out, primary w/heated ensuite, 2 more bedrooms & 6-pc bath. Finished 340 sq ft walkout basement with 5th bedroom & sep entrance. Additional features: Drilled Well (2022), Natural Gas on street & Fibre Optic Internet. A rare lakeside retreat!
Map data © OpenStreetMap contributors
No open houses are scheduled for this home.
Can't make it? Request a private viewing.
| Sunroom | Lower level | 9.02 x 3.05 m |
| Bedroom 5 | Basement | 3.1 x 2.95 m |
| Other | Basement | 5.49 x 3.05 m |
| Kitchen | Main level | 6.49 x 3.73 m |
| Dining room | Main level | 5.59 x 3.73 m |
| Family room | Main level | 5.18 x 4.29 m |
| Bedroom 2 | Main level | 4.06 x 3.73 m |
| Recreational, Games room | Upper Level | 12.19 x 7.54 m |
| Primary Bedroom | Lower level | 4.34 x 3.33 m |
| Bedroom 3 | Lower level | 3.53 x 2.87 m |
| Bedroom 4 | Lower level | 2.59 x 2.31 m |
| Living room | Lower level | 5.97 x 5.46 m |