 For sale 50
$899,900
4 bed3 bath2,000–2,500 sq ft
76 Chester Crescent
Port Perry, Scugog
13 days agoMLS® E13844100
RE/MAX Jazz INC.
85 Ambleside Drive
Rural Scugog, Scugog, Ontario L9L1B4
For sale· Added
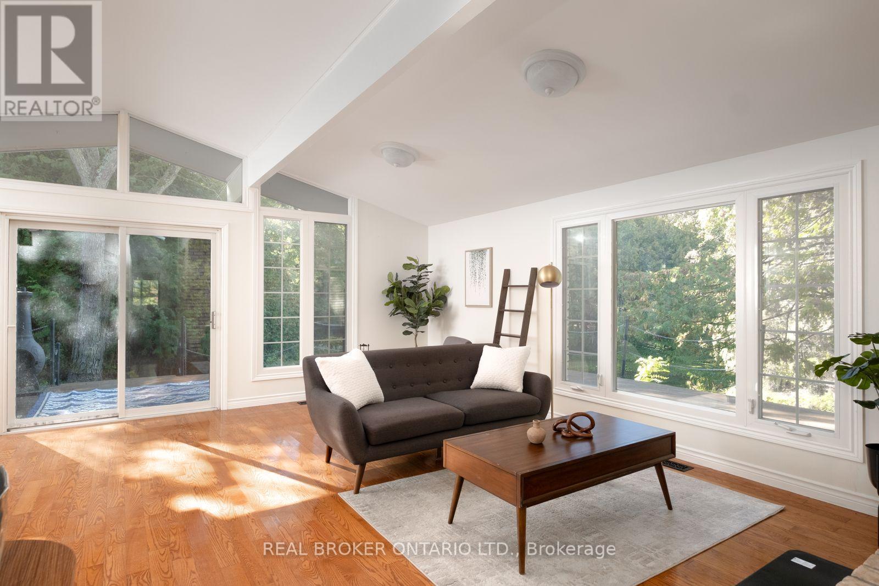
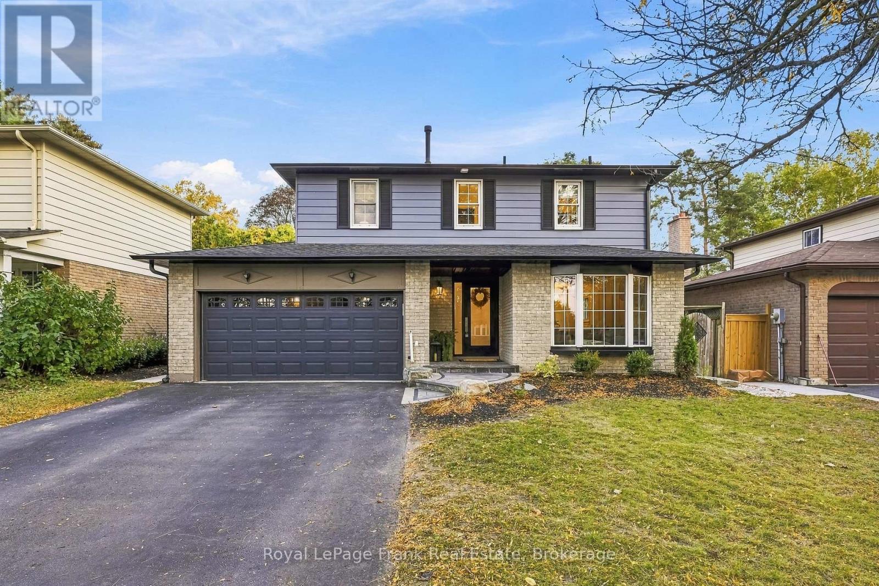
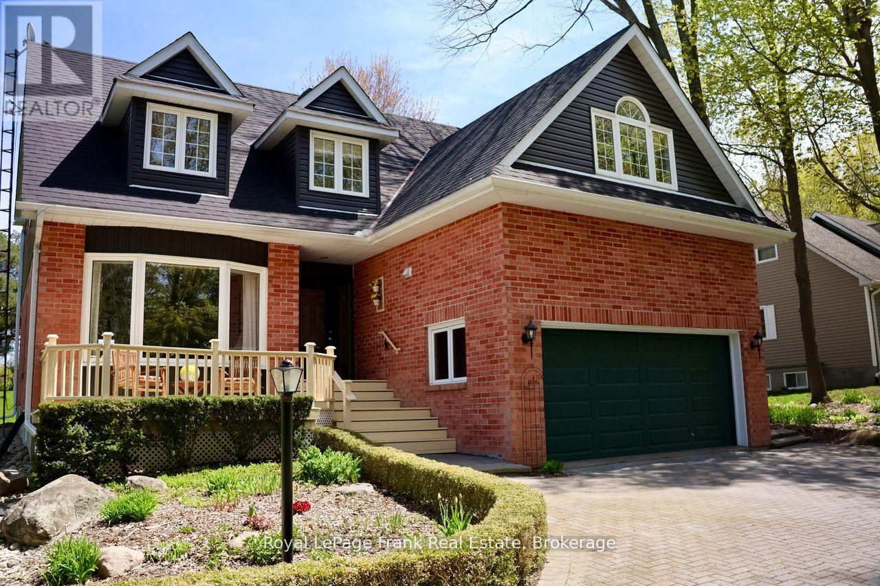
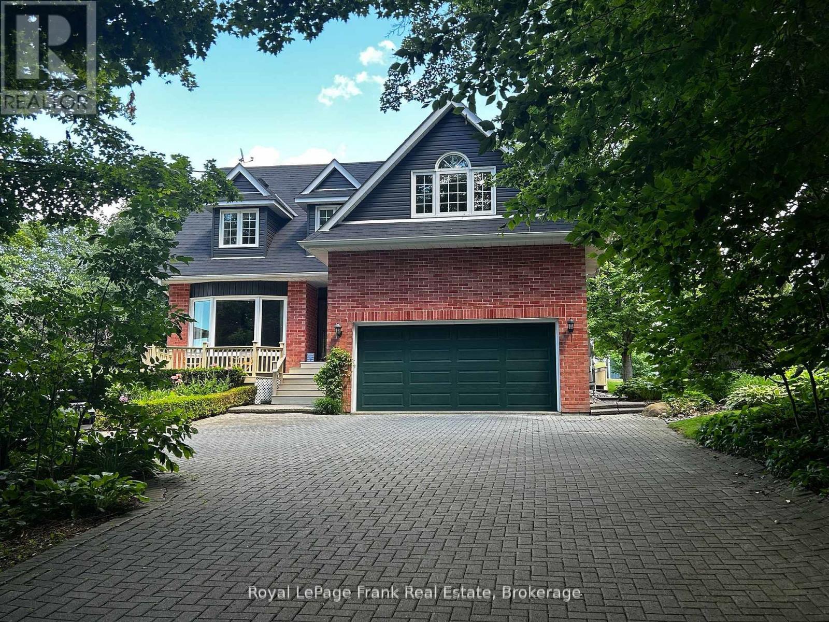
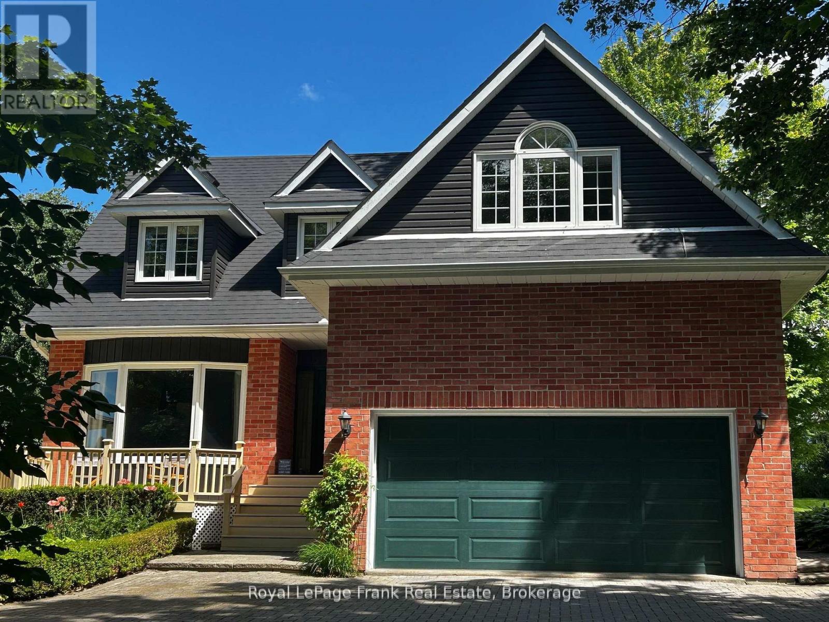
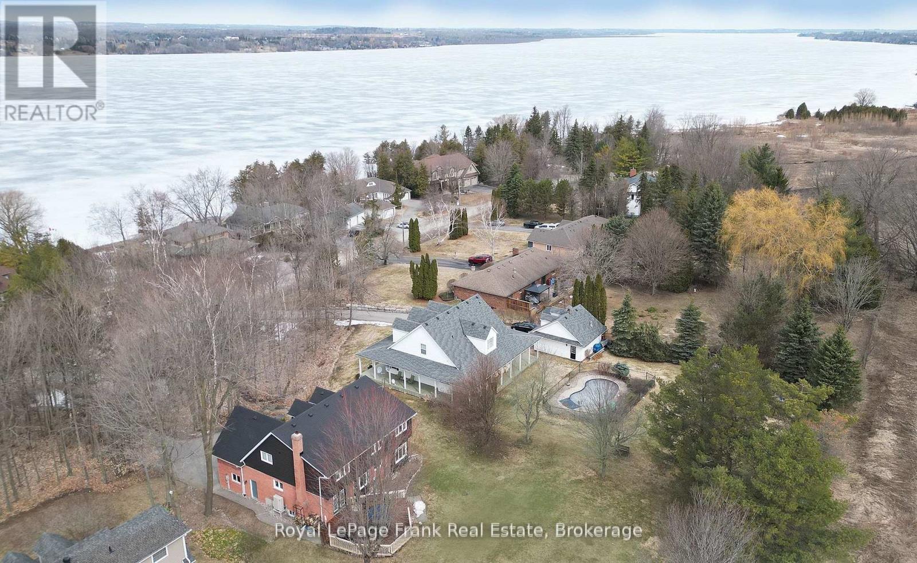
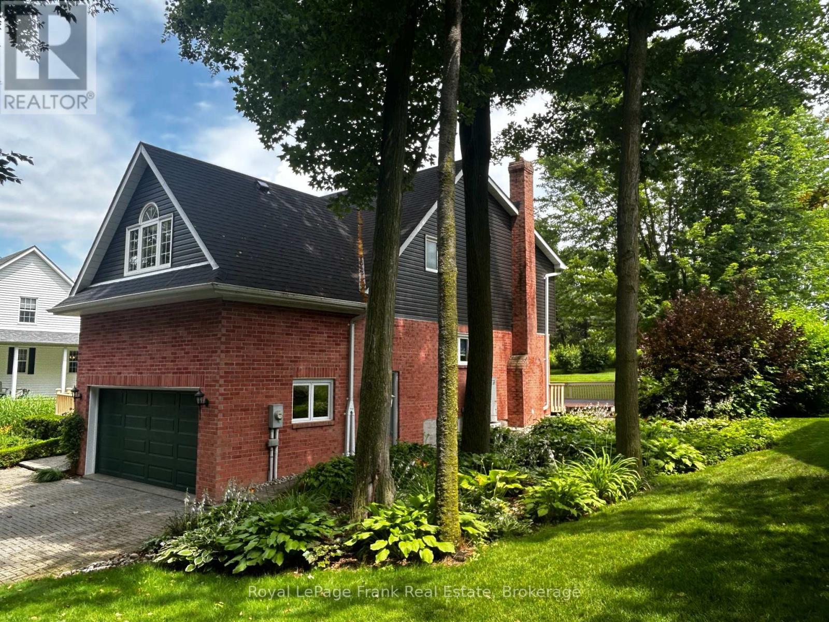
( NEW PRICE) Fall into quiet luxury at 85 Ambleside Drive, a fully modernized custom home set on a peaceful, mature 0.7-acre lot on one of Port Perry's quietest no-exit streets. Located at the south end of Scugog Island-just 5 minutes to downtown shopping, dining, and top-rated schools-this property pairs small-town convenience with complete privacy, backing onto uninterrupted open fields with sweeping western sunset views. Designed for effortless living and turnkey peace of mind, the home features $100k+ in recent 2025/2026 mechanical and exterior upgrades, including a brand-new roof (March '26), new vinyl siding, energy-efficient windows, a high-efficiency electric heat pump system with central A/C, and a new sump pump. Zero major projects left to do-just move in and enjoy! Inside, a bright, open floor plan is freshly painted in modern neutrals, anchored by a grand foyer with a curved oak staircase and a family room with a cozy wood-burning fireplace-perfect for crisp autumn evenings. The sunlit kitchen and breakfast area flow directly out to a massive rear entertainment deck overlooking a private, treed backyard. The primary retreat boasts a newly renovated spa-inspired ensuite complete with heated floors and a deep soaking tub. Three additional main-floor bedrooms offer exceptional versatility, including a massive fourth room ideal for a media center, home gym, or executive office. Downstairs, the finished basement adds a 5th bedroom and extra living space, complementing the oversized double garage. Every bathroom has been modernized with high-end updates, including twin sinks in the main bath. Framed by an interlocking brick driveway and matching front porch, this rare offering combines prime location, functional space, and modern efficiency. Check the attached feature sheet for the full list of recent renovations and book your private tour today!
Map data © OpenStreetMap contributors
No open houses are scheduled for this home.
Can't make it? Request a private viewing.
| Oct 2, 2026 | $1,149,000 | ▼ $50,000 |
| Sep 4, 2026 | $1,199,000 | First recorded price |
Price changes since Sep 4, 2026.
| Kitchen | Main level | 5.14 x 3.77 m |
| Bathroom | Second level | 2.96 x 2.34 m |
| Bathroom | Main level | 1.53 x 1.47 m |
| Office | Basement | 6.57 x 4.26 m |
| Bedroom 5 | Basement | 4.81 x 3.06 m |
| Family room | Main level | 4.59 x 3.51 m |
| Dining room | Main level | 4.78 x 2.95 m |
| Living room | Main level | 5.24 x 3.77 m |
| Mud room | Main level | 2.6 x 2.7 m |
| Primary Bedroom | Second level | 5.27 x 4.23 m |
| Bedroom 2 | Second level | 4 x 3.92 m |
| Bedroom 3 | Second level | 5.37 x 3.96 m |
| Bedroom 4 | Second level | 5.8 x 3.88 m |
| Bathroom | Second level | 2.87 x 2.78 m |