 For sale 50
$259,900
1,448 sq ft
26 Wallace Ter
Sault Ste. Marie
28 days agoMLS® SM262579
Century 21 Choice Realty Inc.
206 Breton Rd # 7
Sault Ste. Marie, Ontario P6B1B1
For sale· Added
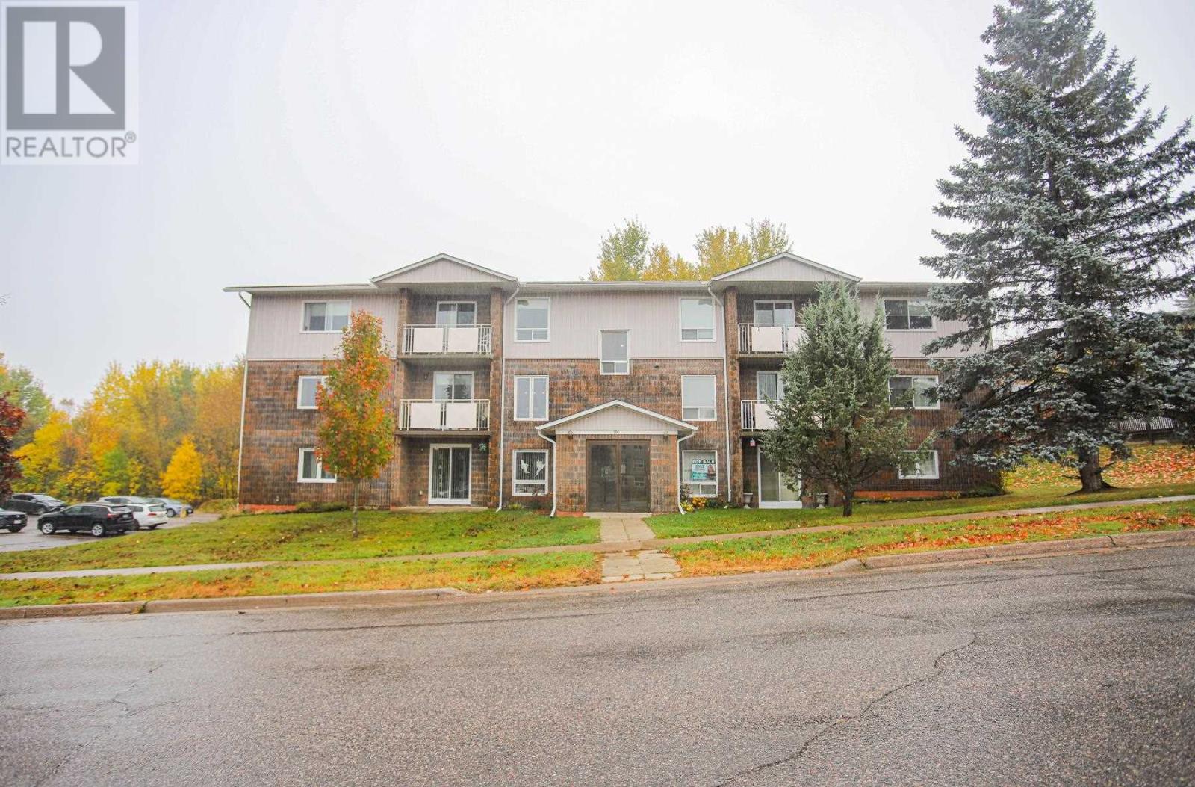
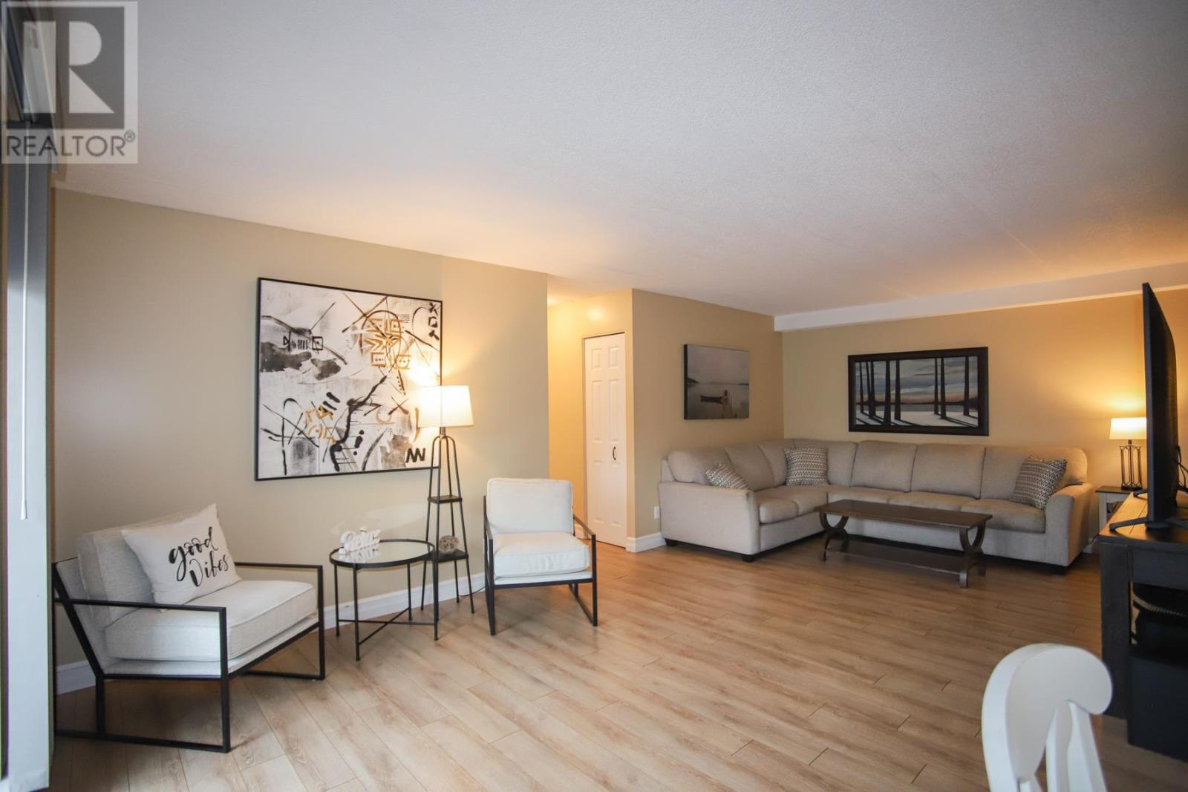
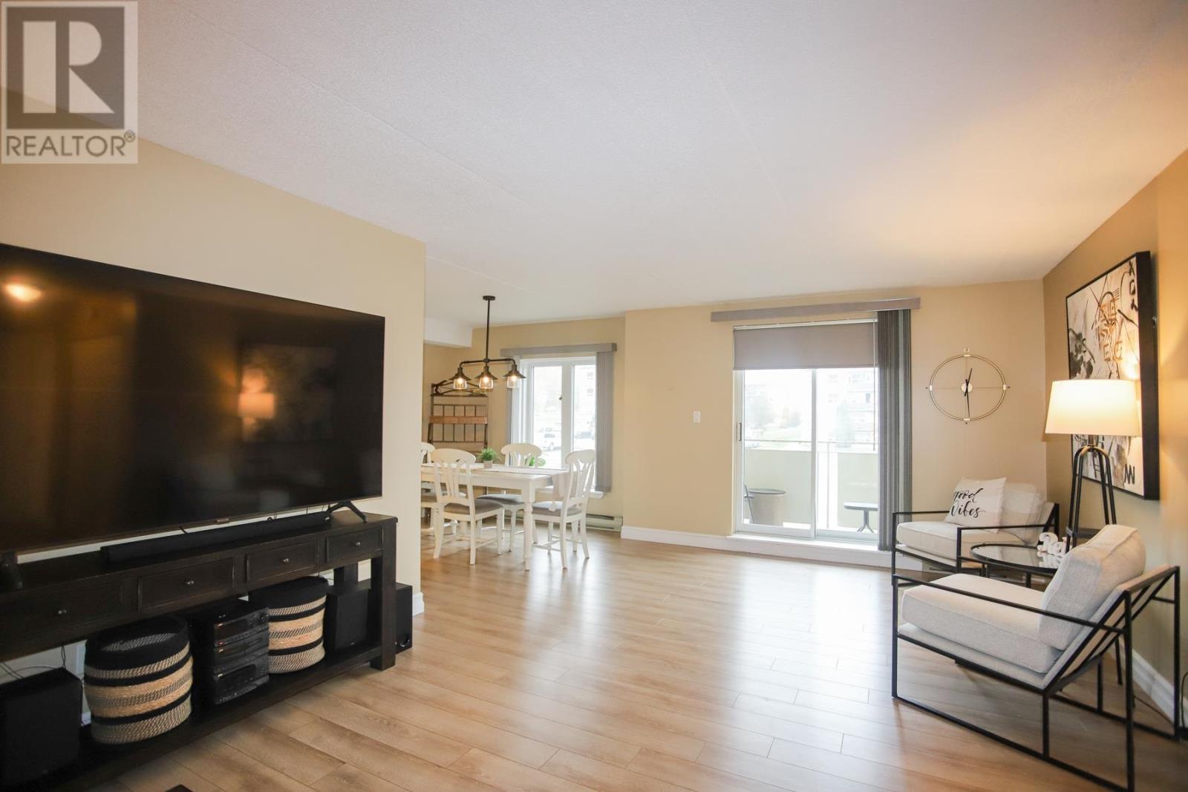
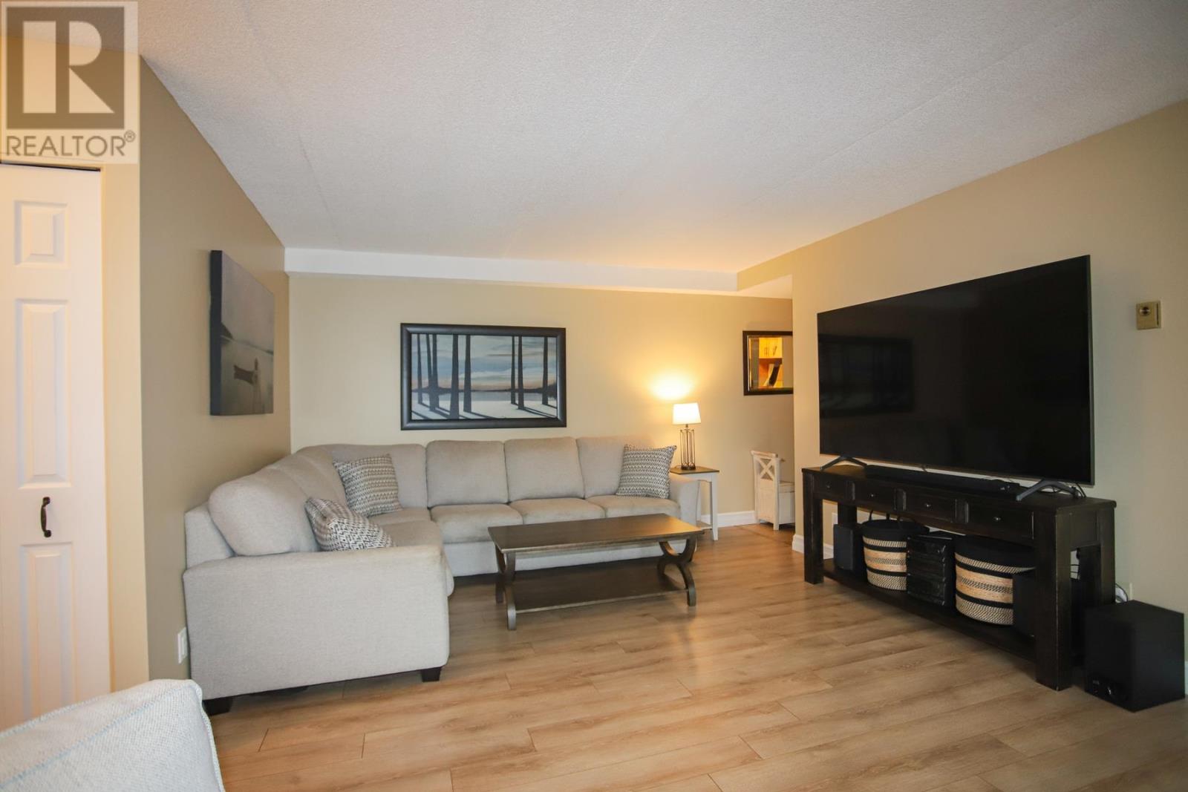
Modern, spacious & move in ready! Welcome to this beautifully updated 2-bedroom, 1-bathroom condo located in a quiet, centrally located building. Featuring a spacious layout, modern finishes, an updated kitchen, and the convenience of in unit laundry. Enjoy new windows installed in 2025, complete with custom blinds, and your own private balcony. Offering comfort, style and convenience in a desirable location, this condo is perfect for first time buyers, downsizers or anyone looking for a low maintenance living! Immediate possession available- move right in and start enjoying your new home!
Map data © OpenStreetMap contributors
No open houses are scheduled for this home.
Can't make it? Request a private viewing.
| Kitchen | Main level | 9.0X8.0 |
| Dining room | Main level | 8.60X10.0 |
| Living room | Main level | 22.08X12.90 |
| Primary Bedroom | Main level | 10.70x15.60 |
| Bedroom | Main level | 8.80x12.10 |
| Bathroom | Main level | 4.91x8.43 |
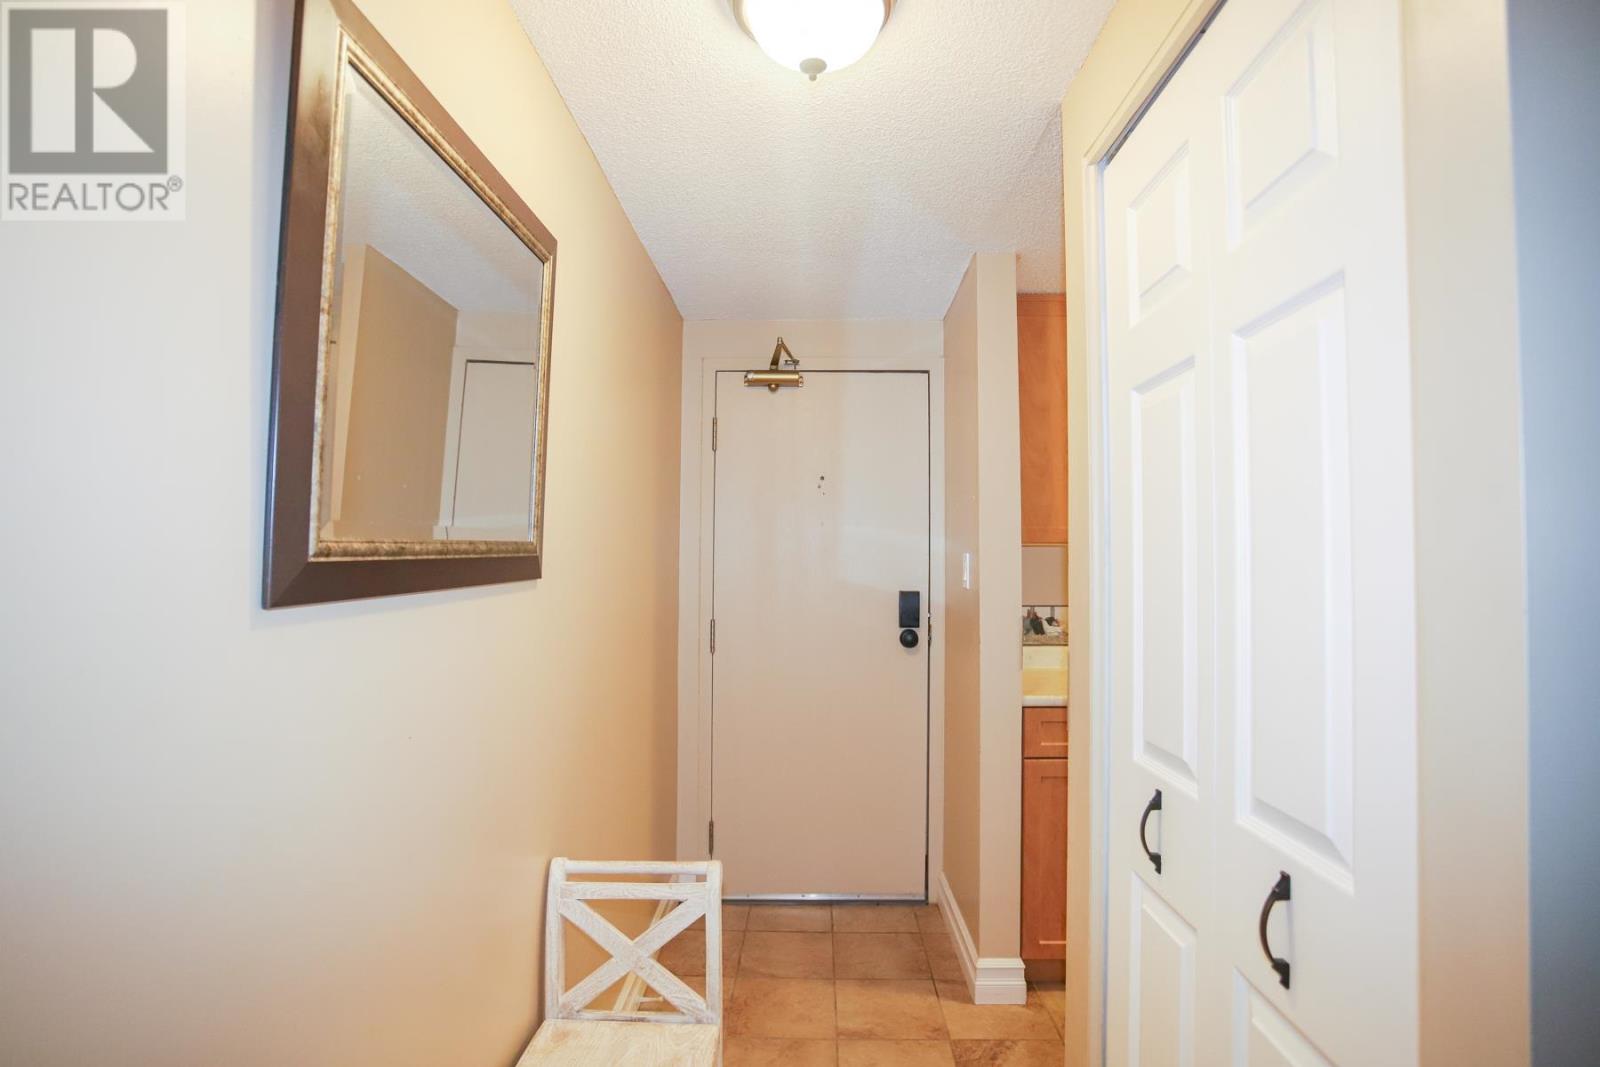
| Foyer | Main level | 8.0x3.30 |