 For sale 50
$259,900
1,448 sq ft
26 Wallace Ter
Sault Ste. Marie
27 days agoMLS® SM262579
Century 21 Choice Realty Inc.
191 Pim St
Sault Ste. Marie, Ontario P6A3H1
For sale· Added
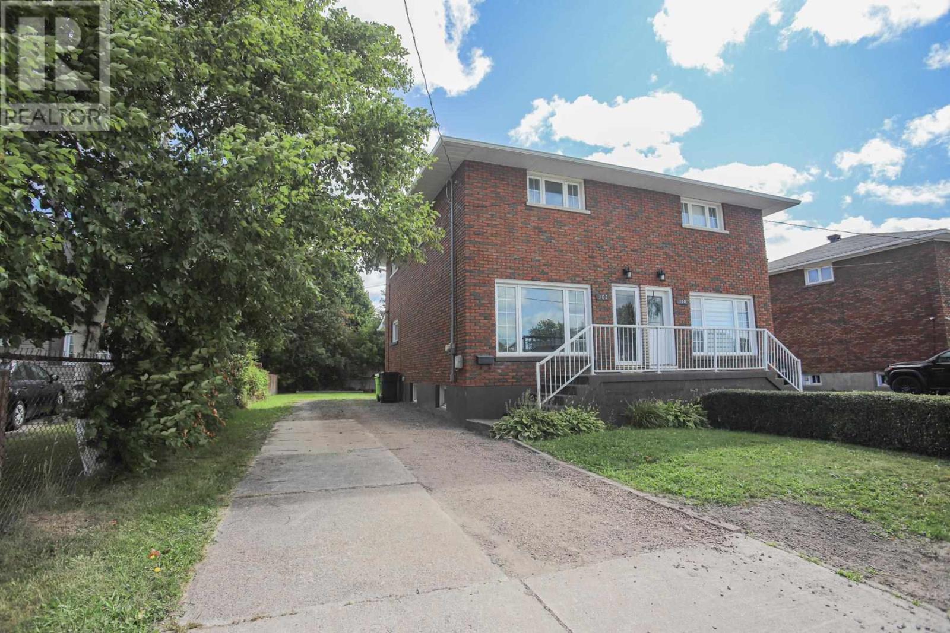
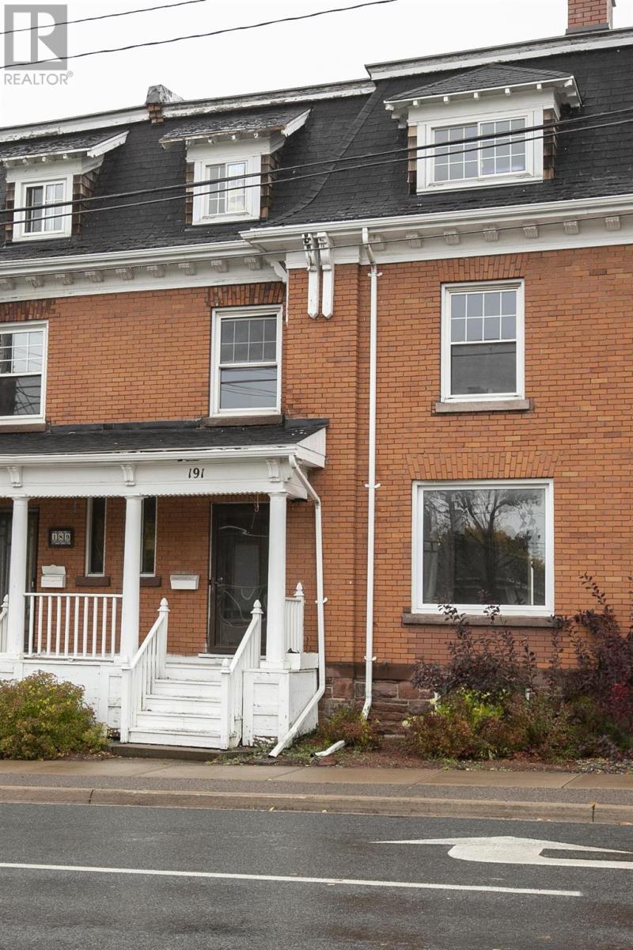
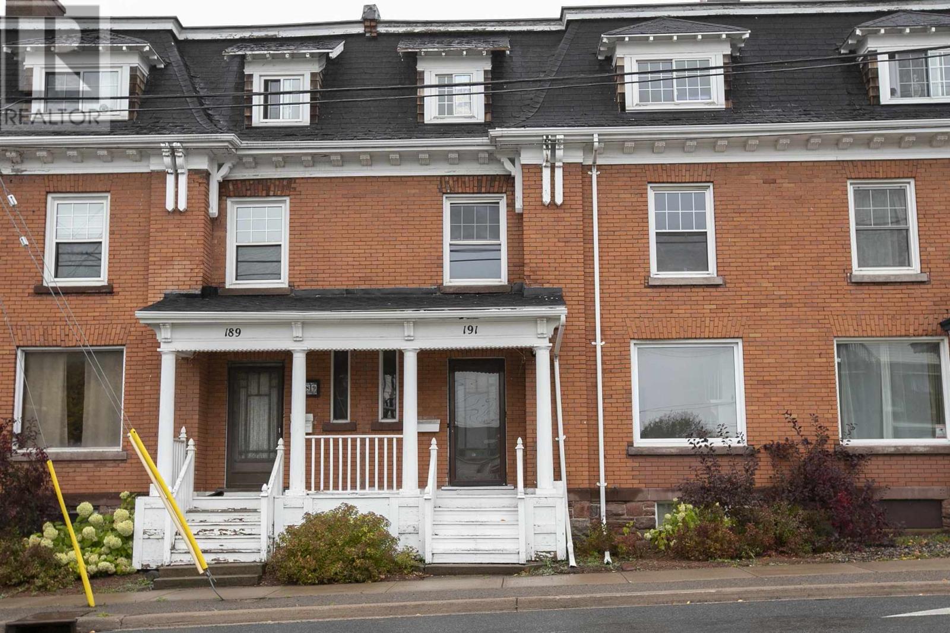
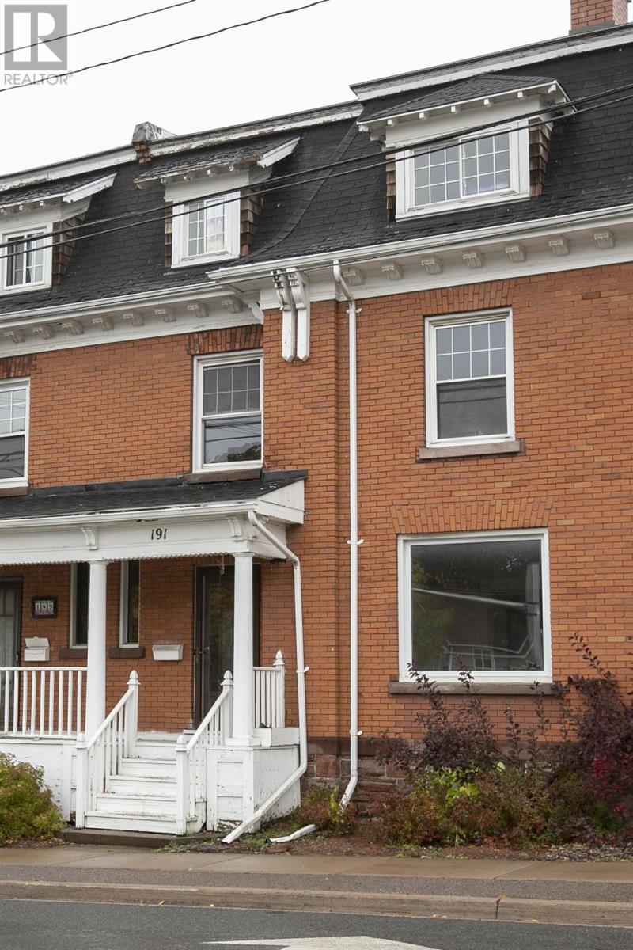
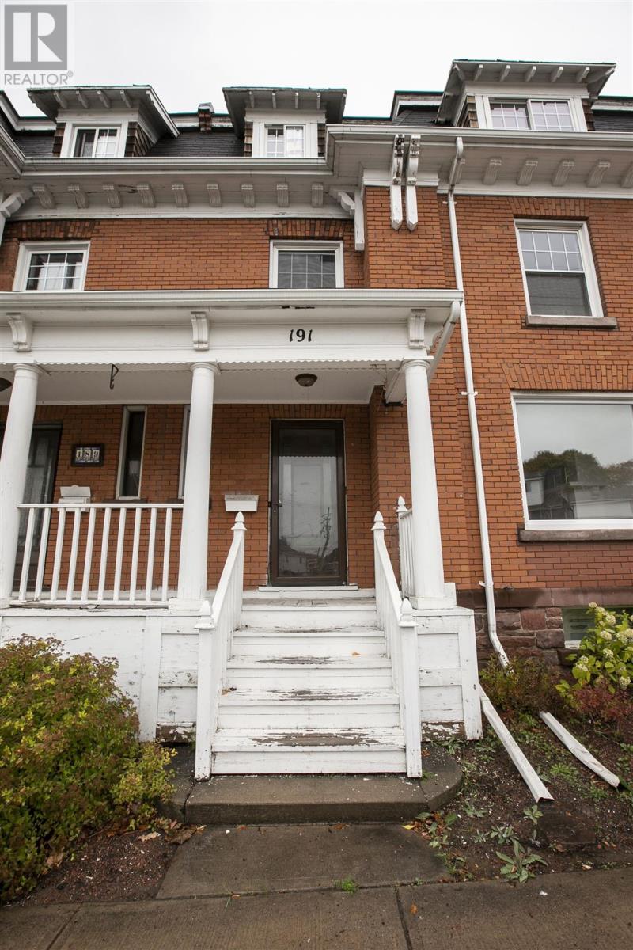
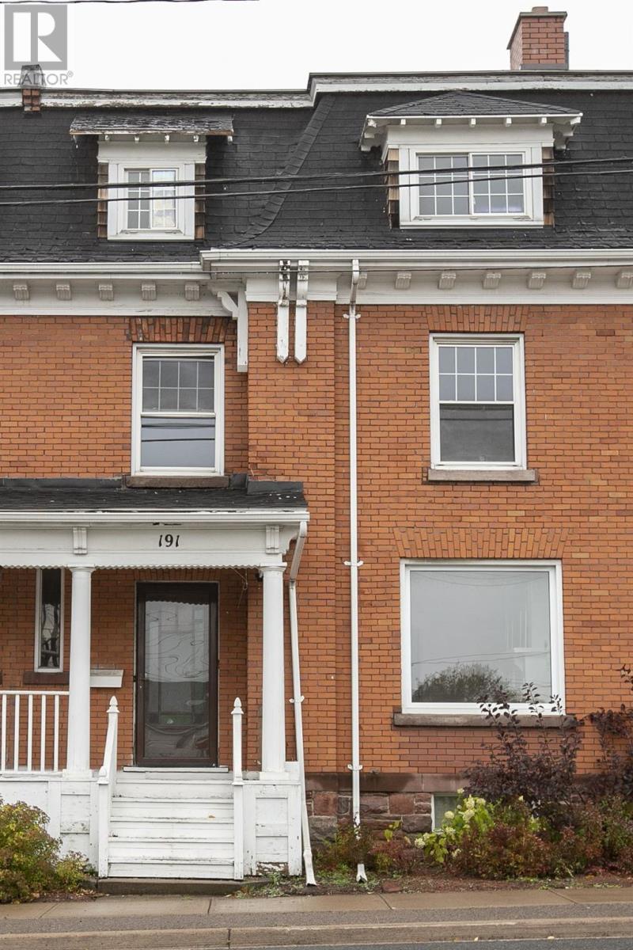
Welcome to 191 Pim St, an affordable and spacious townhouse offering 6 bedrooms and 2 full bathrooms. This solid brick home is ideally suited for a large family or investors, offering a phenomenal student rental opportunity. Featuring generously sized rooms throughout, this property offers plenty of space and versatility. Centrally located with convenient access to downtown and Great Northern Road, where you'll fins a wide variety of shopping, restaurants, and everyday amenities. Also close to several great schools and the John Rhodes Community Centre, this is surely a place you won't want to miss! Call today for a private viewing.
Map data © OpenStreetMap contributors
No open houses are scheduled for this home.
Can't make it? Request a private viewing.
| Kitchen | Main level | 11.11 x 9.8 |
| Living room | Main level | 15.10 x 11.11 |
| Dining room | Main level | 13.9 x 10.8 |
| Pantry | Main level | 6.5 x 5.0 |
| Bedroom | Second level | 11.11 x 9.9 |
| Bedroom | Second level | 14.4 x 9.1 |
| Bedroom | Second level | 12.11 x 9.6 |
| Bathroom | Second level | 4PC |
| Bedroom | Third level | 15.7 x 10.11 |
| Bedroom | Third level | 10.2 x 9.8 |
| Bedroom | Third level | 14.6 x 10.6 |
| Bonus Room | Third level | 12.1 x 4.1 |
| Bathroom | Third level | 4PC |
| Laundry room | Basement | 29.0 x 20.0 |