 For sale 50
$259,900
1,448 sq ft
26 Wallace Ter
Sault Ste. Marie
28 days agoMLS® SM262579
Century 21 Choice Realty Inc.
197 Wallace Ter
Sault Ste. Marie, Ontario P6C1K2
For sale· Added
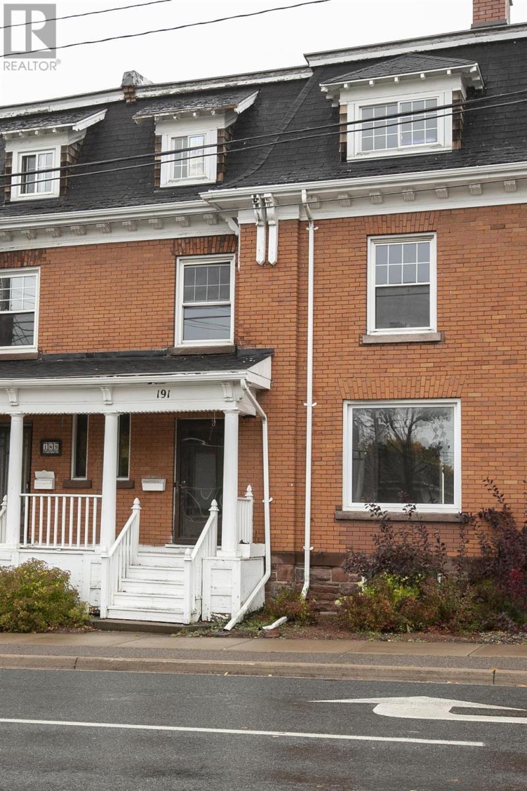
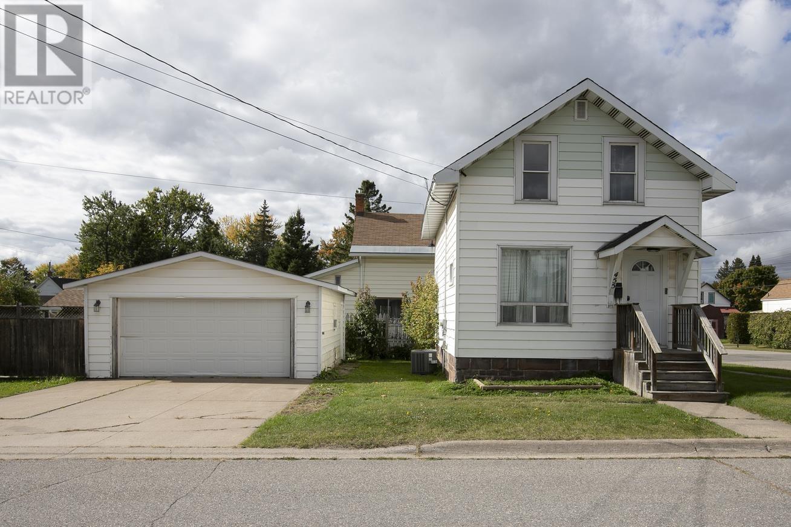
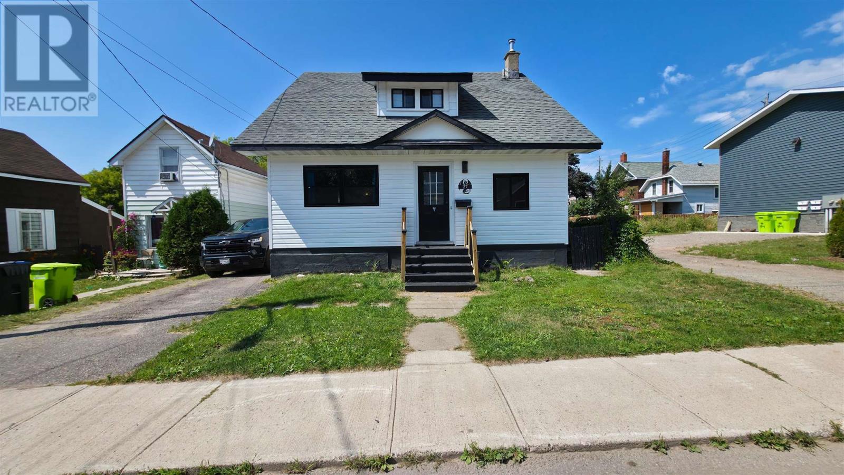
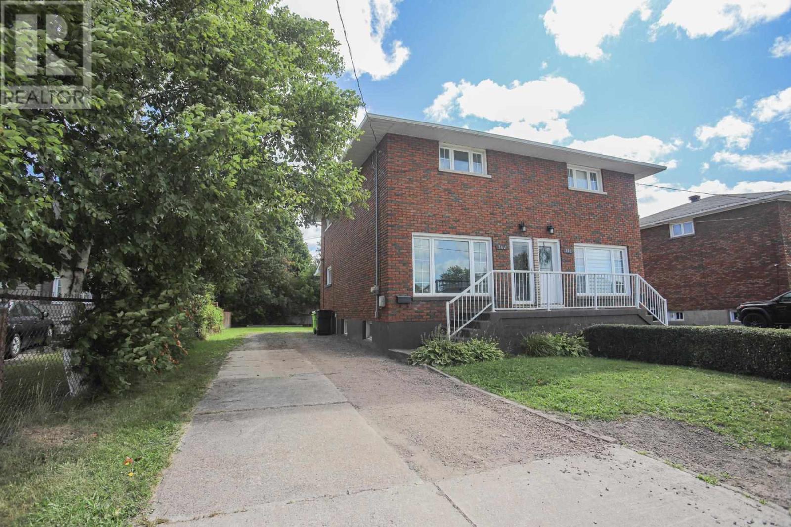
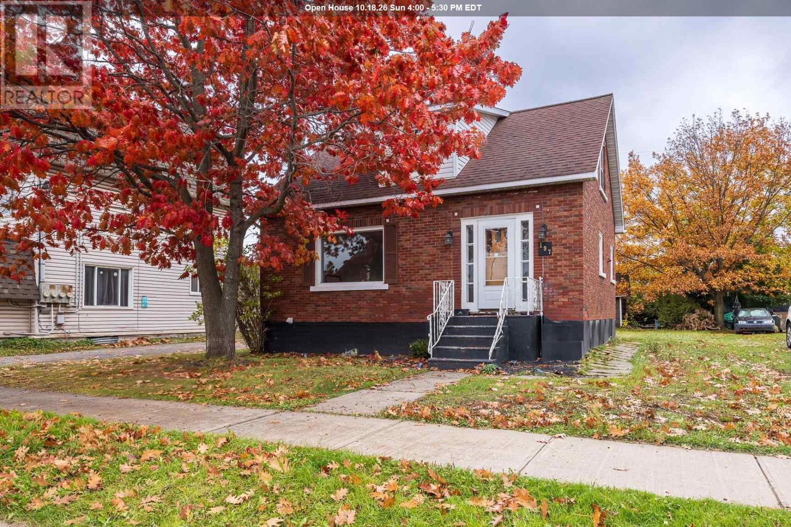
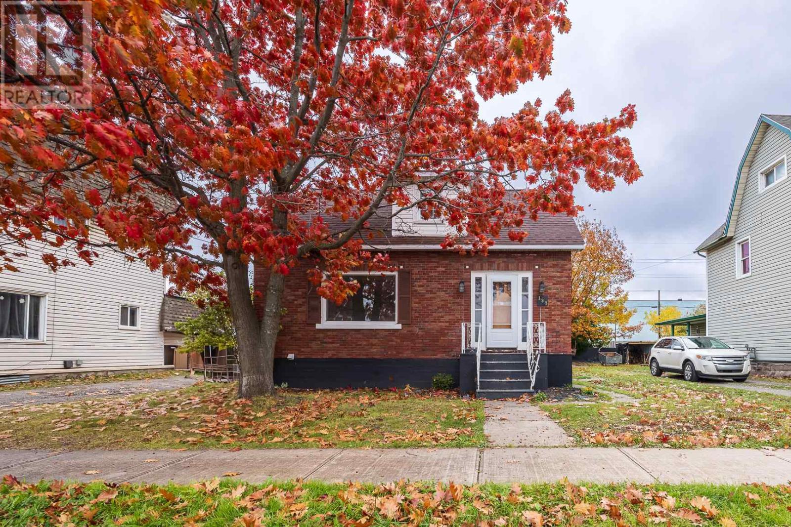
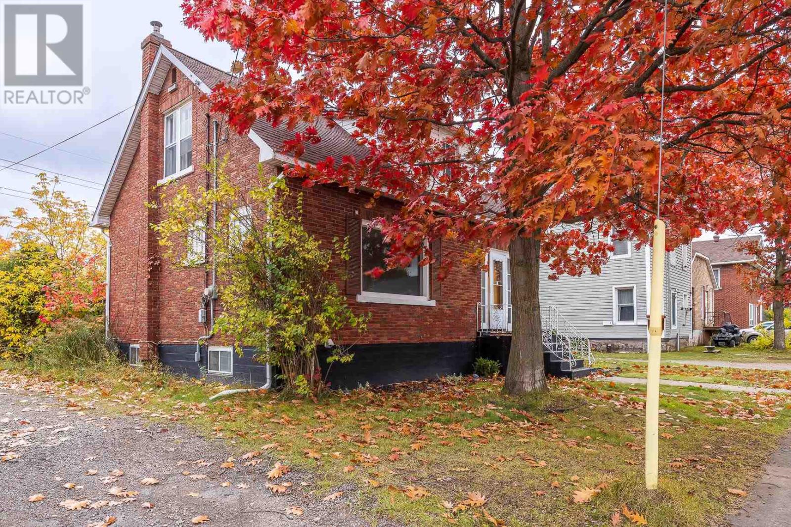
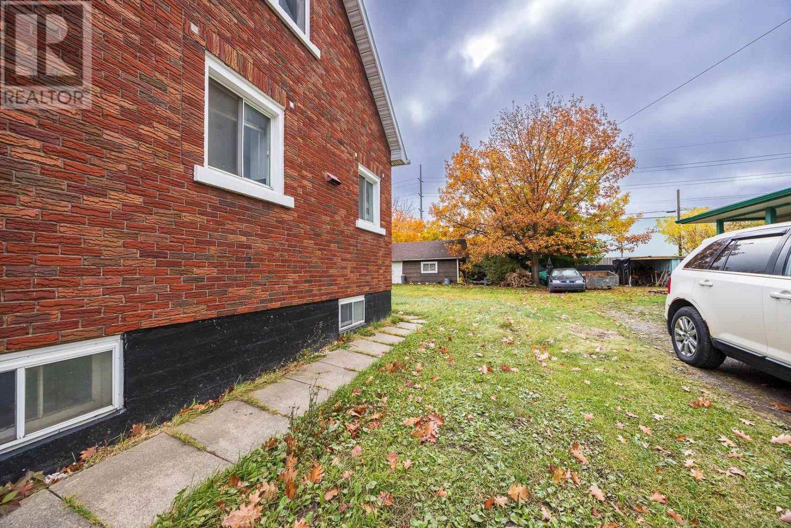
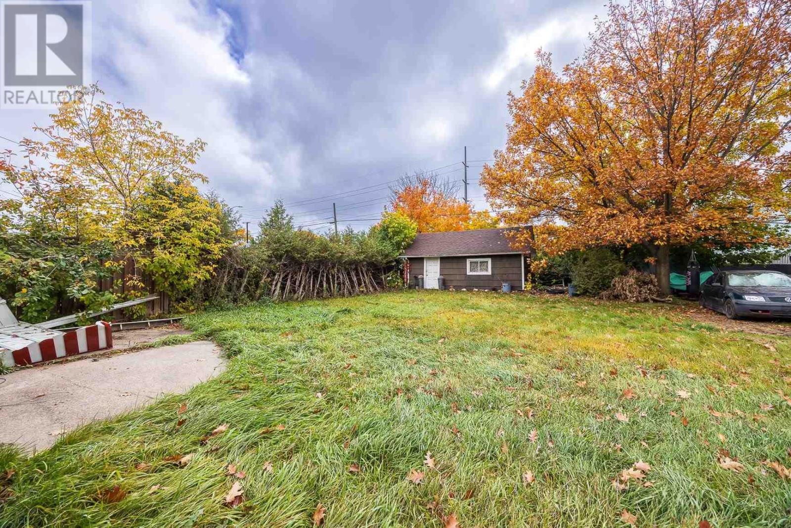
Updated & Ready for Its Next Owner! This solid brick 1.5-storey home in the city’s west end has seen recent repairs and improvements, including new kitchen flooring. Offering 3 bedrooms and 2 bathrooms, the home features a convenient main-floor primary bedroom plus a finished basement with a second bathroom and 2 dens, providing plenty of additional living space. Features include efficient natural gas boiler heat, a detached garage, rear laneway access and a private backyard with mature trees. Conveniently located close to schools, shopping, public transit, Algoma Steel and other west-end amenities. An excellent opportunity for first-time buyers, families or investors.
Map data © OpenStreetMap contributors
Eastern time. Can't make it? Request a private viewing.
| Kitchen | Main level | 8.5 x 12 |
| Living room | Main level | 17.10 x 11.3 |
| Dining room | Main level | 8.5 x 5.8 |
| Bedroom | Main level | 17.1 x 11.7 |
| Bedroom | Second level | 11.10 x 8.6 |
| Bedroom | Second level | 11.11 x 11.11 |
| Bathroom | Second level | 4pc |