 For sale 50
$424,900
3+1 bed2 bath
873 Michigan Avenue
Sarnia
1 month agoMLS® 26021944
Coldwell Banker Southwest Realty
830 Wilmont Place
Sarnia, Ontario N7T4Z8
For sale· Added
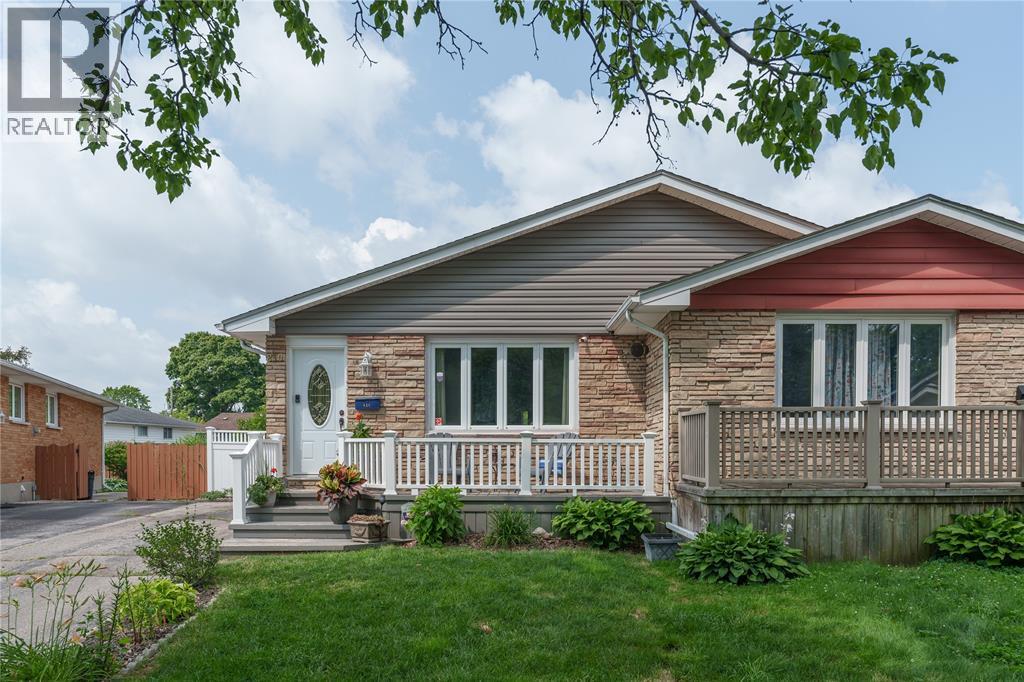
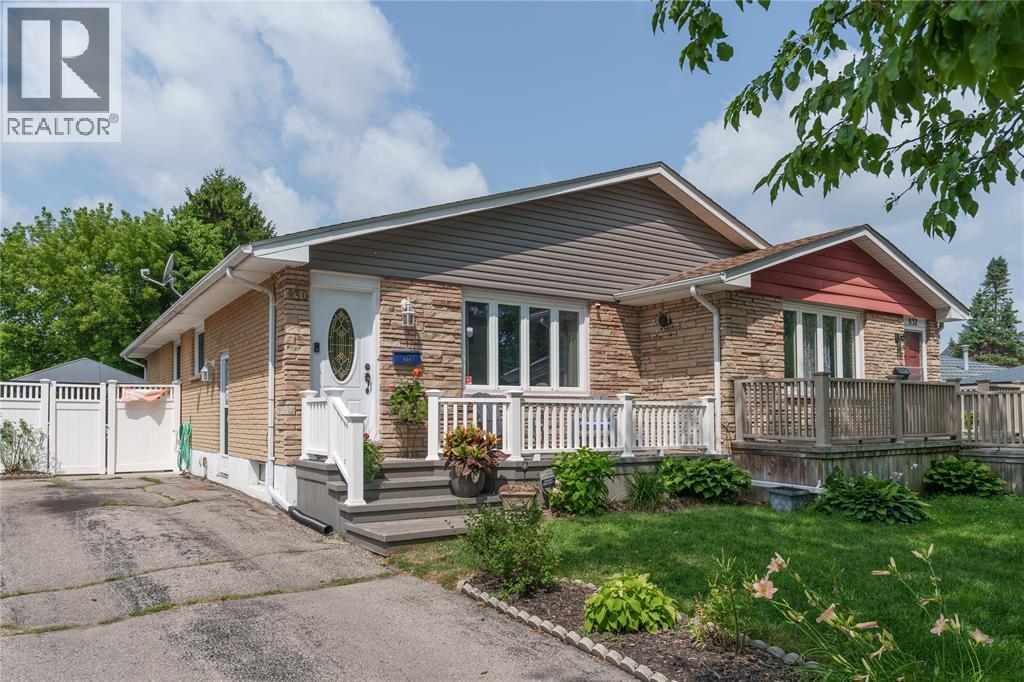
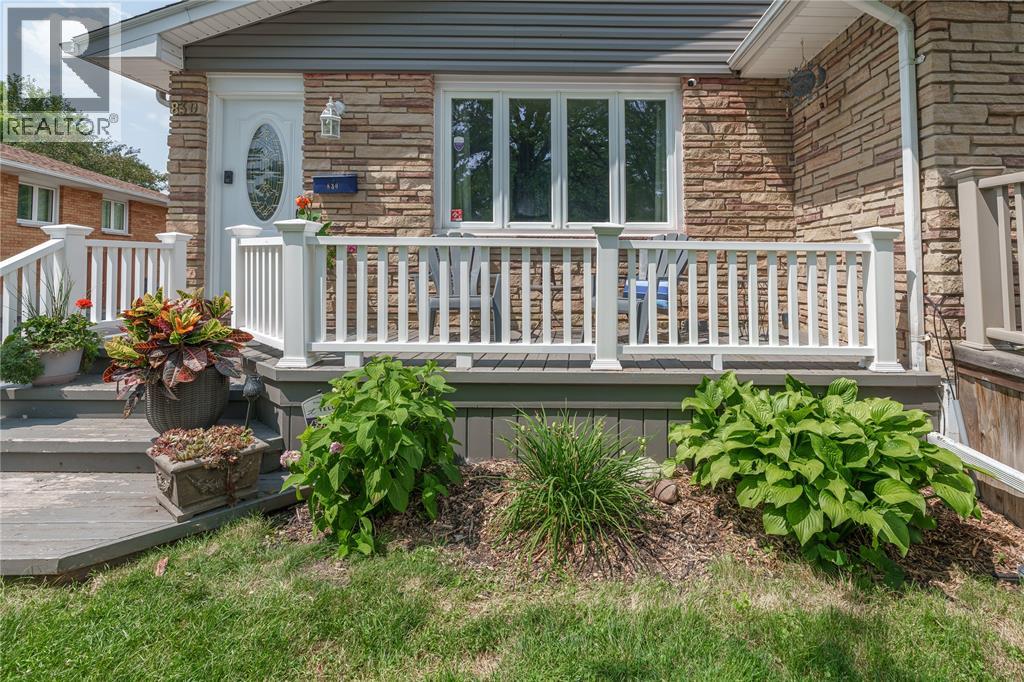
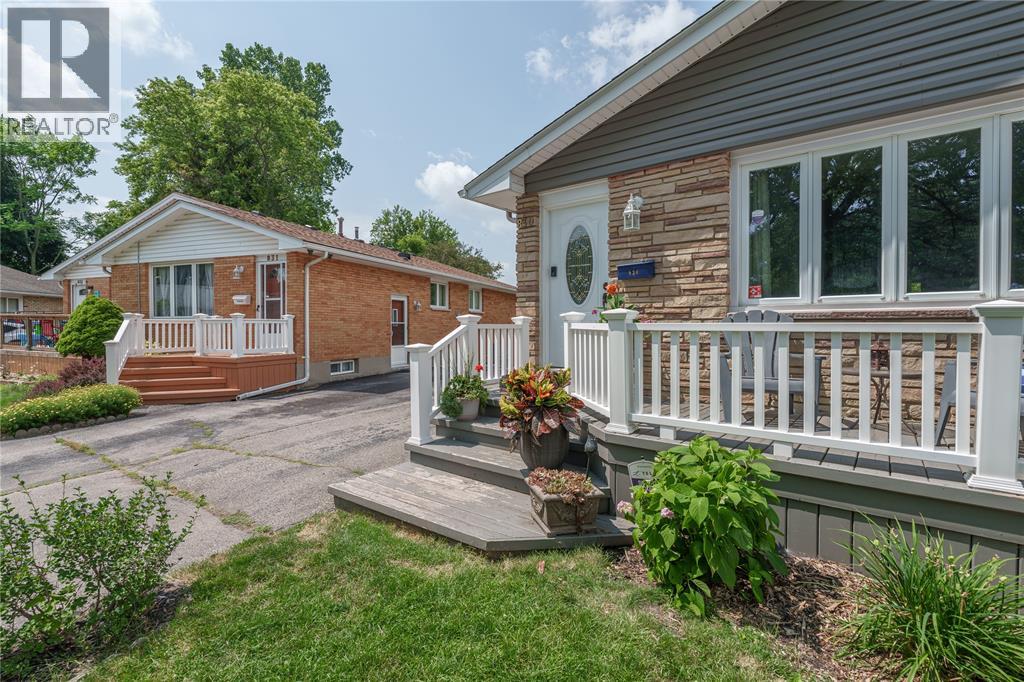
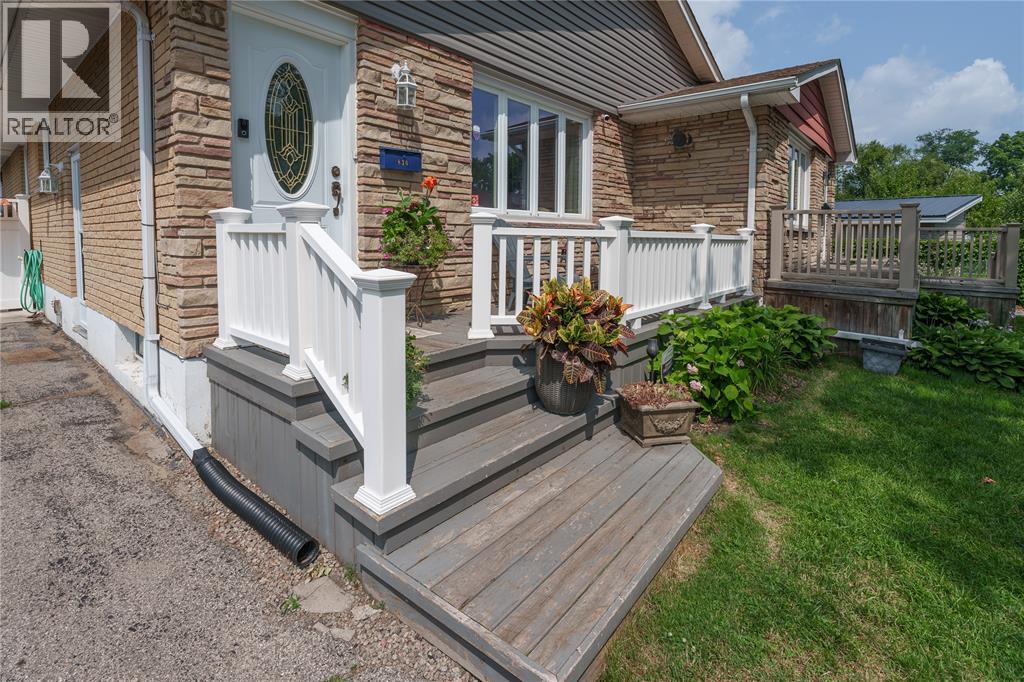
Beautifully updated bungalow on a centrally located, quiet, family friendly cul-de-sac. The bright living room is open to the redesigned kitchen with quartz counters & a custom Mennonite built wood island. The main floor boasts 3 bedrooms, a 4pc bathroom, updated flooring, and California shutters throughout. The lower level is set up for a separate apartment with its full eat-in kitchen, spacious living area, 3pc bath, and options for a bedroom. The grounds are beautifully landscaped with a vinyl front porch, and fully fenced backyard with relaxing gazebo. Plenty of room to add a garage or carport, and offers a separate side entrance. Updates include vinyl windows, roof shingles, furnace, a/c, flooring, kitchen, bathroom and more.
Map data © OpenStreetMap contributors
Eastern time. Can't make it? Request a private viewing.
| 3pc Bathroom | Lower level | — |
| 4pc Bathroom | Main level | — |
| Kitchen | Lower level | 12 x 13 |
| Recreation room | Lower level | 16 x 18 |
| Storage | Lower level | 10 x 11 |
| Bedroom | Main level | 9 x 10 |
| Bedroom | Main level | 8 x 10 |
| Primary Bedroom | Main level | 10 x 11 |
| Dining room | Main level | 8 x 15 |
| Kitchen | Main level | 8 x 10 |
| Living room | Main level | 15 x 15.6 |