
 For sale 50
$429,900
3+2 bed2 bath
699 William Avenue
Sarnia
11 days agoMLS® 26021493
Coldwell Banker Southwest Realty
824 Charlesworth Drive
Sarnia, Ontario N7V2R9
For sale· Added
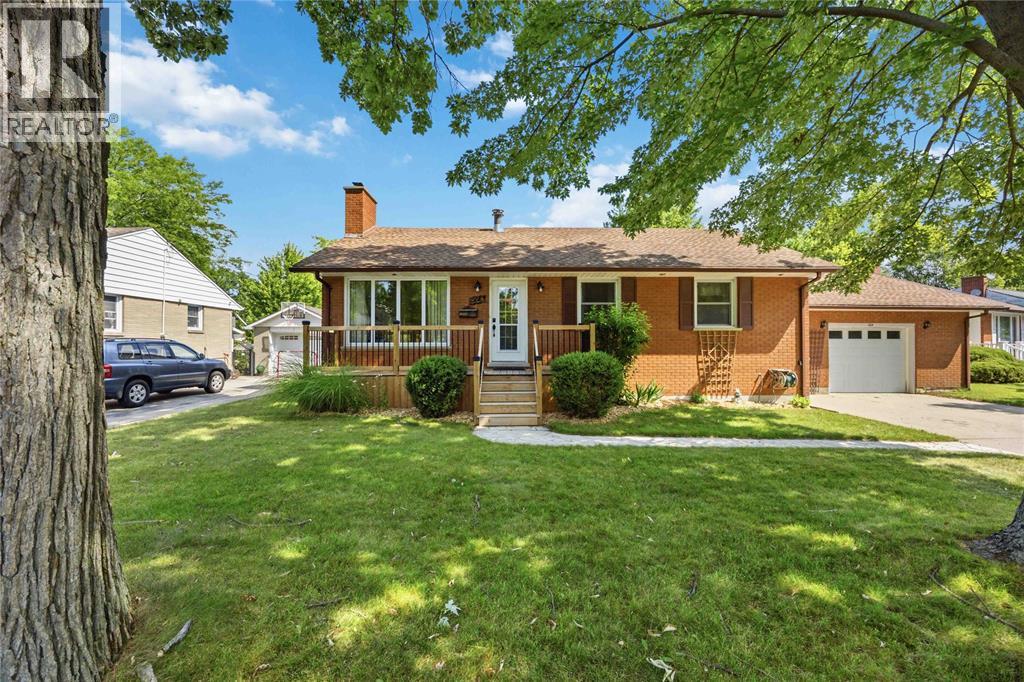
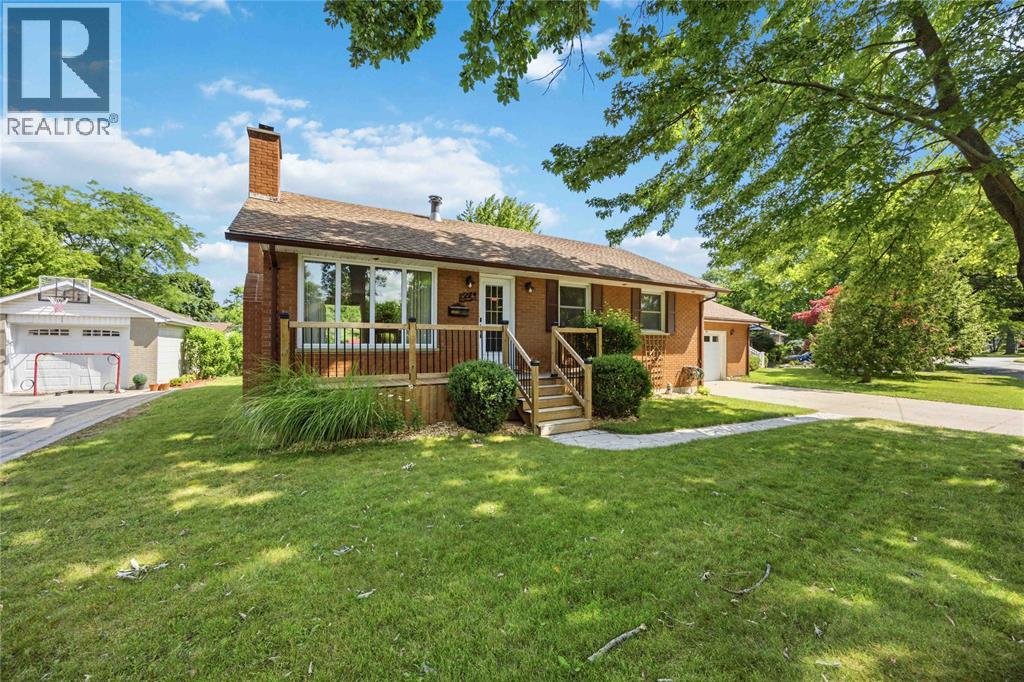
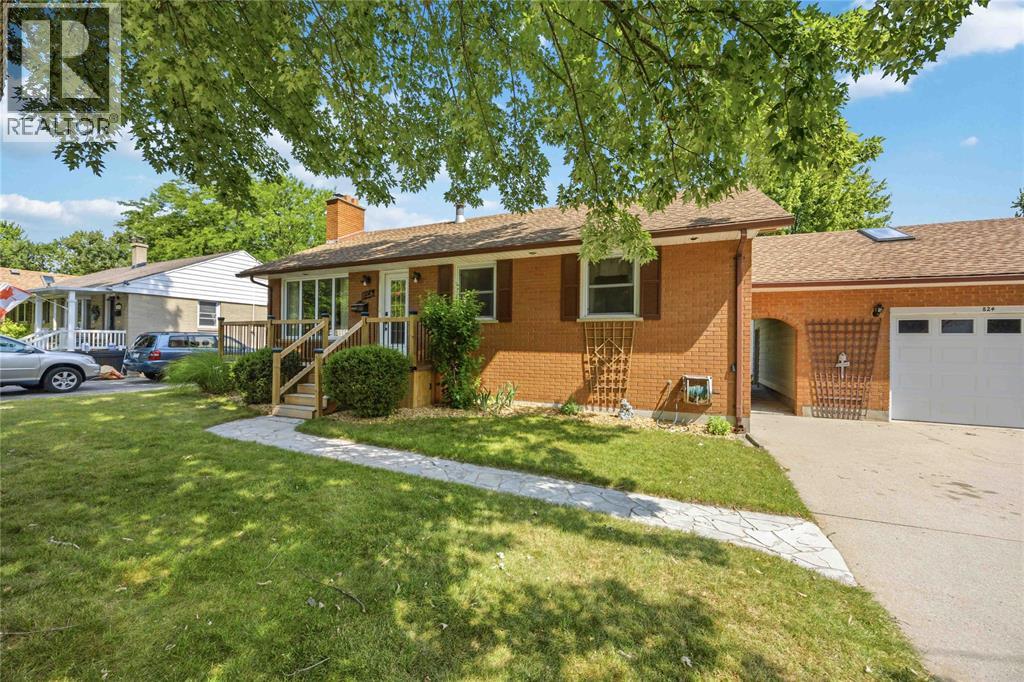
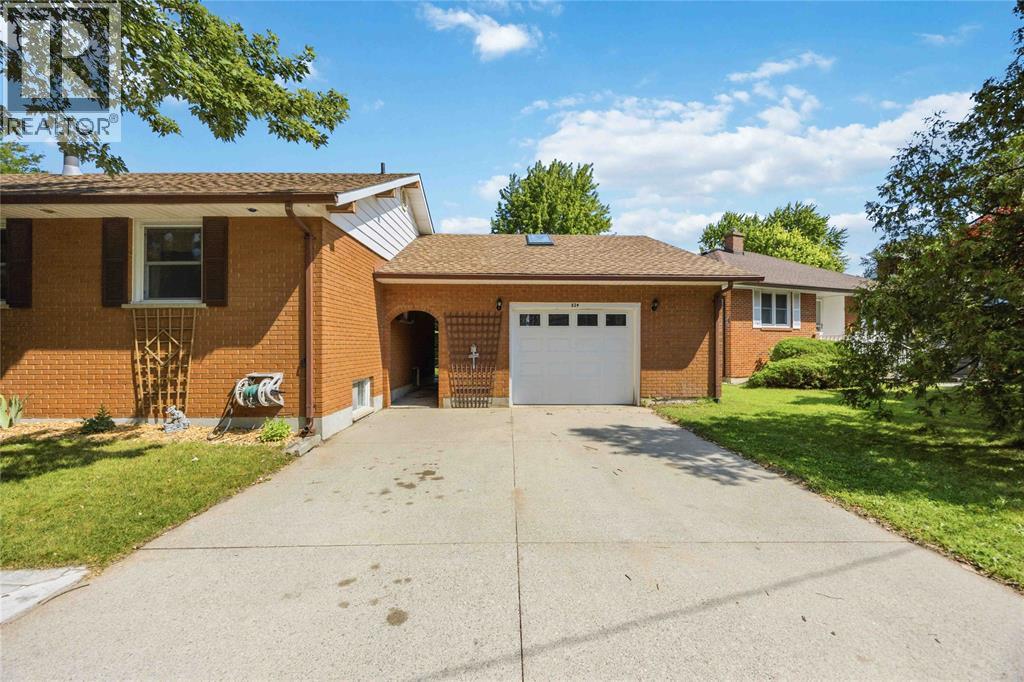
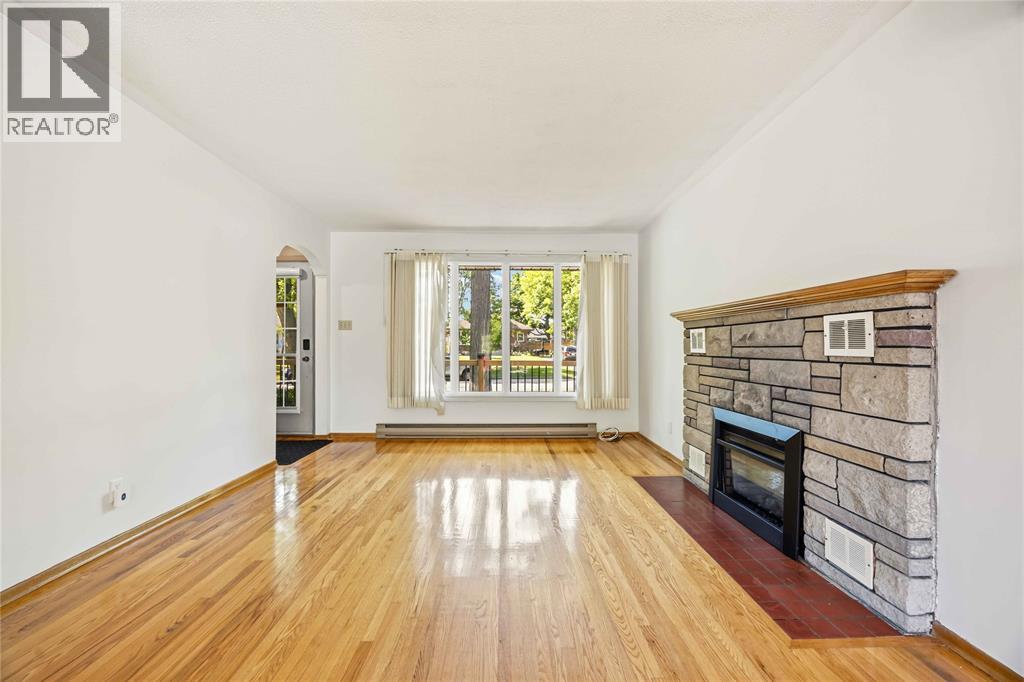
Welcome to 824 Charlesworth Dr., Sarnia! This bungalow offers comfortable living with plenty of space inside and out. The main floor features a bright living room, functional kitchen, three bedrooms, a 4-piece bathroom, and a sunroom overlooking the backyard. The finished lower level adds even more living space with a spacious rec room, fourth bedroom, versatile flex room, laundry area, and a 3-piece bathroom with an attached personal sauna. Outside, enjoy the spacious backyard complete with a wooden deck, patio, storage shed, and plenty of green space for entertaining, gardening, or family activities. A detached 1.5-car garage provides additional parking and storage. Conveniently located close to schools, parks, shopping, and everyday amenities, this home is a fantastic opportunity for families, first-time buyers, or investors alike.
Map data © OpenStreetMap contributors
No open houses are scheduled for this home.
Can't make it? Request a private viewing.
| 4pc Bathroom | Main level | — |
| 3pc Bathroom | Basement | — |
| Bedroom | Basement | 12.10 x 9.6 |
| Other | Basement | 12.7 x 21.4 |
| Laundry room | Basement | 12.5 x 6.11 |
| Recreation room | Basement | 14.5 x 27.4 |
| Sunroom | Main level | 8.7 x 10.0 |
| Bedroom | Main level | 10.0 x 12.1 |
| Bedroom | Main level | 12.0 x 9.1 |
| Primary Bedroom | Main level | 12.0 x 12.0 |
| Kitchen | Main level | 14.10 x 11.10 |
| Dining room | Main level | 12.0 x 9.8 |
| Living room | Main level | 13.0 x 11.8 |




