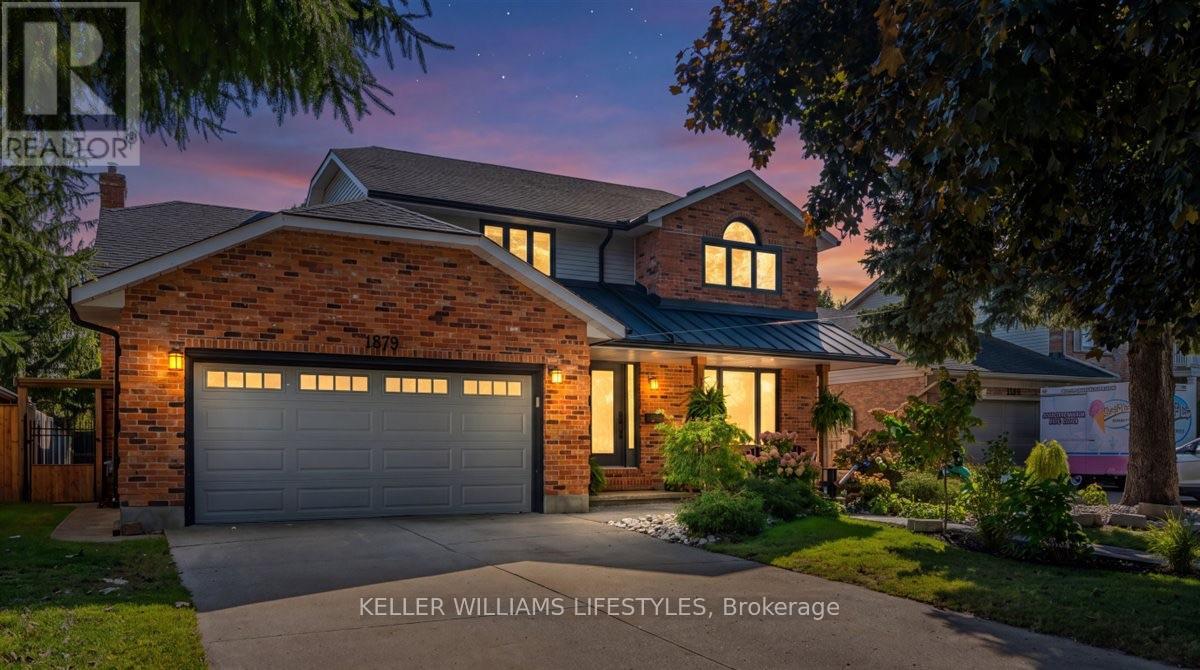
 NewFor sale 50
$699,900
4 bed3 bath2,000–2,500 sq ft
1879 Westgrove Drive
Sarnia
4 days agoMLS® X13882506
KELLER WILLIAMS LIFESTYLES
821 Carriage Way
Sarnia, Ontario N7W0A5
For sale· Added
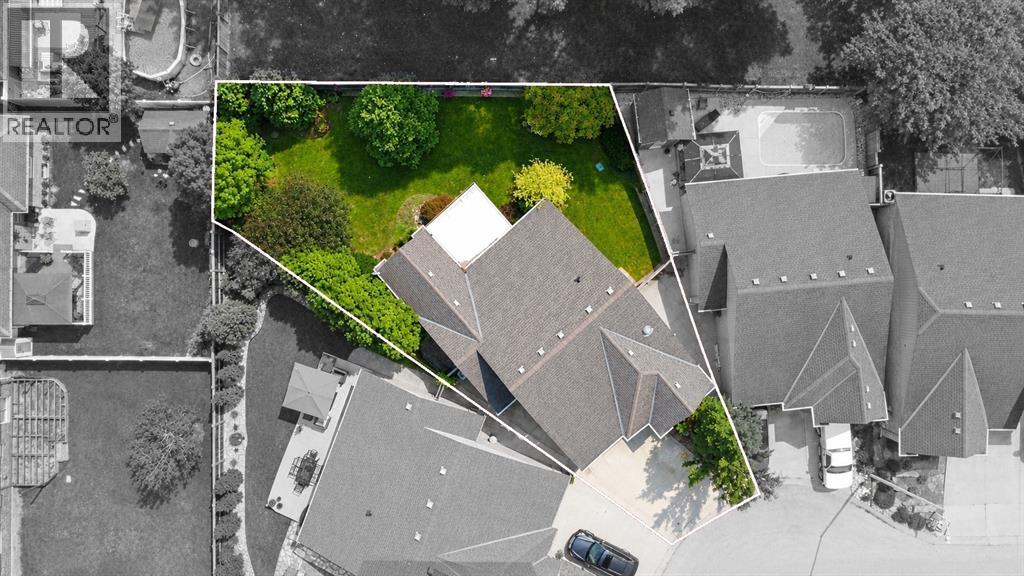
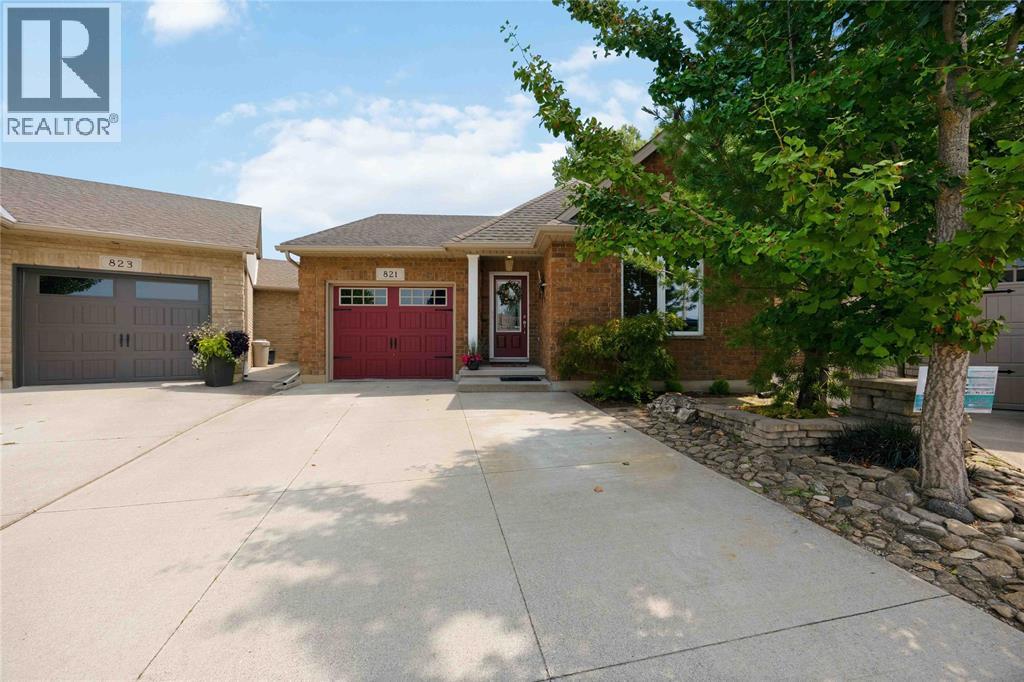
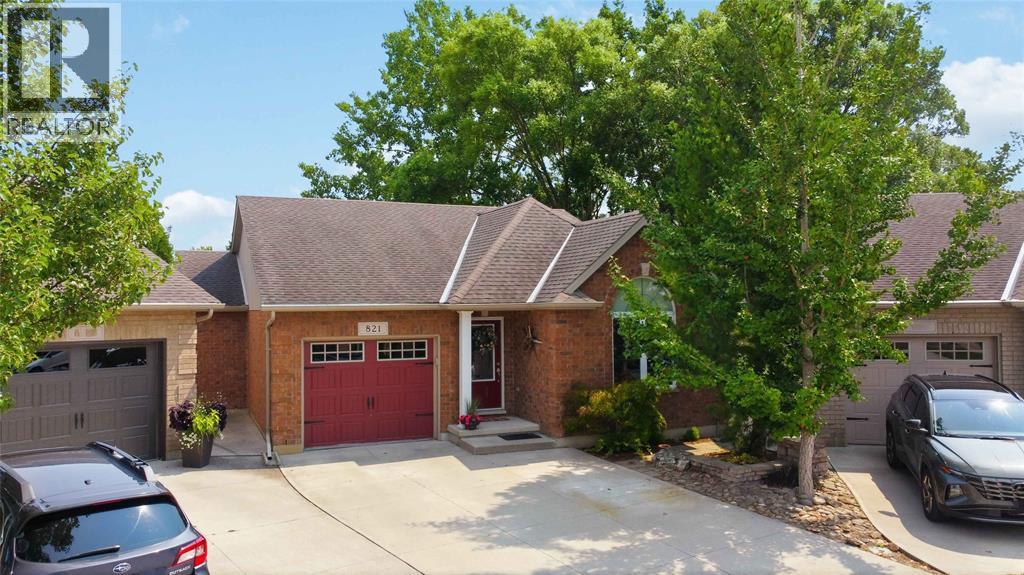
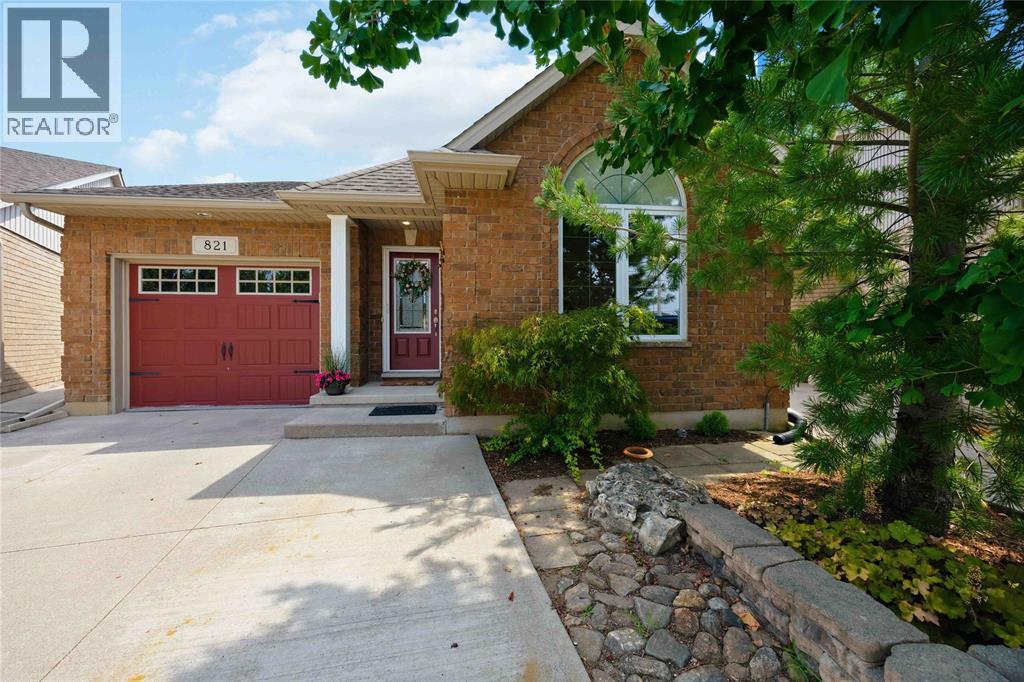
Set on a cul-de-sac near walking trails and a park, this move-in-ready bungalow was built by renowned RITIAC Construction and cared for by the same owners since 2011. The open main level features vaulted ceilings, large windows, and a spacious kitchen with dark stone countertops, pantry, ambient lighting, and a central island. The kitchen opens to the dining area, living room with gas fireplace, and four-season sunroom, leading to an enclosed porch (2022). The primary offers a 3-pc ensuite and walk-in closet, while a second bedroom, 4-pc bathroom, and laundry room complete the main level. The finished basement adds a rec room, two bedrooms, a 3-pc bathroom, and a utility room. Outside, enjoy a fenced, landscaped, treed backyard with a water feature, in-ground sprinkler system, and no direct rear neighbours. Updates include annual HVAC service, epoxy floors in the garage, utility room, and porch (2025), plus a sump pump and backup (2018). Perfect for empty-nesters and families alike.
Map data © OpenStreetMap contributors
No open houses are scheduled for this home.
Can't make it? Request a private viewing.
| Utility room | Basement | 16.58 x 26.54 |
| 3pc Bathroom | Basement | 5.58 x 11.83 |
| Bedroom | Basement | 11.85 x 11.9 |
| Bedroom | Basement | 9.67 x 11.73 |
| Recreation room | Basement | 17.58 x 21.25 |
| Enclosed porch | Main level | 11.75 x 13.75 |
| Sunroom | Main level | 10.46 x 11.08 |
| Bedroom | Main level | 13.21 x 12.08 |
| 3pc Ensuite bath | Main level | 9.5 x 5.67 |
| Primary Bedroom | Main level | 11.17 x 16 |
| Living room/Fireplace | Main level | 22.08 x 12.29 |
| Kitchen/Dining room | Main level | 10.5 x 18.13 |
| 4pc Bathroom | Main level | 7.83 x 5.63 |
| Laundry room | Main level | 6.13 x 5.52 |
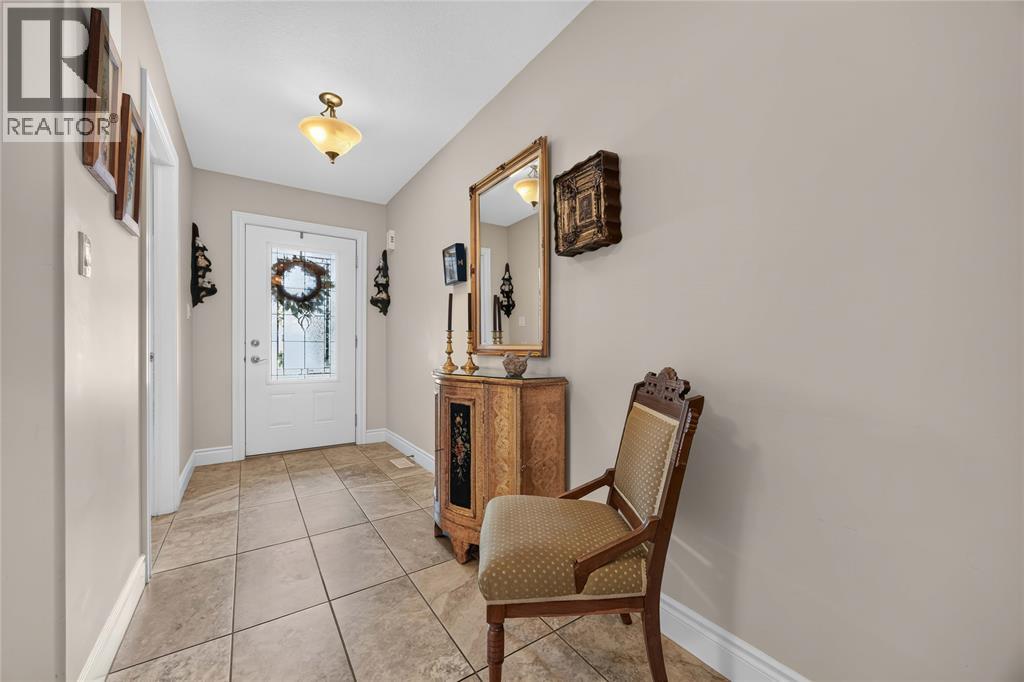
| Foyer | Main level | 5.08 x 18.63 |