 For sale 50
$424,900
3+1 bed2 bath
873 Michigan Avenue
Sarnia
1 month agoMLS® 26021944
Coldwell Banker Southwest Realty
5600 Blackwell Sideroad #452
Sarnia, Ontario N7W0A9
For sale· Added
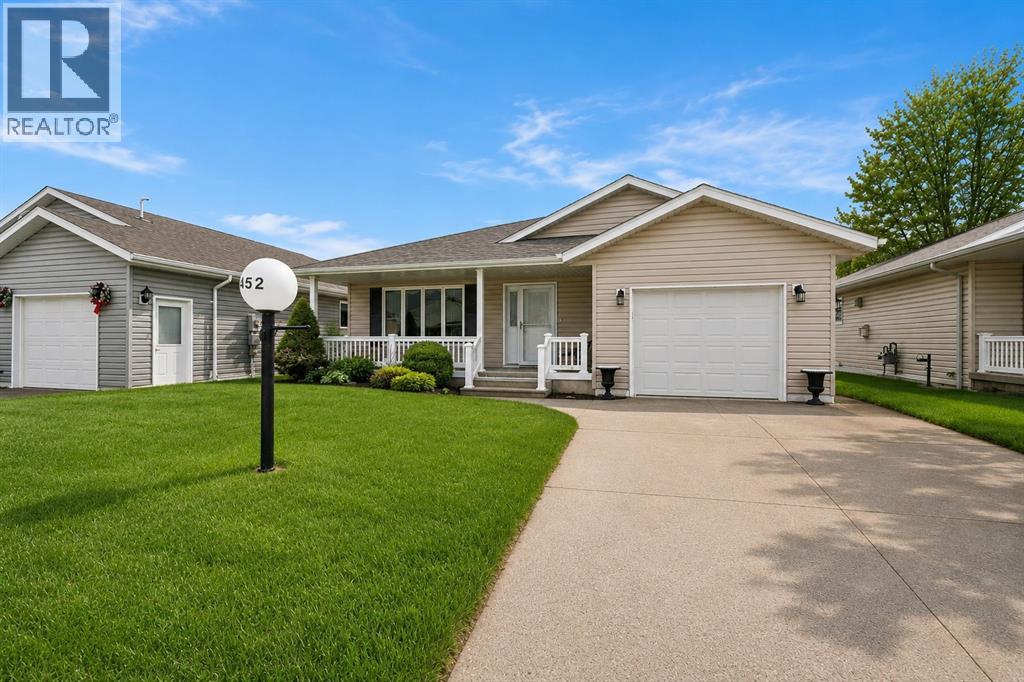
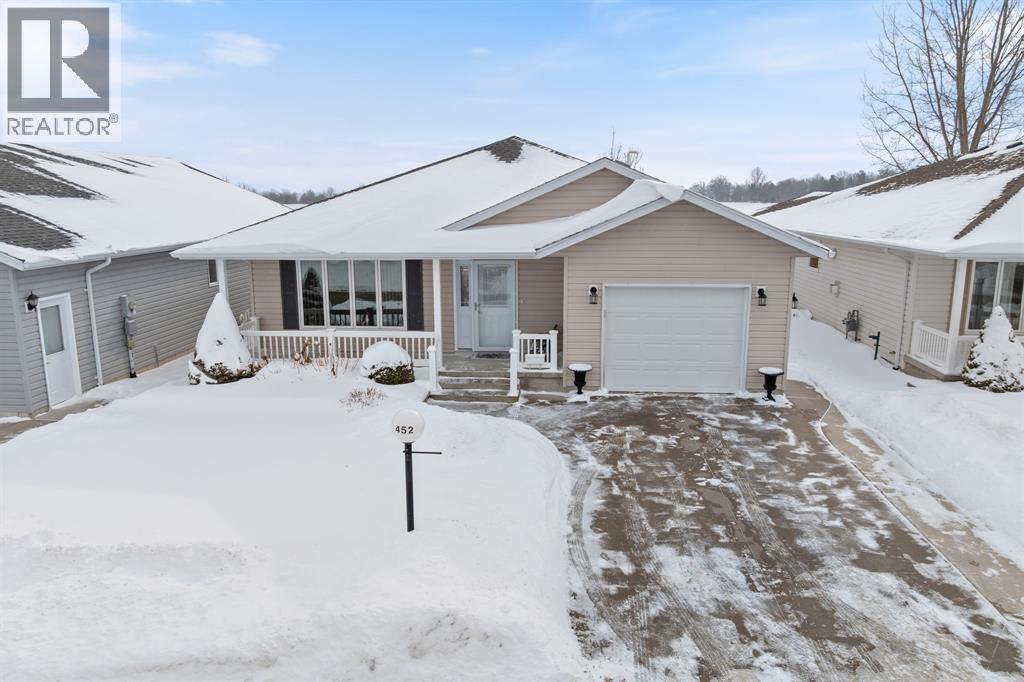
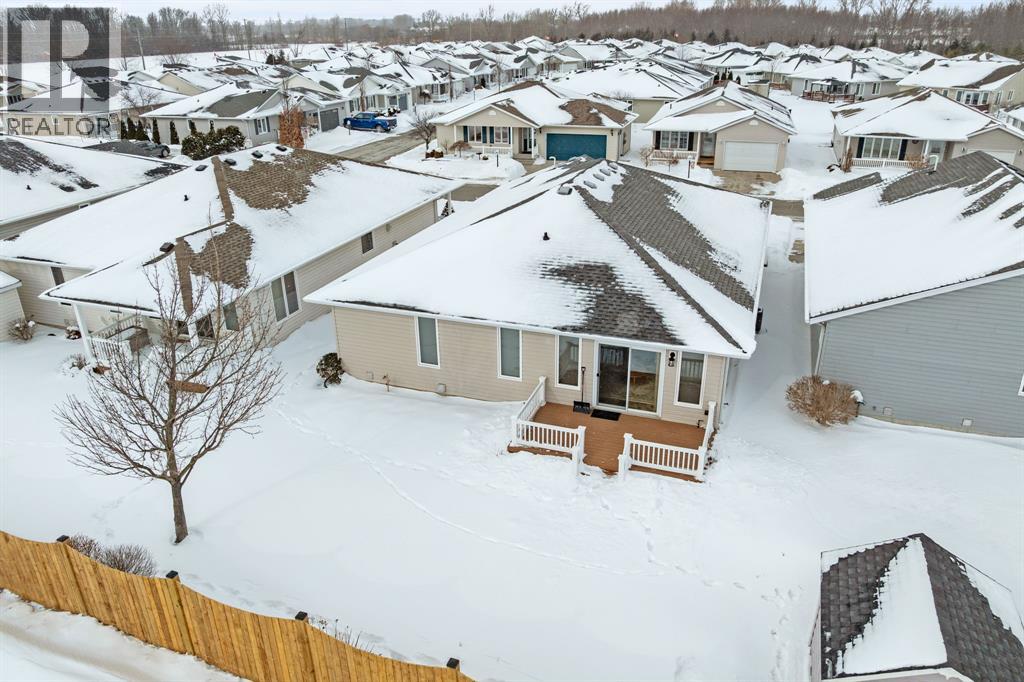
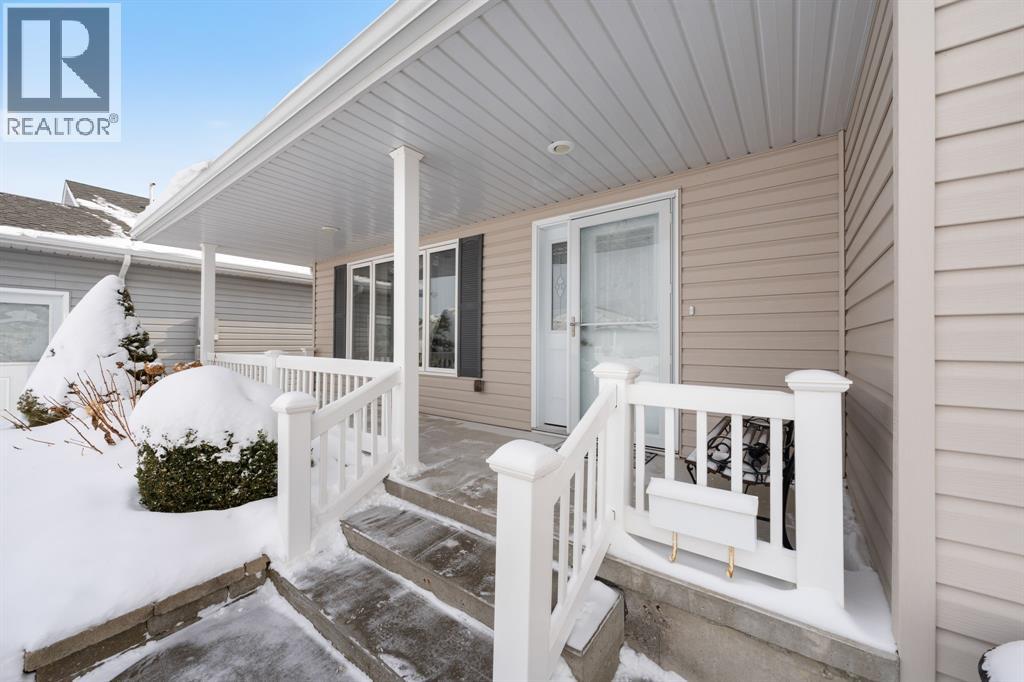
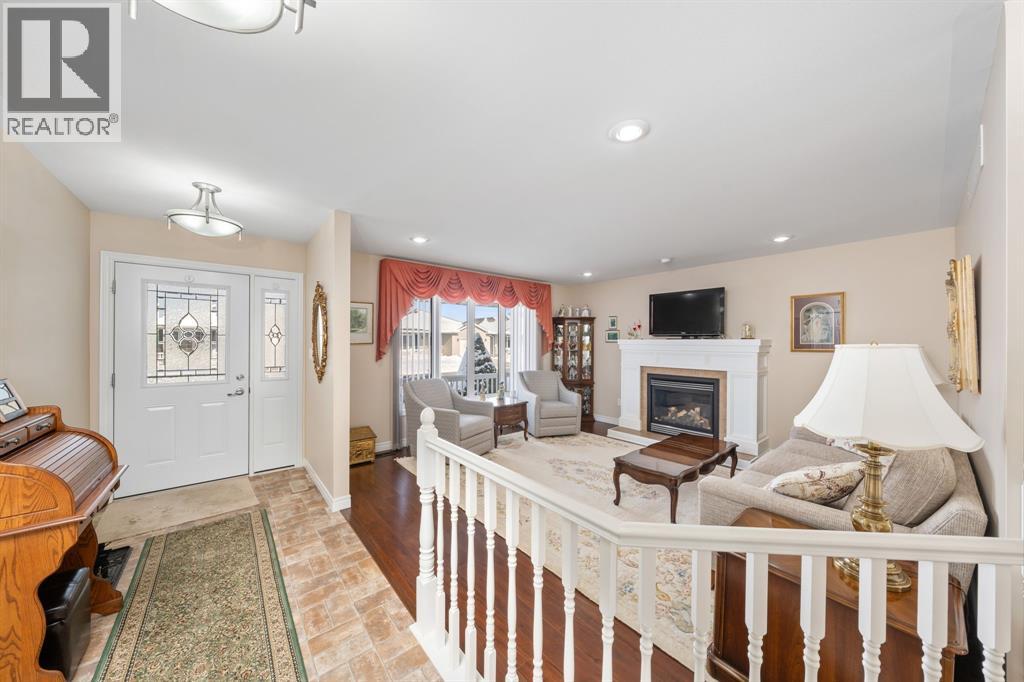
This Beautiful 2 Bedroom 2 Bathroom Home Has Been Meticulously Maintained By The Current Original Owner. The Home Is Located In Bluewater Retirement Park On 15th Ave. Backing On To Open Space. This Gorgeous Bungalow offers An Exceptional Design And Lay-out Making You Feel Right At Home The Moment You Step Inside. You Will Enjoy A Spacious Living Room With Gas Fireplace, Large Kitchen And Dining Room With Walk-In Pantry And Island, A Bright All-Season Sun-Room With Southern Exposure. The Master Bedroom Includes A Walk-in Closet and 3Pc Ensuite. Additional Features Include An Attached Garage, Underground Sprinkler System, Gas BBQ Hook-up, South Facing Composite Deck. Residents Can Also Enjoy The Park's Amenities Such As The Indoor Swimming Pool, Fitness Center, Tennis Courts, Shuffle Board And More. Do Not Miss The Opportunity To Own This Beautiful Home. Land Lease $850 Per/Mo App Lot Taxes $65.27 Per/Mo, App Structure Taxes #201.22 Per/Mo.
Map data © OpenStreetMap contributors
Eastern time. Can't make it? Request a private viewing.
| 3pc Ensuite bath | Main level | — |
| 4pc Bathroom | Main level | — |
| Foyer | Main level | 10.0 x 5.0 |
| Laundry room | Main level | 6.11 x 5.11 |
| Primary Bedroom | Main level | 14.5 x 13.6 |
| Sunroom | Main level | 14.3 x 10.4 |
| Kitchen | Main level | 14.3 x 11.9 |
| Dining room | Main level | 14.3 x 8.11 |
| Living room/Fireplace | Main level | 15.10 x 14.9 |