 For sale 50
$424,900
3+1 bed2 bath
873 Michigan Avenue
Sarnia
1 month agoMLS® 26021944
Coldwell Banker Southwest Realty
5 Aberdeen Avenue
Sarnia, Ontario N7S2N5
For sale· Added
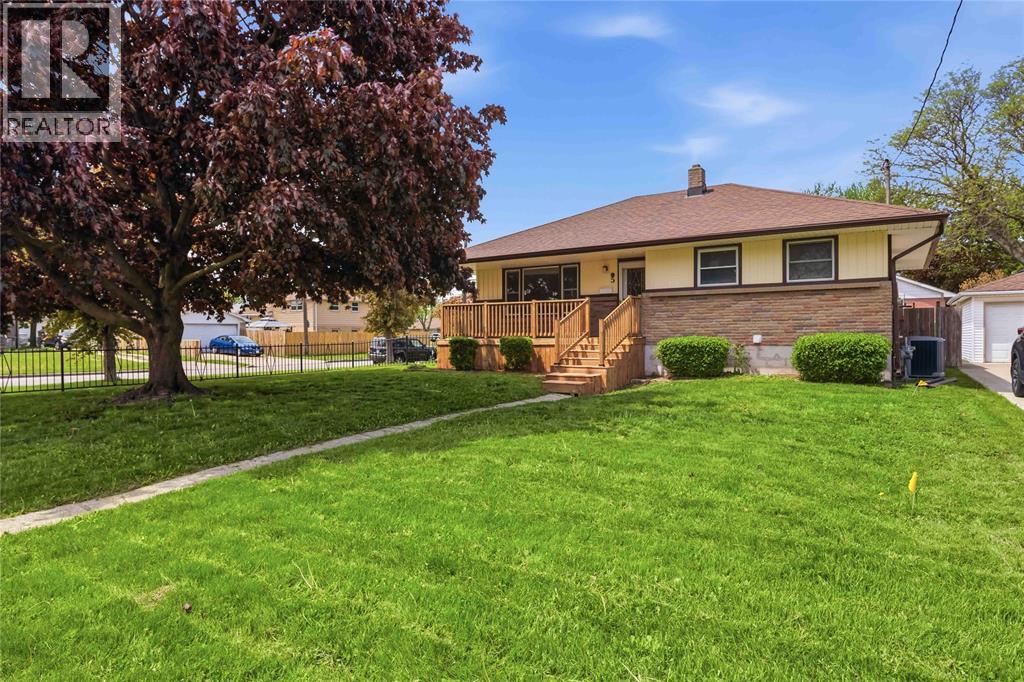
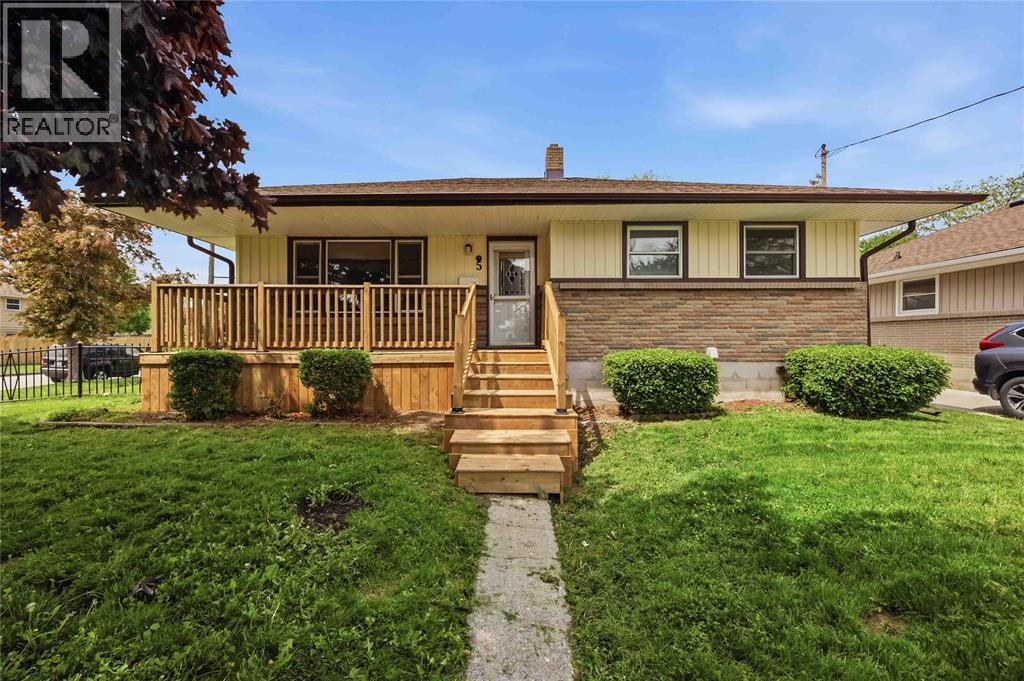
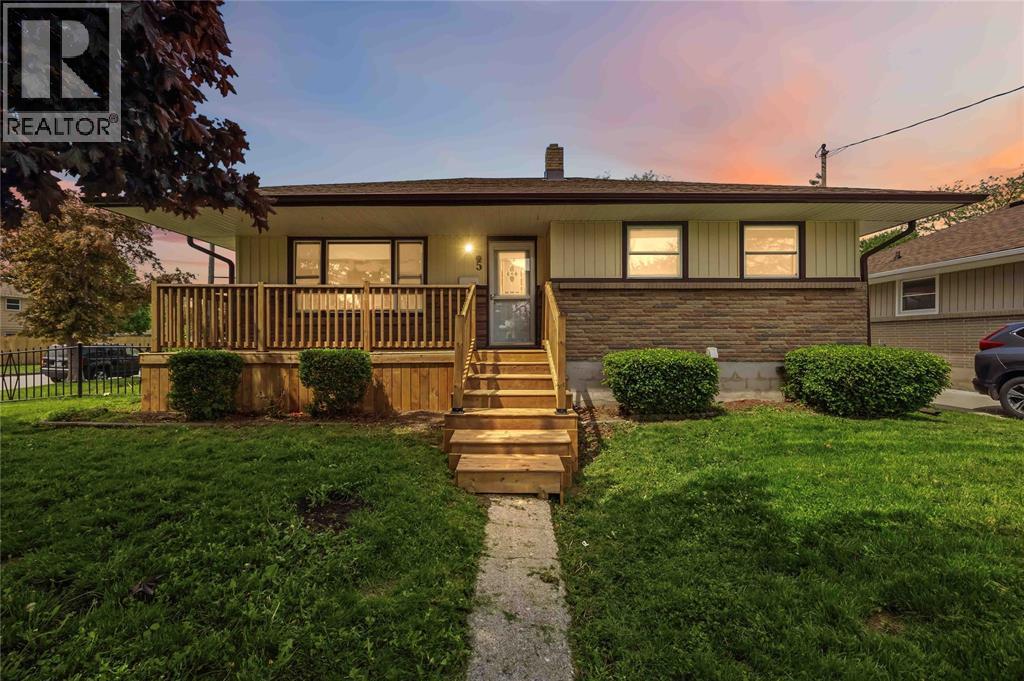
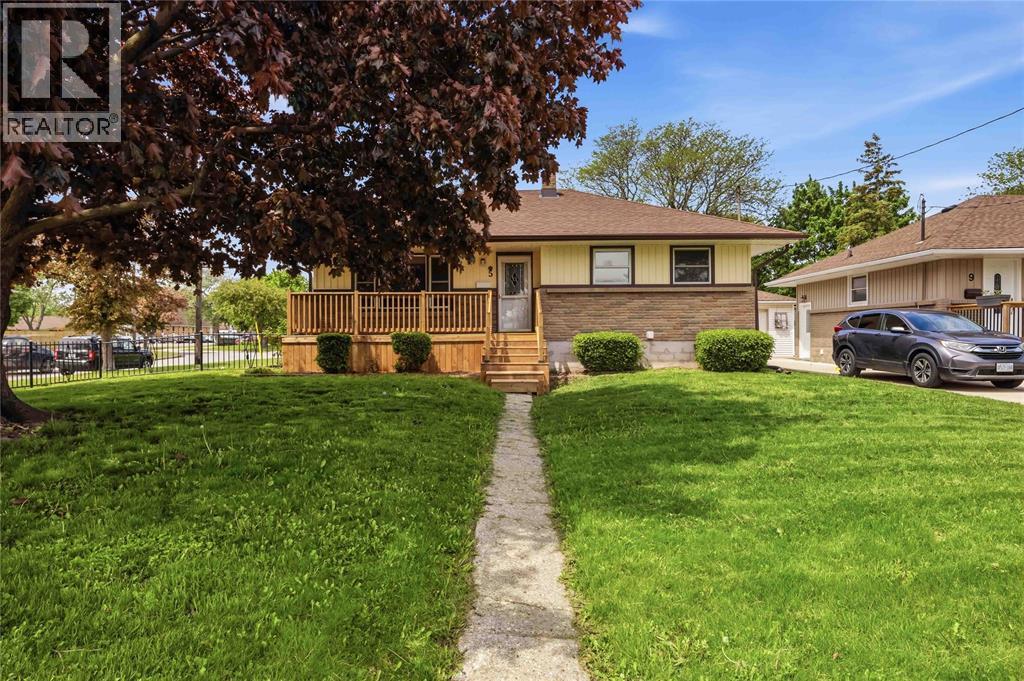
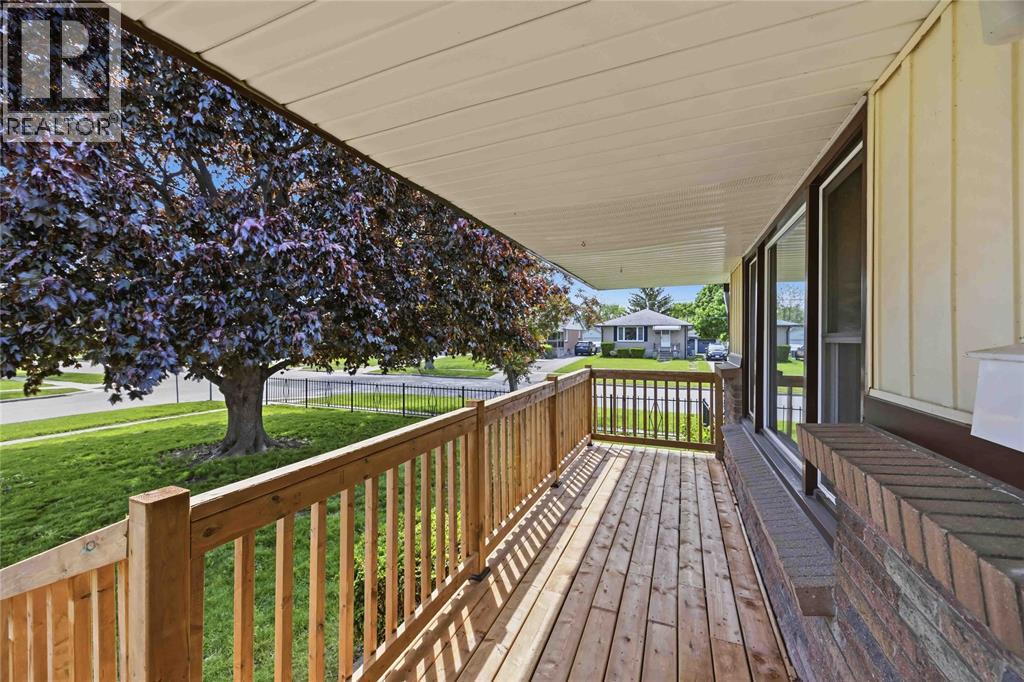
Welcome to 5 Aberdeen Ave., a charming bungalow nestled in the desirable Coronation Park neighbourhood, conveniently located close to parks, schools, and everyday amenities. This home offers comfortable main floor living with a bright kitchen, dining room, and spacious living room, along with 3 bedrooms and a 4-piece bathroom. The lower level presents excellent secondary suite potential, featuring a family room, bedroom, additional 4-piece bathroom, and laundry area. Enjoy outdoor living with a new front deck, a rear wooden deck overlooking the yard, and a detached double car garage for extra storage. A versatile property in a family-friendly location, offering both comfort and opportunity! Book your showing today!
Map data © OpenStreetMap contributors
No open houses are scheduled for this home.
Can't make it? Request a private viewing.
| 4pc Bathroom | Basement | — |
| 4pc Bathroom | Main level | — |
| Laundry room | Basement | 11.5 x 11.3 |
| Recreation room | Basement | 11.9 x 20.7 |
| Bedroom | Basement | 11.6 x 11.2 |
| Bedroom | Main level | 11.5 x 8.6 |
| Bedroom | Main level | 10.5 x 11.7 |
| Primary Bedroom | Main level | 9.7 x 14.1 |
| Kitchen/Dining room | Main level | 11.10 x 11.9 |
| Living room | Main level | 11.8 x 19.1 |