 For sale 50
$429,900
3+2 bed2 bath
699 William Avenue
Sarnia
14 days agoMLS® 26021493
Coldwell Banker Southwest Realty
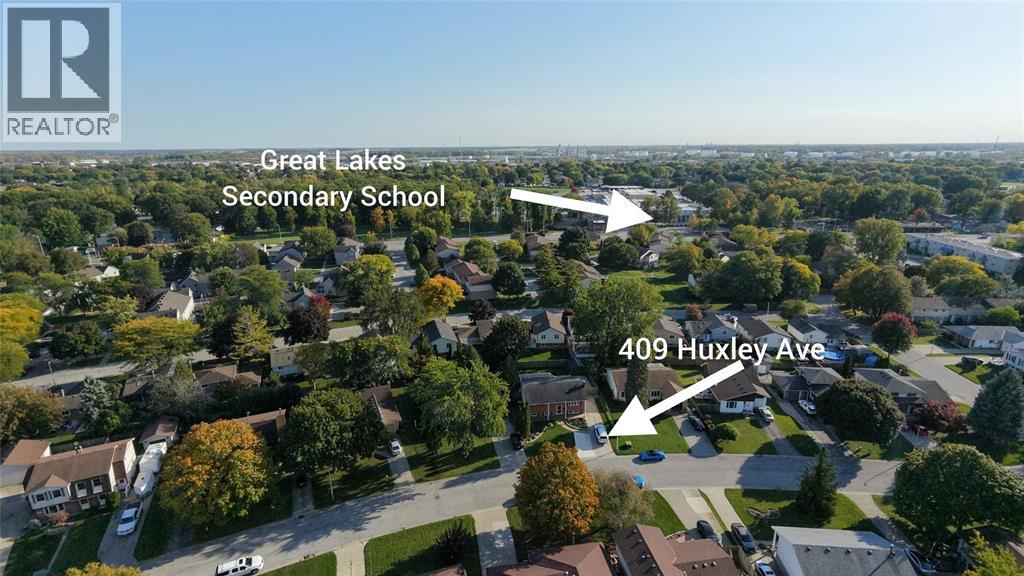
409 Huxley Avenue
Sarnia, Ontario N7S4Z1
For sale· Added
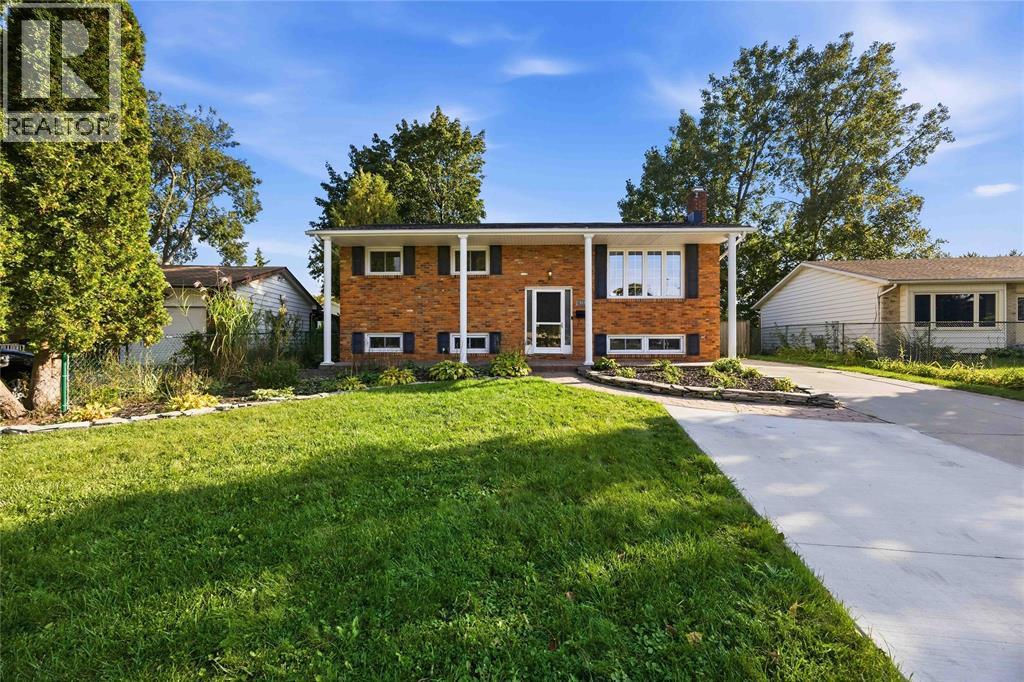
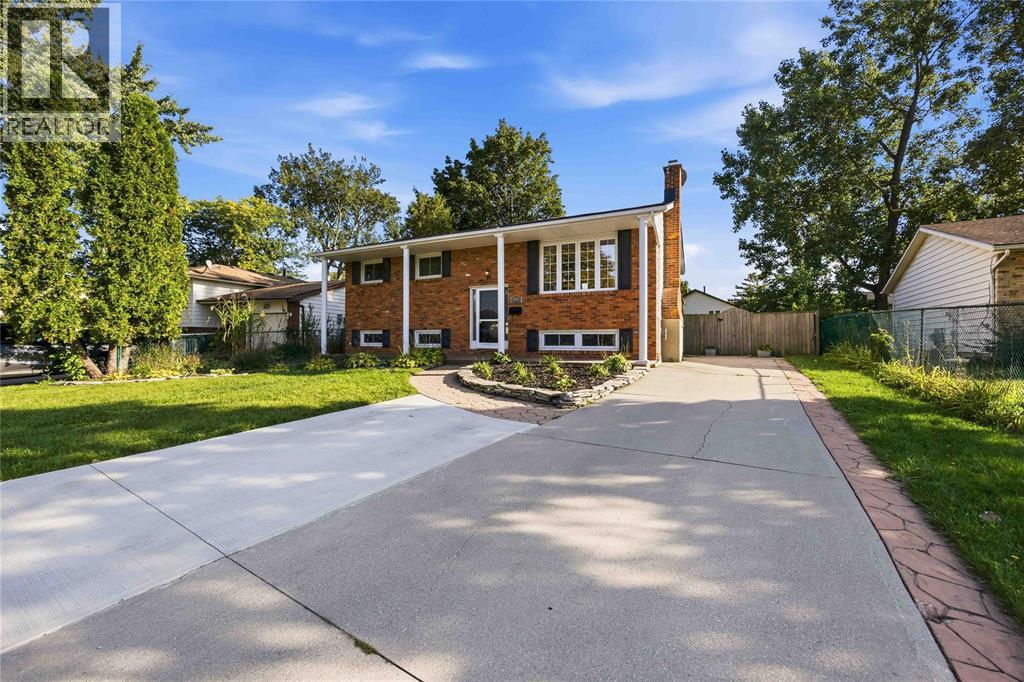
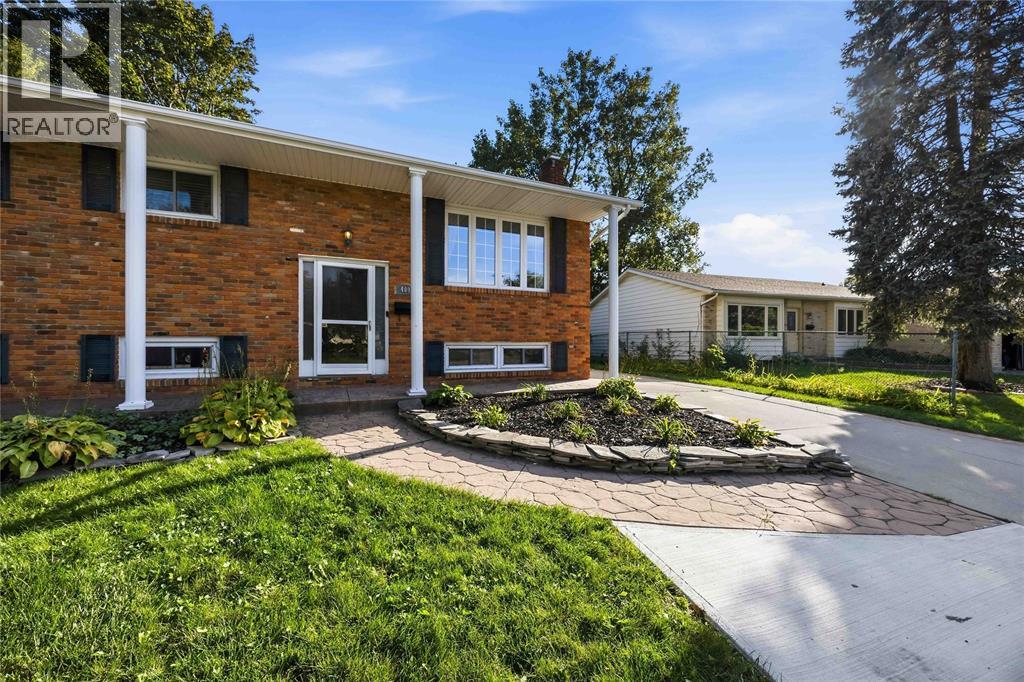
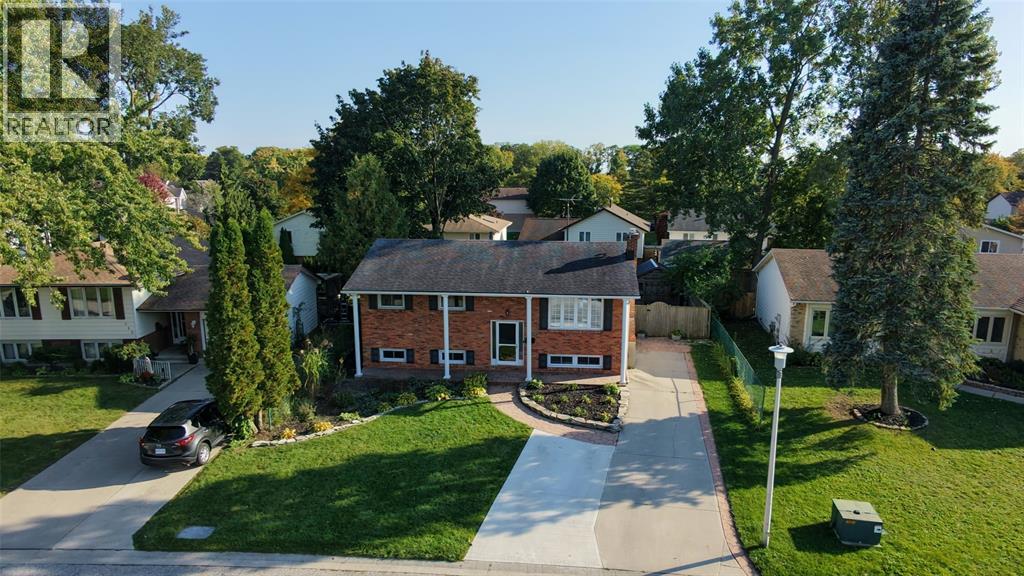
Spacious three-plus one-bedroom raised ranch with two beautiful full baths. Boasting an open-concept floor plan presenting a white, modern kitchen by Sarnia Cabinets with sleek black granite countertops, porcelain wood-look floor tiles and hardwood throughout the main floor. The lower level provides generous space for entertaining friends and family. It offers a large rec room with a gas fireplace and a games room that can double up as an additional bedroom. Embrace the bliss of year-round enjoyment in the four-season room, complete with a hot tub and sauna. The outdoor space beckons you with a fully fenced yard and a tiered deck, ideal for your morning coffee or a BBQ party. Schedule your private tour today!
Map data © OpenStreetMap contributors
No open houses are scheduled for this home.
Can't make it? Request a private viewing.
| 3pc Bathroom | Lower level | — |
| 4pc Bathroom | Main level | — |
| Other | Main level | 22'6 x 12 |
| Laundry room | Lower level | 12'8 x 9 |
| Games room | Lower level | 13 x 17 |
| Recreation room | Lower level | 26IRR x 19 |
| Bedroom | Main level | 11 x 8.6 |
| Bedroom | Main level | 9 x 9.10 |
| Primary Bedroom | Main level | 13 x 12 |
| Kitchen | Main level | 9 x 12 |
| Dining room | Main level | 9 x 11 |
| Living room | Main level | 15'8 x 16.8 |