
 For sale 50
$499,900
3+3 bed2 bath
1146 O'Rae Avenue
Sarnia
7 months agoMLS® 26003927
Coldwell Banker Southwest Realty
1170 Cathcart Boulevard
Sarnia, Ontario N7S2H5
For sale· Added
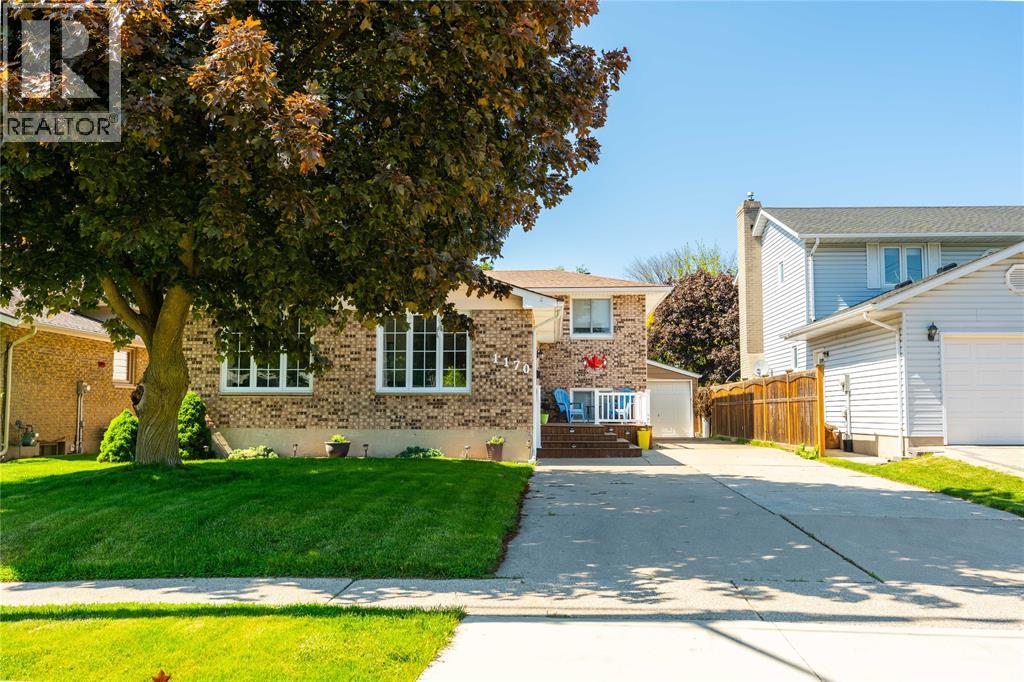
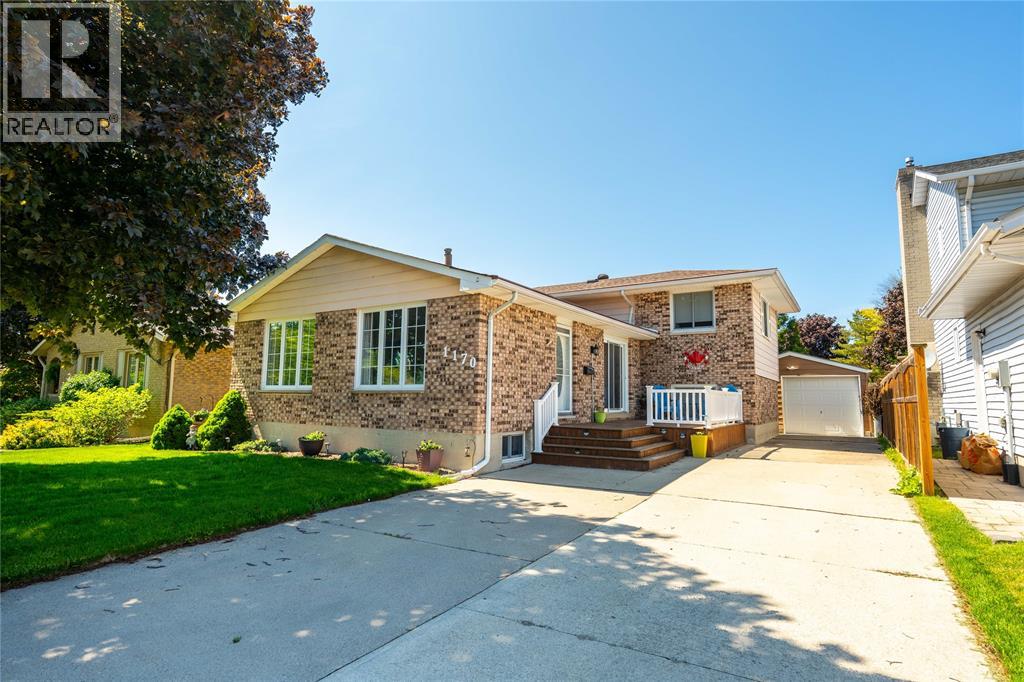
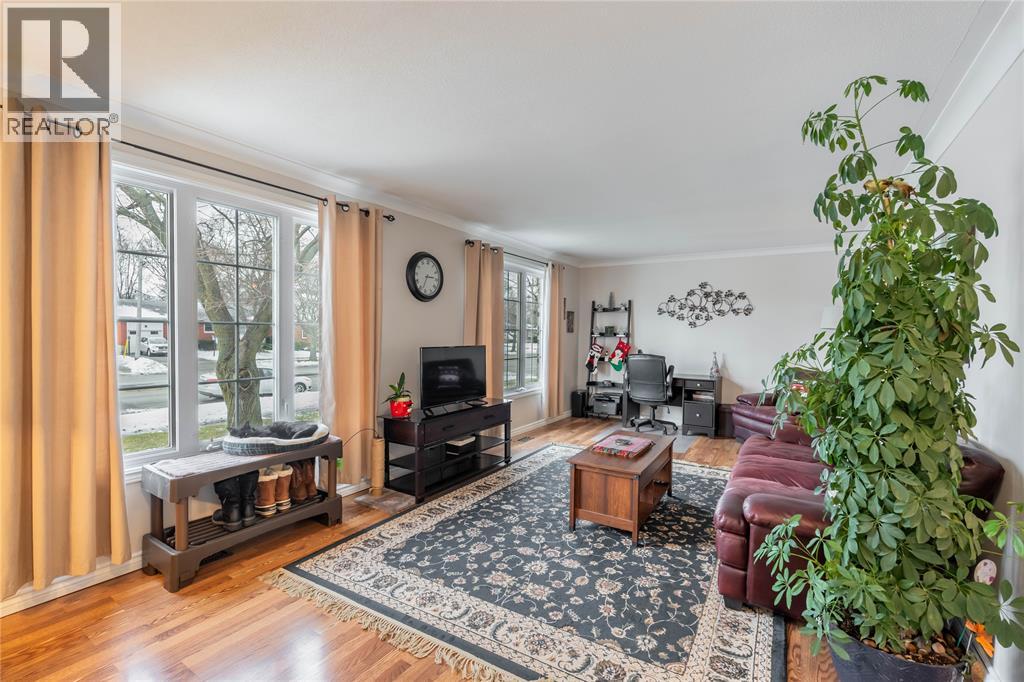
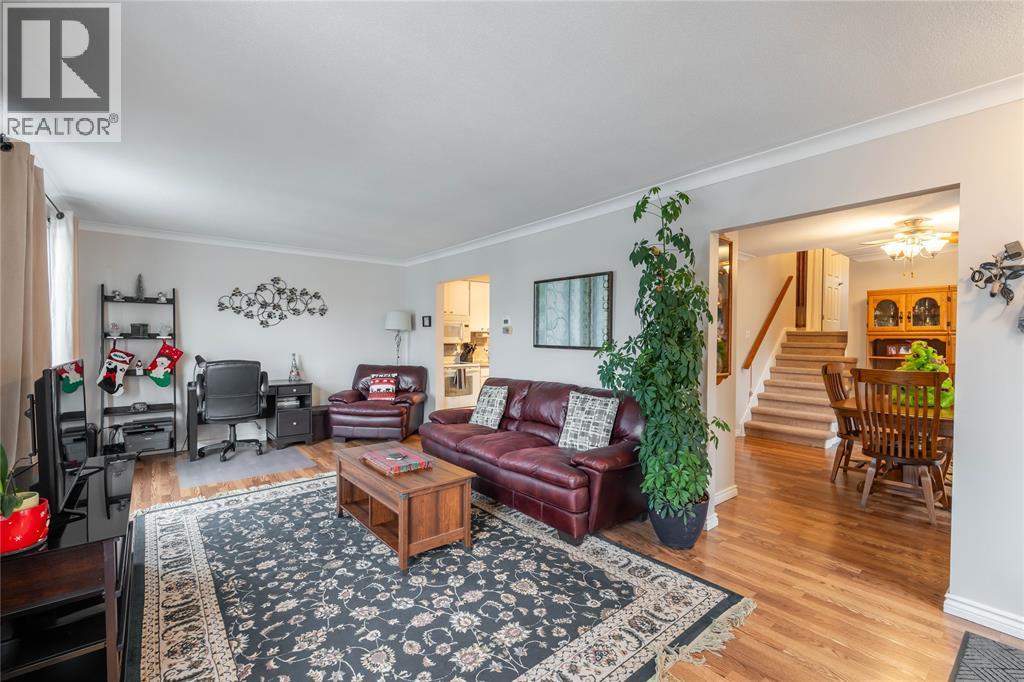
LOVELY, CLEAN, AND BRIGHT—THIS MOVE-IN READY HOME OFFERS GENEROUS LIVING SPACE DESIGNED TO GROW WITH YOUR FAMILY. FILLED WITH NATURAL LIGHT, THE WELL-LAID-OUT INTERIOR PROVIDES COMFORTABLE ROOMS FOR EVERYDAY LIVING, HOMEWORK, AND ENTERTAINING. SPACIOUS COMMON AREAS MAKE IT EASY TO GATHER, WHILE PRIVATE BEDROOMS OFFER A QUIET RETREAT AT THE END OF THE DAY. WITH A FUNCTIONAL FLOOR PLAN AND PLENTY OF ROOM TO SPREAD OUT, THIS HOME IS READY FOR ITS NEXT CHAPTER AND PERFECT FOR A FAMILY LOOKING FOR SPACE, COMFORT, AND EASE FROM DAY ONE.
Map data © OpenStreetMap contributors
No open houses are scheduled for this home.
Can't make it? Request a private viewing.
| 3pc Bathroom | Lower level | — |
| 4pc Bathroom | Second level | — |
| Den | Lower level | 7 x 9.2 |
| Bedroom | Second level | 8.9 x 11.8 |
| Kitchen | Main level | 10.9 x 12.9 |
| Bedroom | Basement | 11.6 x 11.6 |
| Family room | Lower level | 15.4 x 21.3 |
| Bedroom | Second level | 9.1 x 10.7 |
| Dining room | Main level | 11.1 x 13.1 |
| Primary Bedroom | Second level | 10.6 x 16.4 |
| Living room | Main level | 11.8 x 22.9 |




