 For sale 50
$424,900
3+1 bed2 bath
873 Michigan Avenue
Sarnia
1 month agoMLS® 26021944
Coldwell Banker Southwest Realty
109 Sutton Street
Sarnia, Ontario N7T3S4
For sale· Added
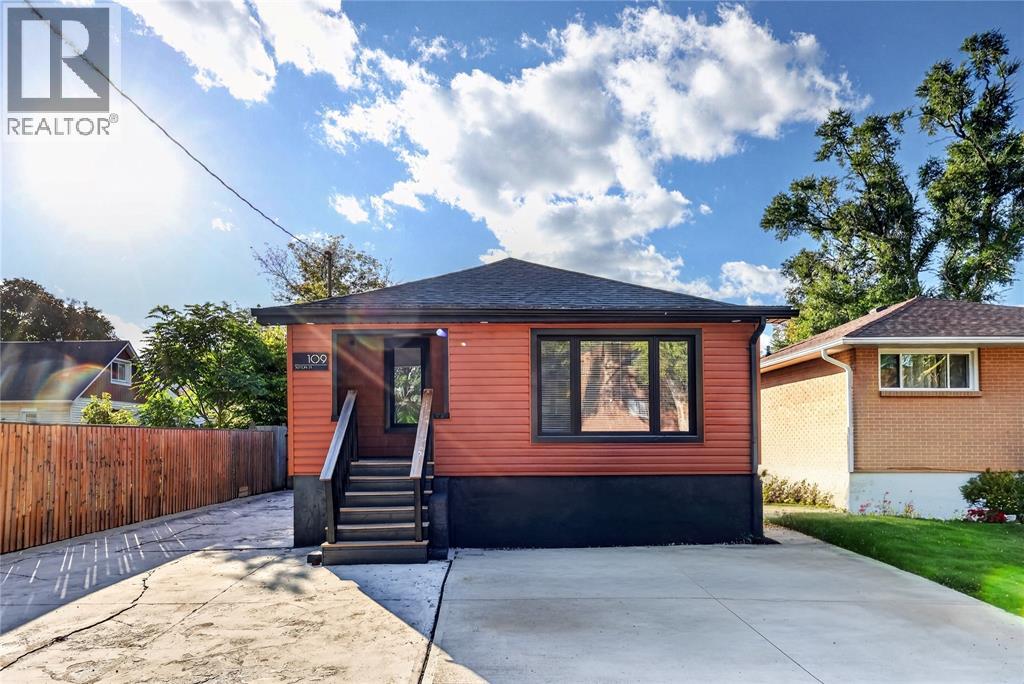
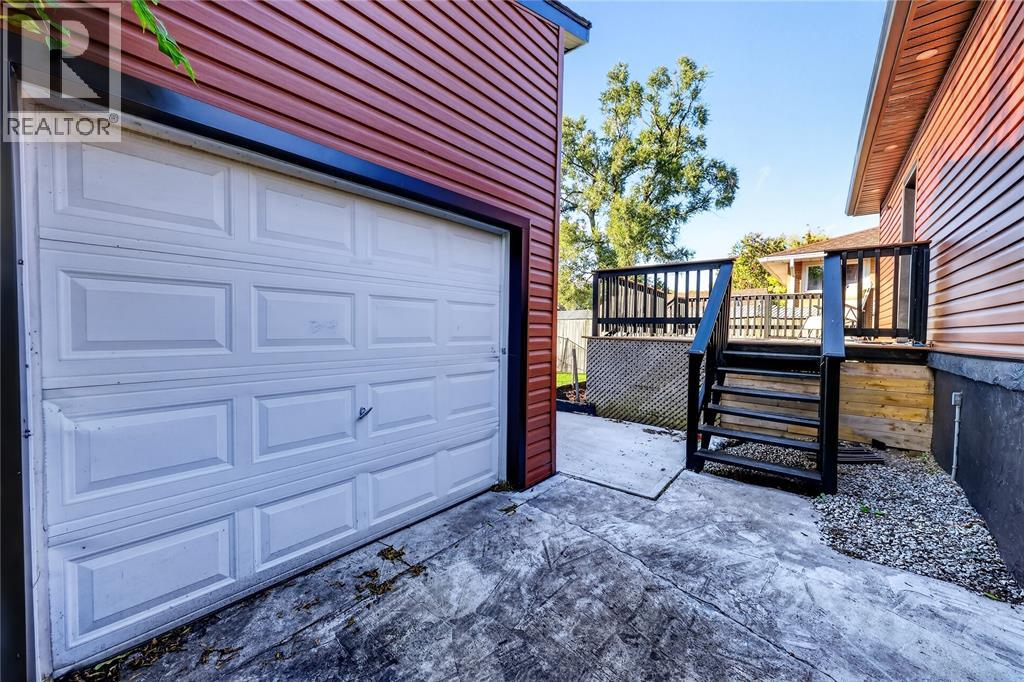
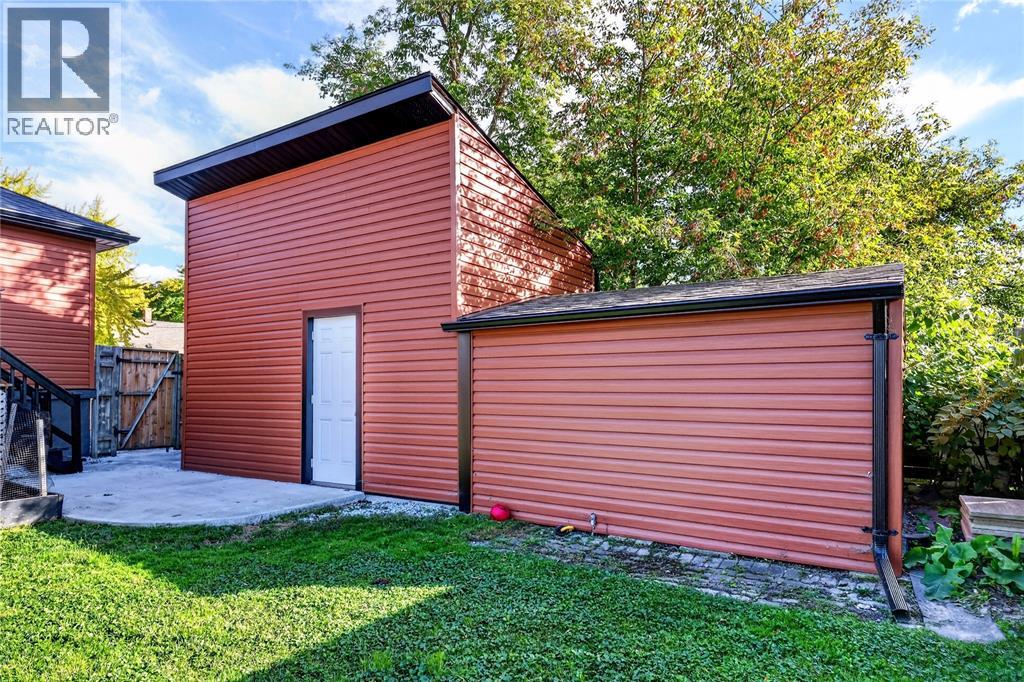
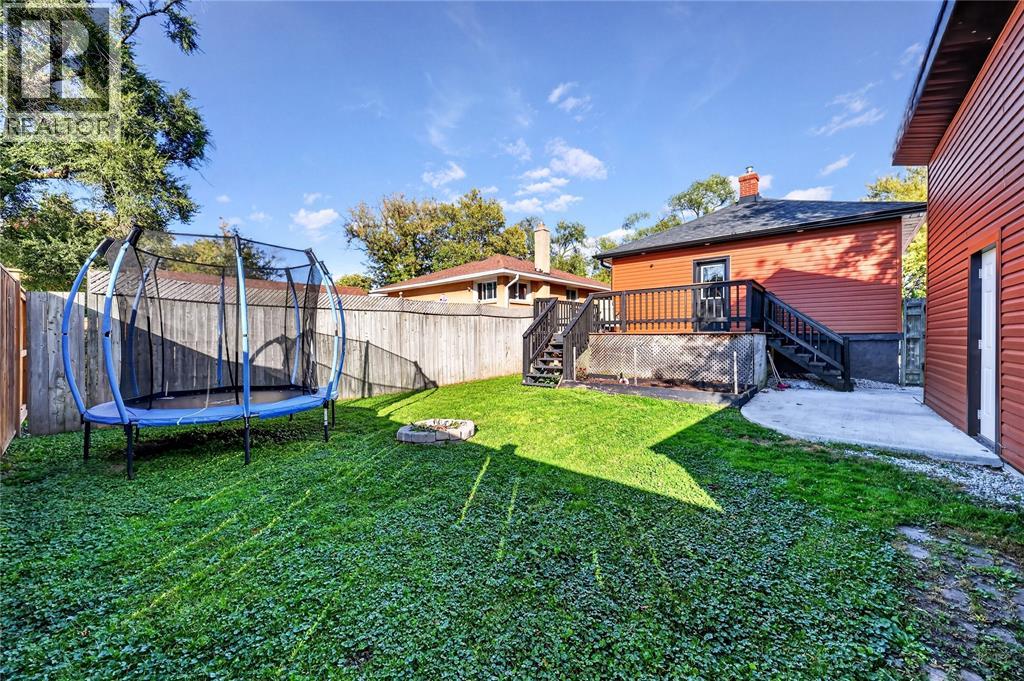
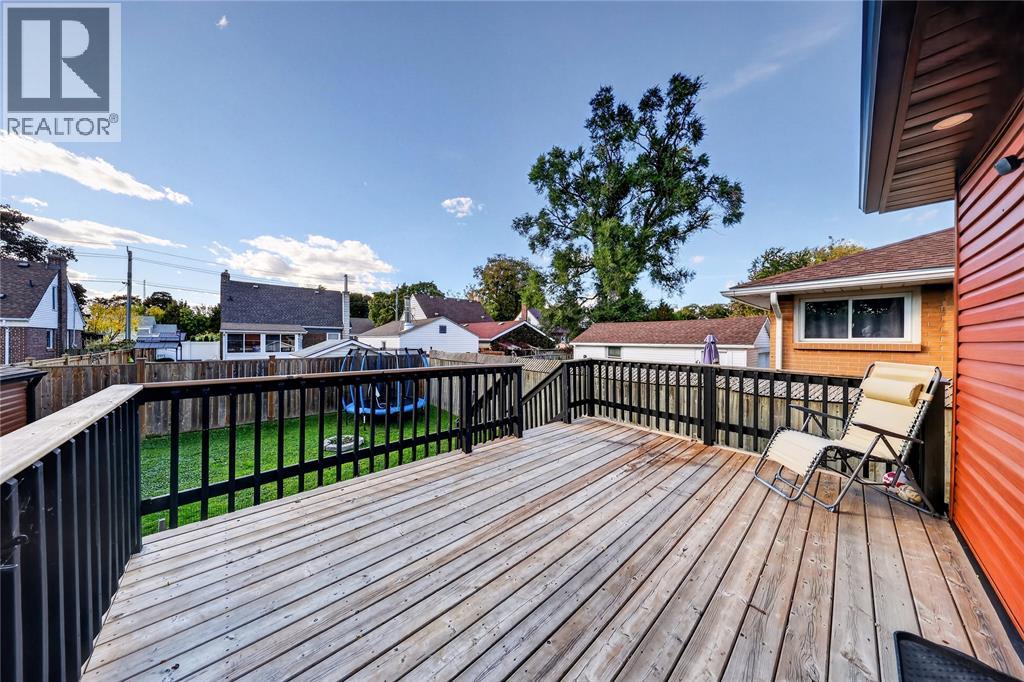
This charming, move-in-ready two-bedroom bungalow is the ideal find for first-time buyers, those looking to downsize, or investors looking to grow their portfolio - property with R3 zoning. Featuring an open-concept floor plan centered around a modern white kitchen, this cozy home features extensive upgrades throughout. Highlights include refreshed flooring, updated kitchen and bathroom finishes, replaced roof shingles on the home and garage, plus modern siding and windows. Efficiency is maximized with high-efficiency heating, central air, insulated basement walls, and blown-in attic insulation. Downstairs, you will find a fully finished rec room, laundry room, and lots of storage space. The exterior boasts a large, fully fenced yard and a generous 14x16 deck perfect for outdoor living. This beautifully maintained property is completely turn-key and ready for its next owner.
Map data © OpenStreetMap contributors
No open houses are scheduled for this home.
Can't make it? Request a private viewing.
| Laundry room | Basement | 7.2 x 16.75 |
| Cold room | Basement | — |
| Recreation room | Basement | 16.8 x 10.5 |
| Office | Basement | 11.2 x 9 |
| Kitchen | Main level | 11 x 13 |
| Bedroom | Main level | 8 x 9 |
| Primary Bedroom | Main level | 9.5 x 9 |
| Living room | Main level | 22 x 11 |