 For sale 45
$449,900
2 bed1 bath1,100–1,500 sq ft
101 Grant Boulevard
Renfrew, Renfrew
1 month agoMLS® X13744470
EXP REALTY
241 Wade Avenue
Renfrew, Renfrew, Ontario K7V2N5
For sale· Added
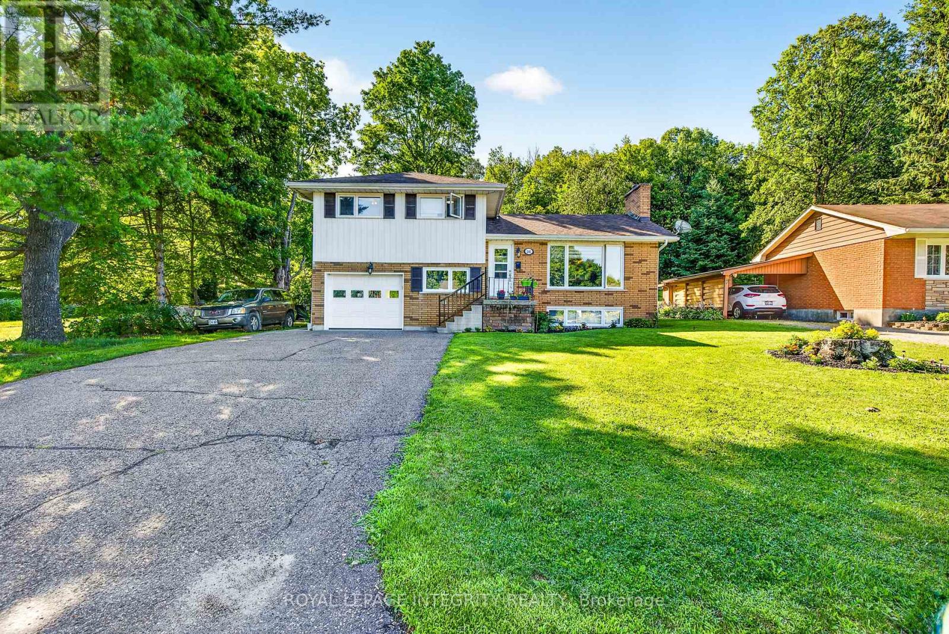
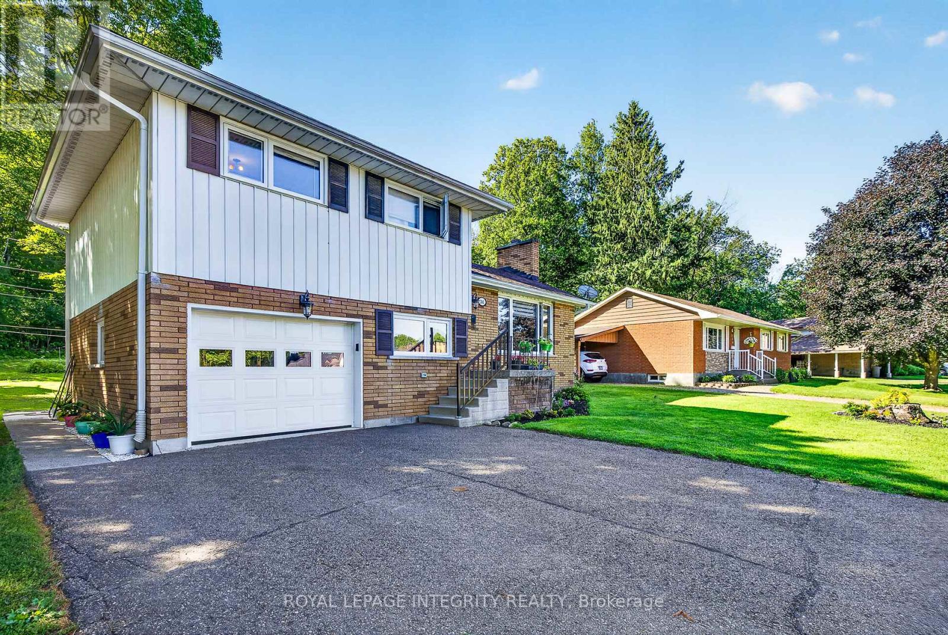
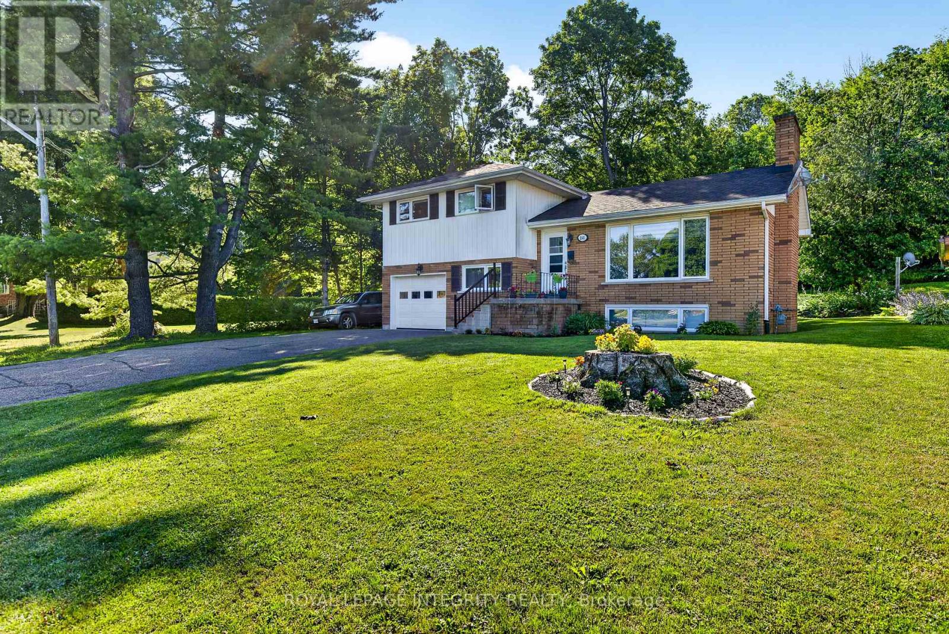
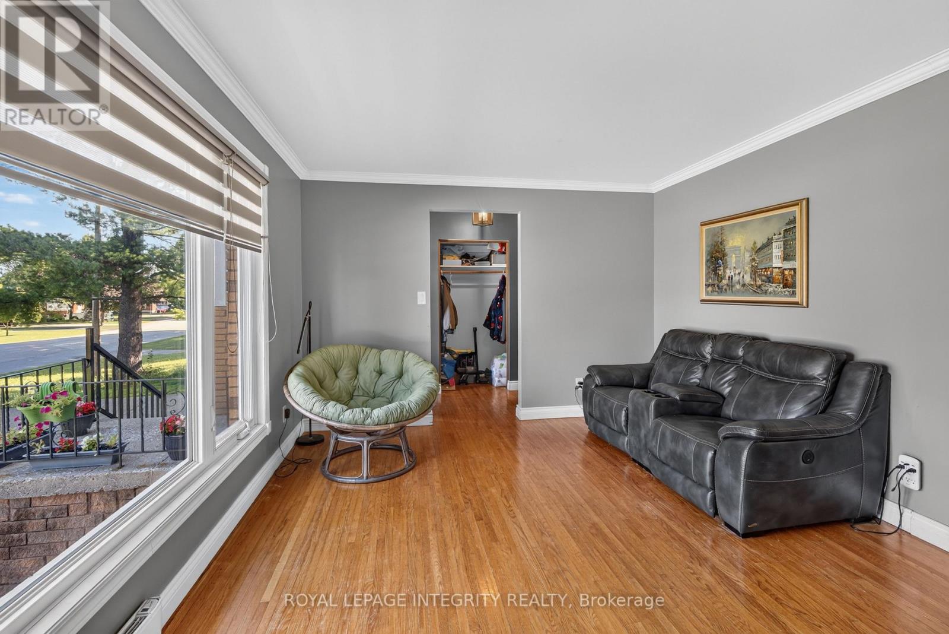
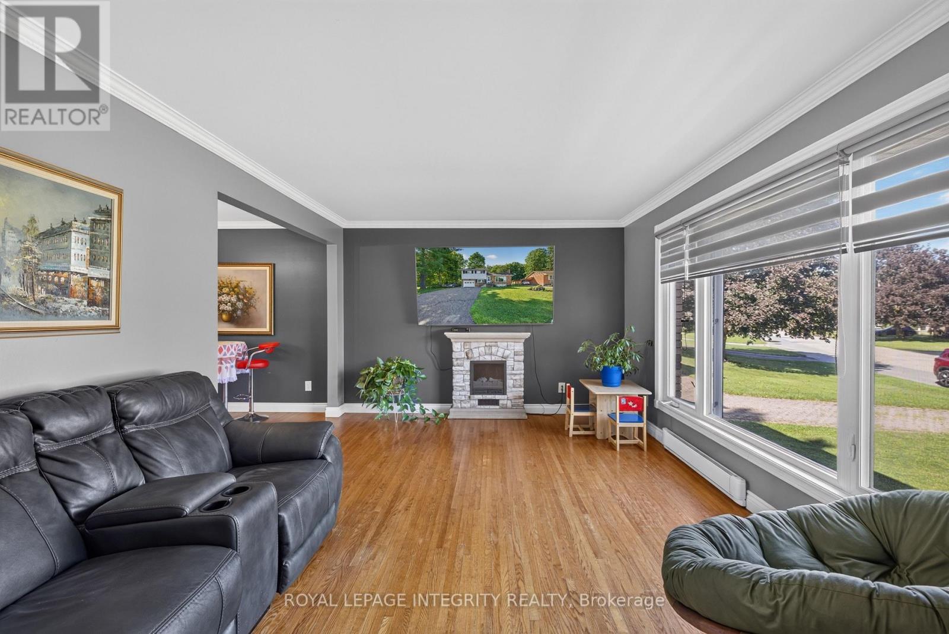
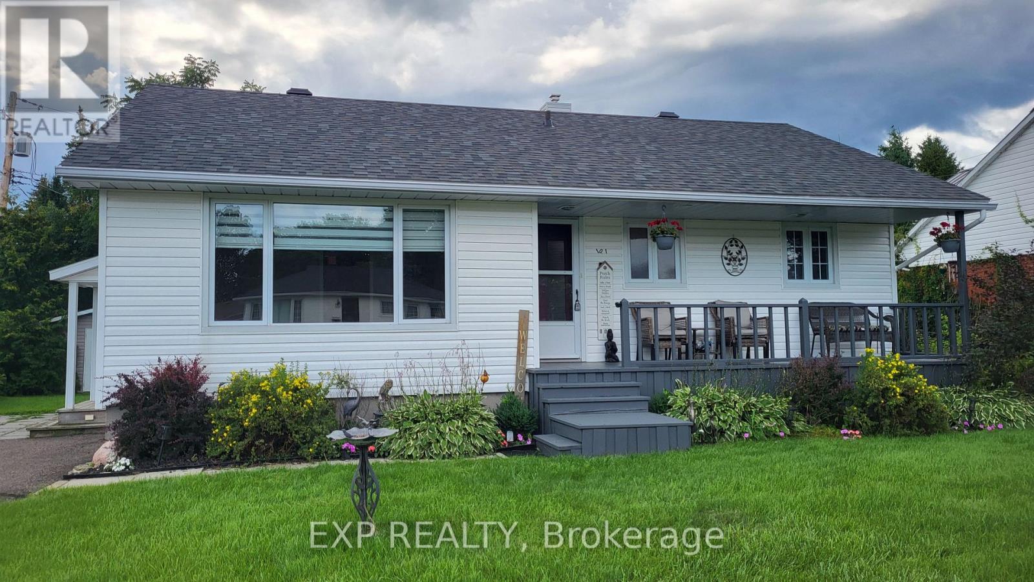
Open House Sunday September 6, 2:00 to 4:00 pm. If you are looking for a home that truly offers room to grow, this four-bedroom side split is a must-see. Located within walking distance of area schools and all the essential amenities, this property is perfectly positioned in a desirable, established neighbourhood. The home features a bright main floor with classic hardwood floors and a great flow between the living room and kitchen. The upper level hosts three comfortable bedrooms, while the lower level provides excellent additional living space, including a rec room with a cozy gas fireplace, a fourth bedroom (perfect for a guest room or home office), and a practical 2-piece bath. Outside, you'll love the large rear yard that backs onto trees, offering privacy and a peaceful atmosphere. Practical updates include an On-Demand Gas Hot Water tank and energy-efficient living. Complete with an attached garage and ample parking, this cared-for home is ready for its next family.
Map data © OpenStreetMap contributors
No open houses are scheduled for this home.
Can't make it? Request a private viewing.
| Bedroom | Upper Level | 3.81 x 3.2 m |
| Bedroom 2 | Upper Level | 3.81 x 2.51 m |
| Bedroom 3 | Upper Level | 3.25 x 3.04 m |
| Bathroom | Upper Level | 2 x 1.93 m |
| Kitchen | Main level | 4.03 x 2.69 m |
| Living room | Main level | 5.1 x 3.58 m |
| Dining room | Main level | 2.74 x 2.74 m |
| Bedroom 4 | Lower level | 3.65 x 2.48 m |
| Family room | Basement | 6.4 x 3.7 m |