 For sale 45
$449,900
2 bed1 bath1,100–1,500 sq ft
101 Grant Boulevard
Renfrew, Renfrew
1 month agoMLS® X13744470
EXP REALTY
85 Renfrew Avenue West
Renfrew, Renfrew, Ontario K7V2Y3
For sale· Added
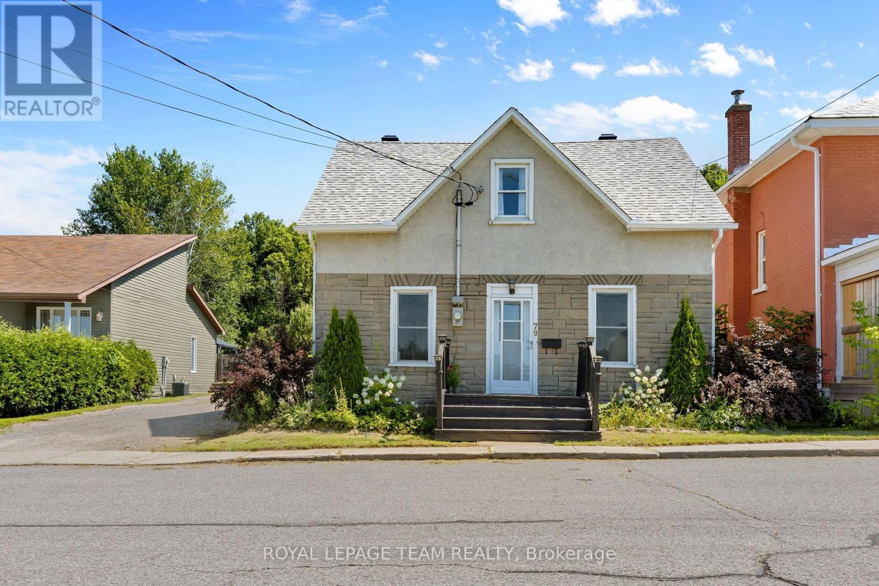
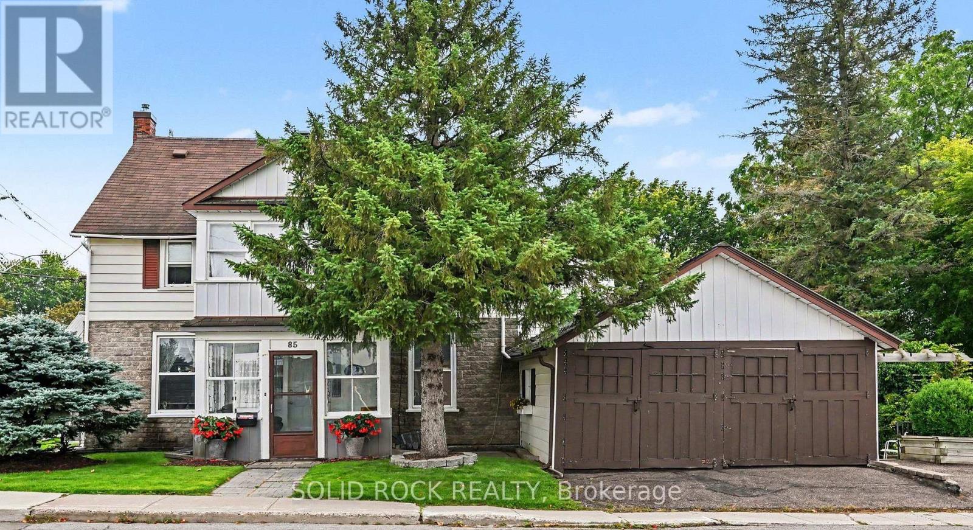
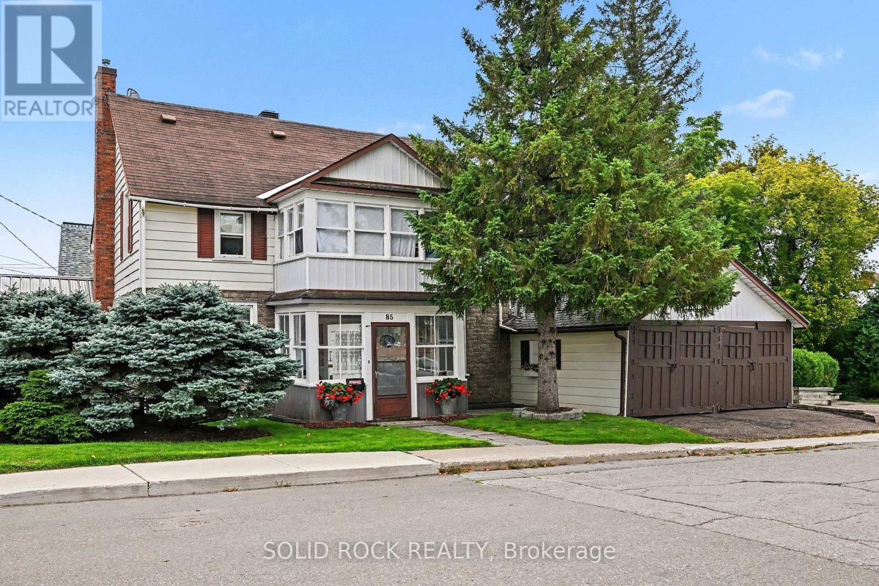
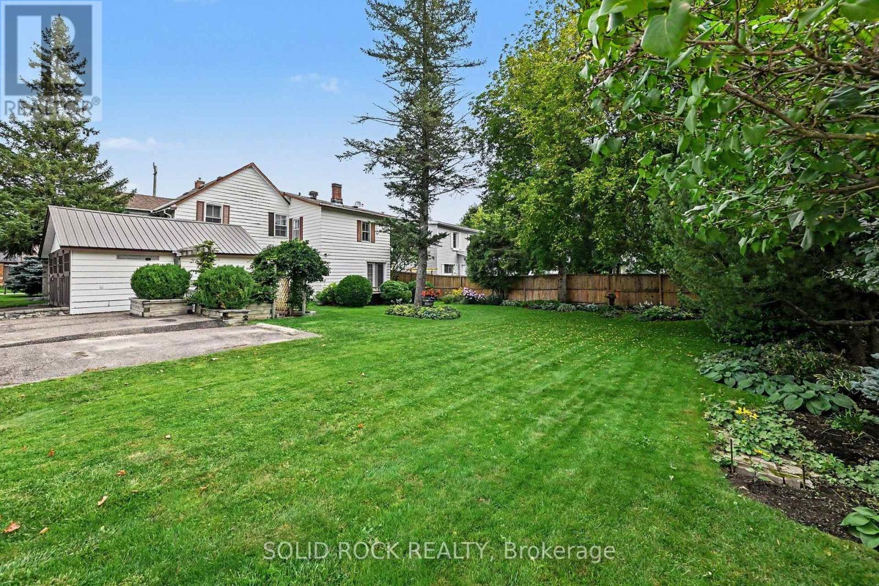
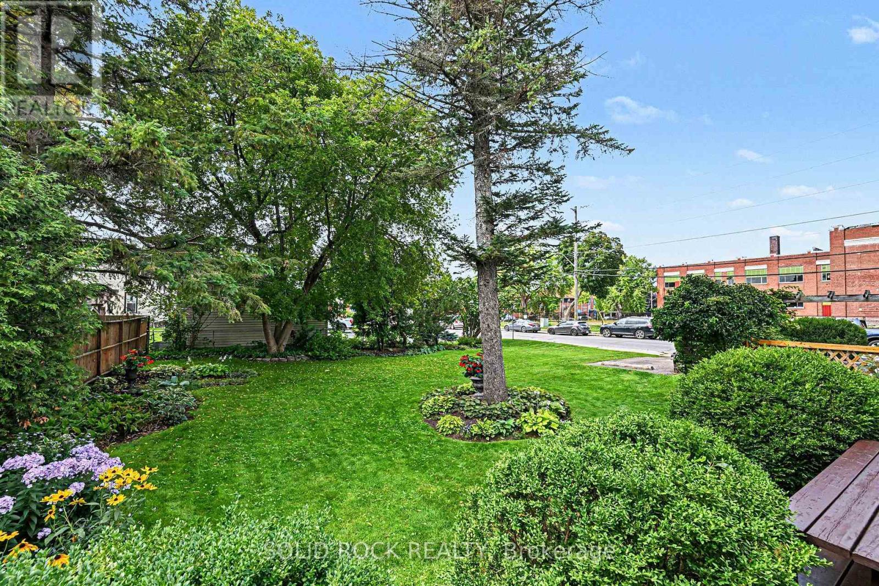
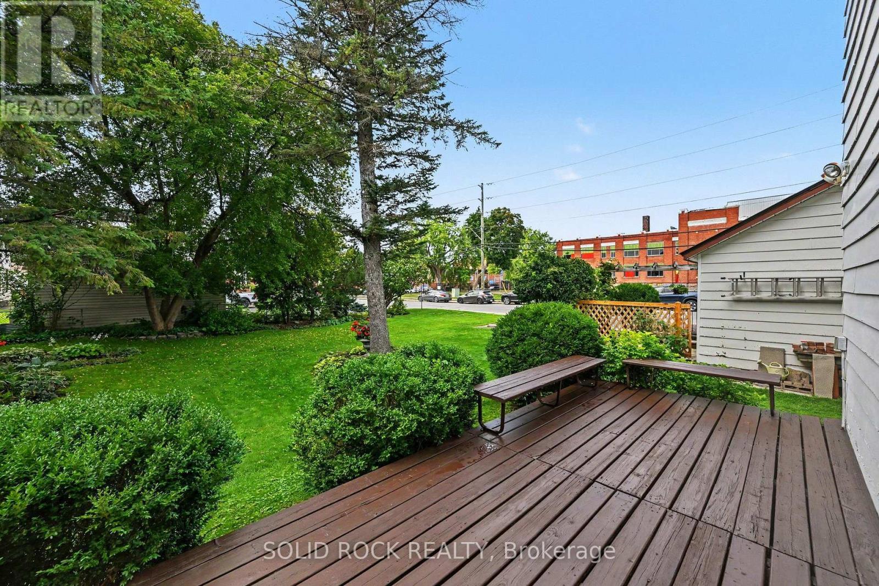
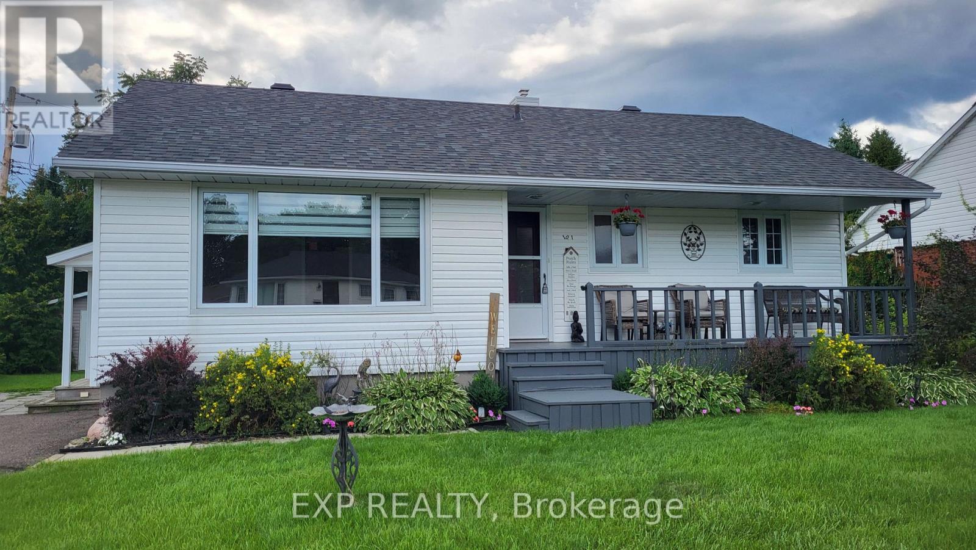
Opportunity, Location & Income Potential in the Heart of Downtown Renfrew. Looking for an affordable way to get into the market with the potential to offset your costs? This unique property offers an exciting opportunity for a savvy buyer, investor or entrepreneur looking to combine business, home and income all in one great downtown location. This property is within easy walking distance of downtown shops, restaurants, services and amenities. The building offers a flexible layout with two separate 2-bedroom apartments, plus an office space with a charming three-season sunroom-creating plenty of possibilities for a live/work setup or investment property. Imagine running your own business from the office space while living in one of the apartments and generating additional rental income from the second. Alternatively, investors may see potential to maximize the property's income-producing possibilities. The home retains much of its original character and finishes, making this a property for someone who appreciates older homes and is ready to bring their own ideas, improvements and vision. The property has great curb appeal and is set on a beautiful town lot. Bring your vision and explore the possibilities! 48 hours irrevocable on all offers.
Map data © OpenStreetMap contributors
No open houses are scheduled for this home.
Can't make it? Request a private viewing.
| Sep 29, 2026 | $449,900 | ▼ $15,100 |
| Sep 6, 2026 | $465,000 | First recorded price |
Price changes since Sep 6, 2026.
| Kitchen | Main level | 2.49 x 3.53 m |
| Kitchen | Main level | 3.3 x 2.67 m |
| Sunroom | Main level | 3.39 x 2.3 m |
| Bedroom | Second level | 3.52 x 3.91 m |
| Living room | Main level | 4.62 x 5.92 m |
| Bedroom | Second level | 3.51 x 3.61 m |
| Sunroom | Second level | 3.66 x 2.49 m |
| Bathroom | Second level | 1.92 x 2.05 m |
| Office | Main level | 4.38 x 4.95 m |
| Living room | Main level | 2.27 x 3.37 m |
| Bathroom | Main level | 1 x 1.5 m |
| Sunroom | Main level | 2.03 x 2.21 m |
| Utility room | Lower level | 5.79 x 7.7 m |
| Other | Lower level | 2.54 x 3.43 m |
| Other | Lower level | 2.38 x 1.11 m |
| Pantry | Main level | 0.89 x 2.29 m |
| Sunroom | Main level | 6.2 x 2.87 m |
| Bedroom | Second level | 5 x 4.37 m |
| Bedroom | Second level | 3.43 x 3.1 m |
| Other | Second level | 2.36 x 2.44 m |
| Bathroom | Second level | 2.01 x 3.68 m |
| Living room | Main level | 3.15 x 2.45 m |
| Dining room | Main level | 3.3 x 1.96 m |