 For rent 50
$3,300/mo
4 bed3 bath2,000–2,500 sq ft
219 O'Neil Street
Monaghan Ward 2, Peterborough
2 months agoMLS® X13670582
RE/MAX CROSSROADS REALTY INC.
99 York Drive
Monaghan Ward 2, Peterborough, Ontario K9K0G3
For rent· Added
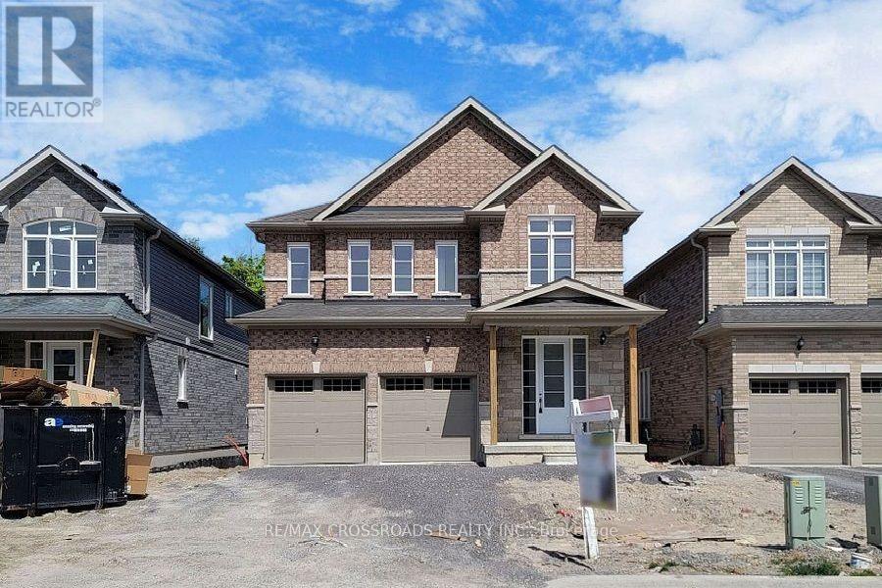
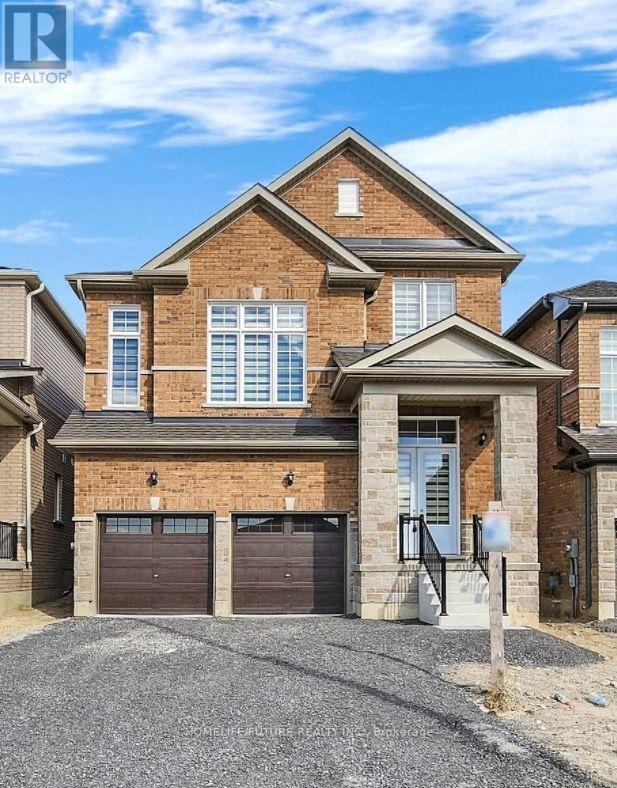
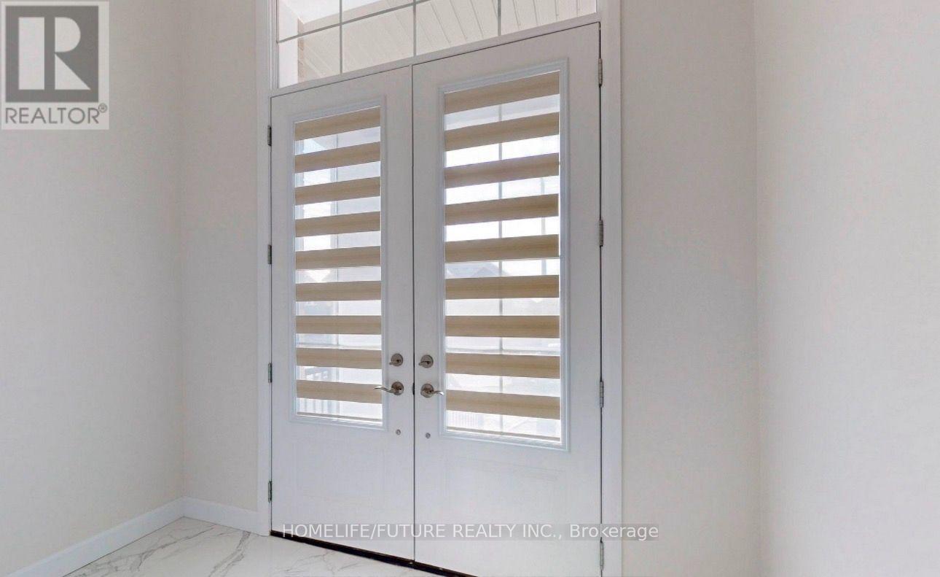
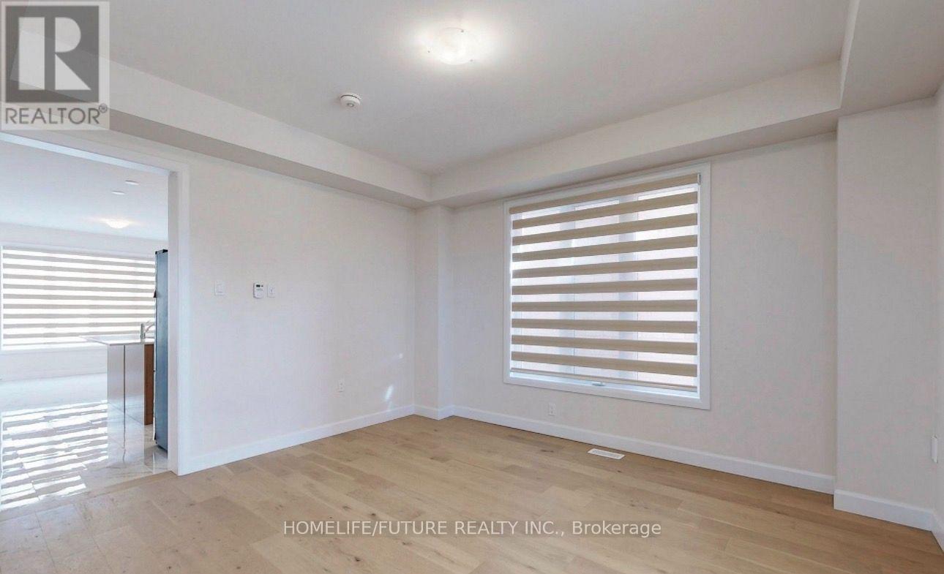
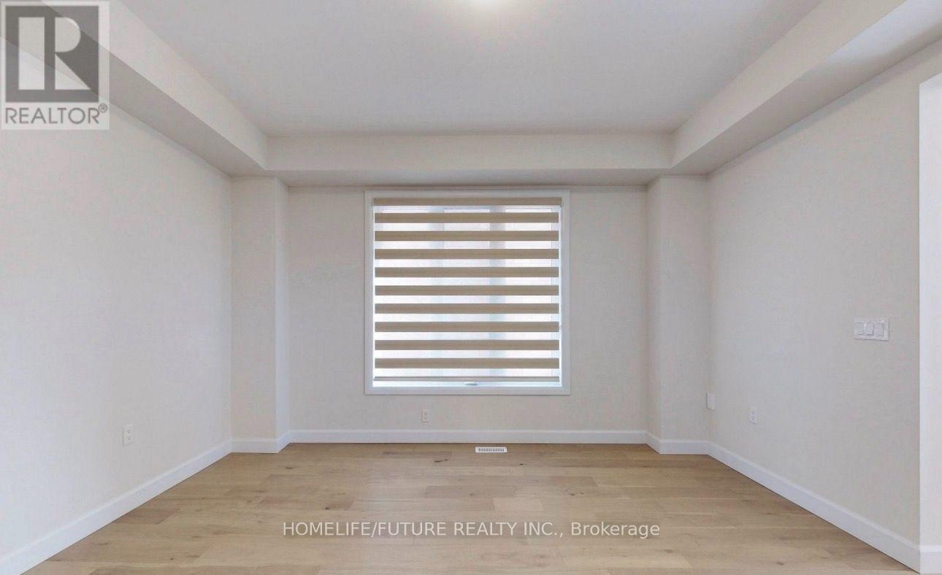
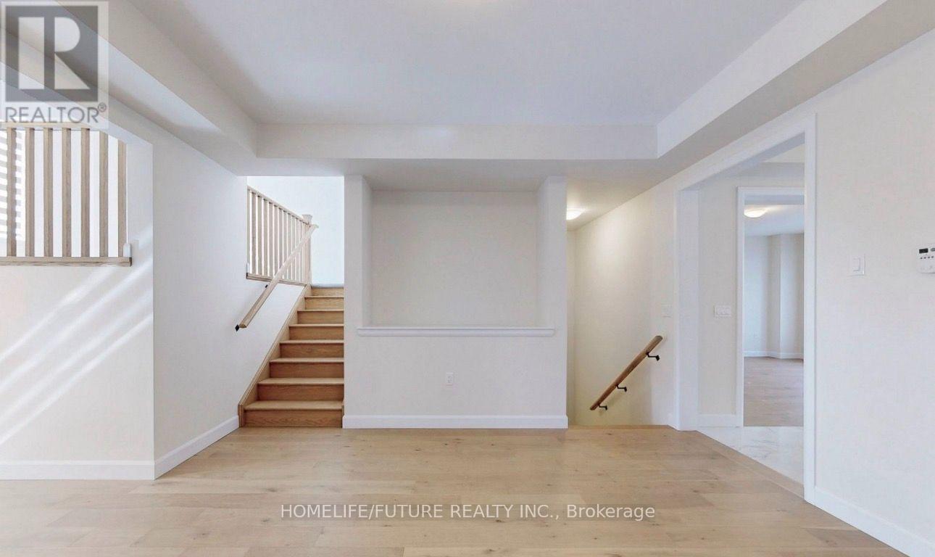
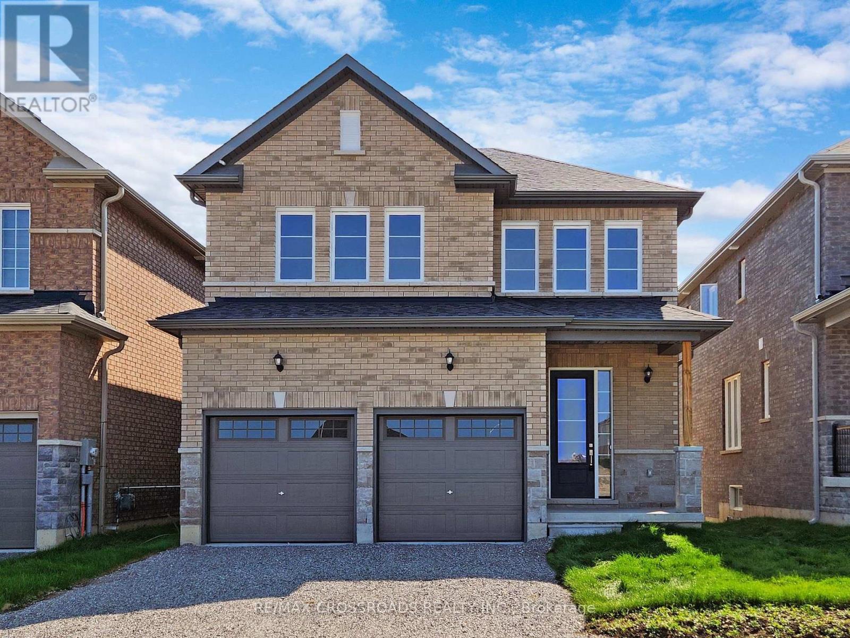
Single Detached Home In a Fantastic and Highly Convenient Neighbourhood, Offering An Excellent Layout, Modern Finishes, And Plenty Of Space, This Home Is An Ideal Choice For ComfortableFamily Amazing Layout, Perfect Location, Fantastic Opportunity. 4 Bedrooms With 2.5 Washrooms.Master 5 Pc En-Suite Walk-In Closets. Main Floor Fully Hardwood, Quartz Counter Top With Backsplash. Oak Staircase. Entrance From Garage Double Door Entrance, More Than 9' Ceilings. Great Peaceful Brand New Sub Division Entertaining. Basement Upgraded Windows. More Space With Natural Light. Great Opportunity. Ready To Move And Enjoy Clean Single Detached Double Car Garage Home. Near Trent University & Fleming College.
Map data © OpenStreetMap contributors
No open houses are scheduled for this home.
Can't make it? Request a private viewing.
| Foyer | Main level | 1.9 x 1.73 m |
| Dining room | Main level | 3.96 x 4.27 m |
| Kitchen | Main level | 3.96 x 3.35 m |
| Eating area | Main level | 3.35 x 3.96 m |
| Great room | Main level | 4.29 x 5.21 m |
| Primary Bedroom | Second level | 5.18 x 4.28 m |
| Bedroom 2 | Second level | 3.07 x 3.35 m |
| Bedroom 3 | Second level | 5.18 x 4.57 m |
| Bedroom 4 | Second level | 3.36 x 3.37 m |
| Loft | Second level | 5.18 x 4.57 m |