 For rent 50
$3,650/mo
4 bed3 bath2,500–3,000 sq ft
620 Lemay Grove
Monaghan Ward 2, Peterborough
11 days agoMLS® X13854028
RE/MAX CROSSROADS REALTY INC.
219 O'Neil Street
Monaghan Ward 2, Peterborough, Ontario K9K0H7
For rent· Added
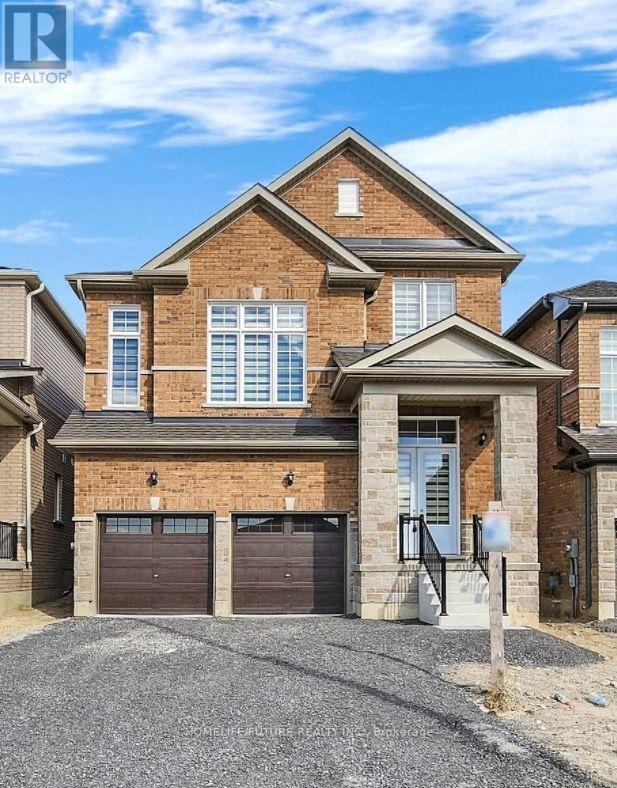
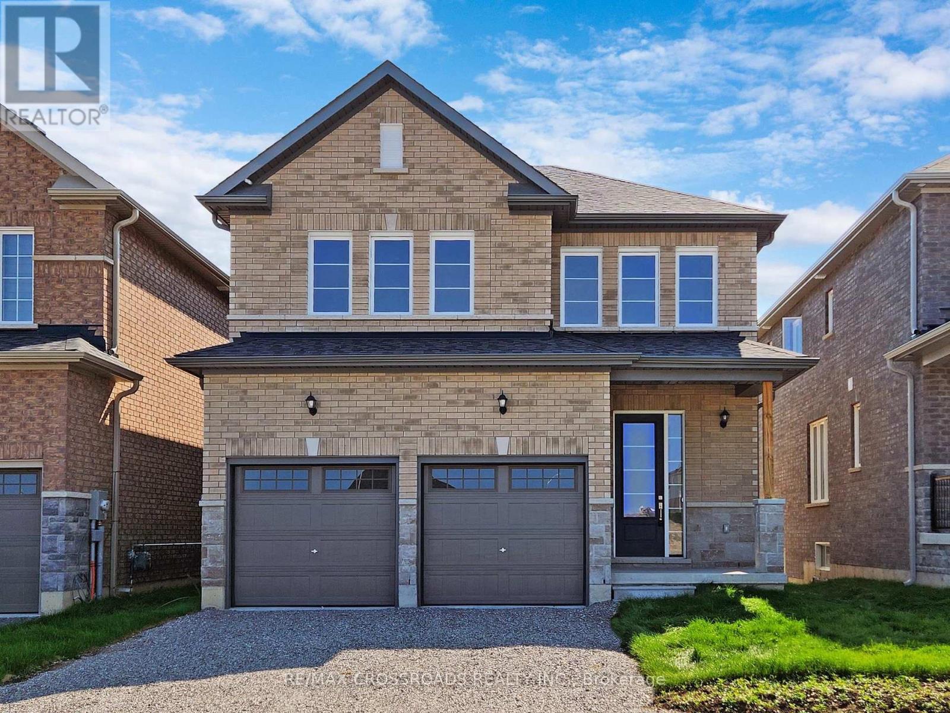
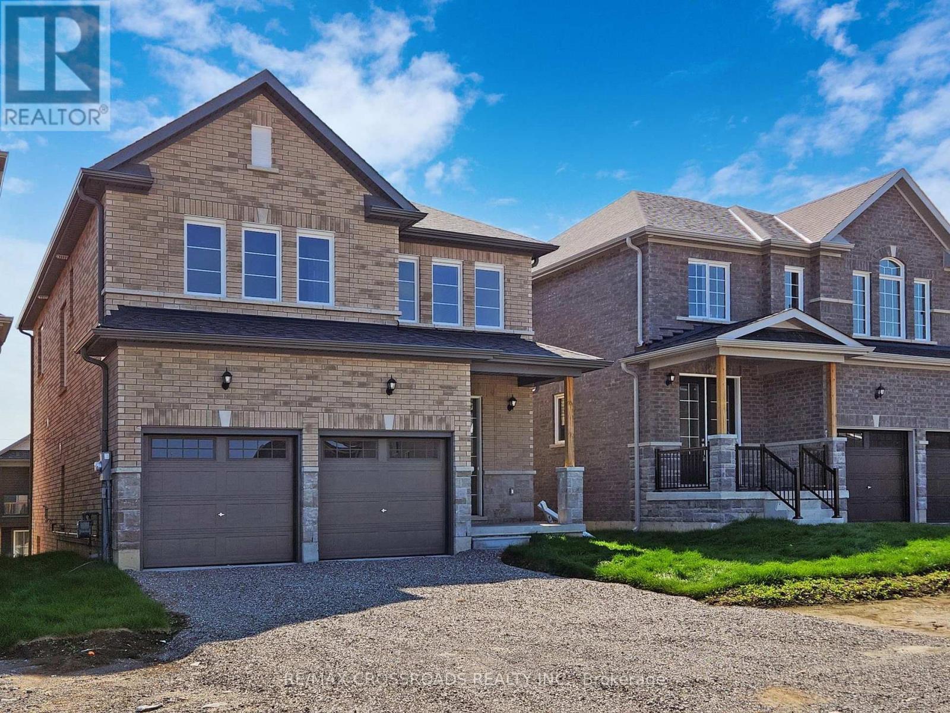
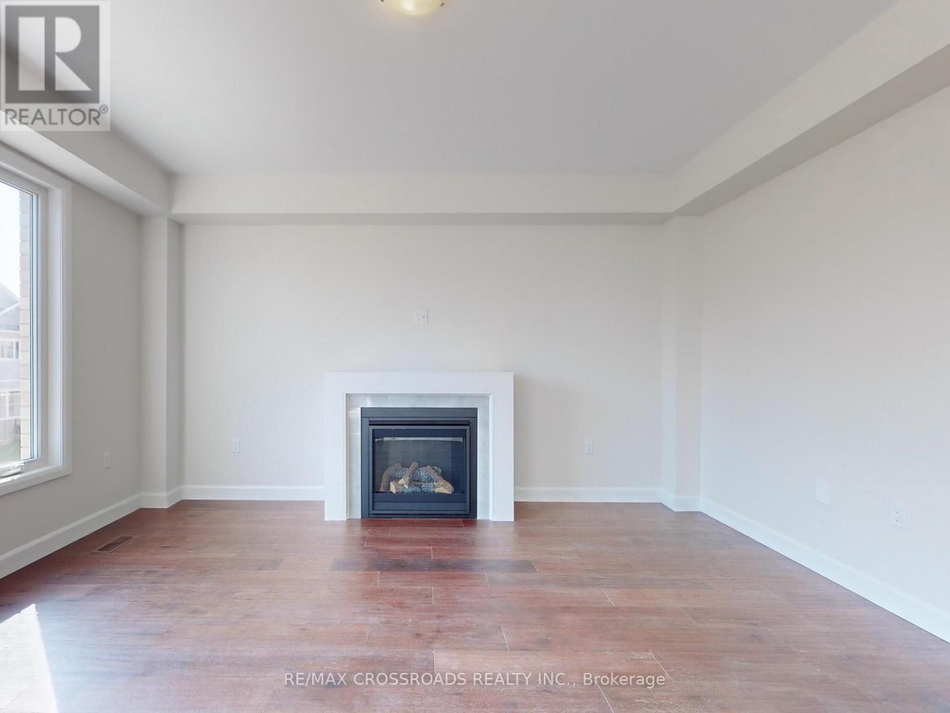
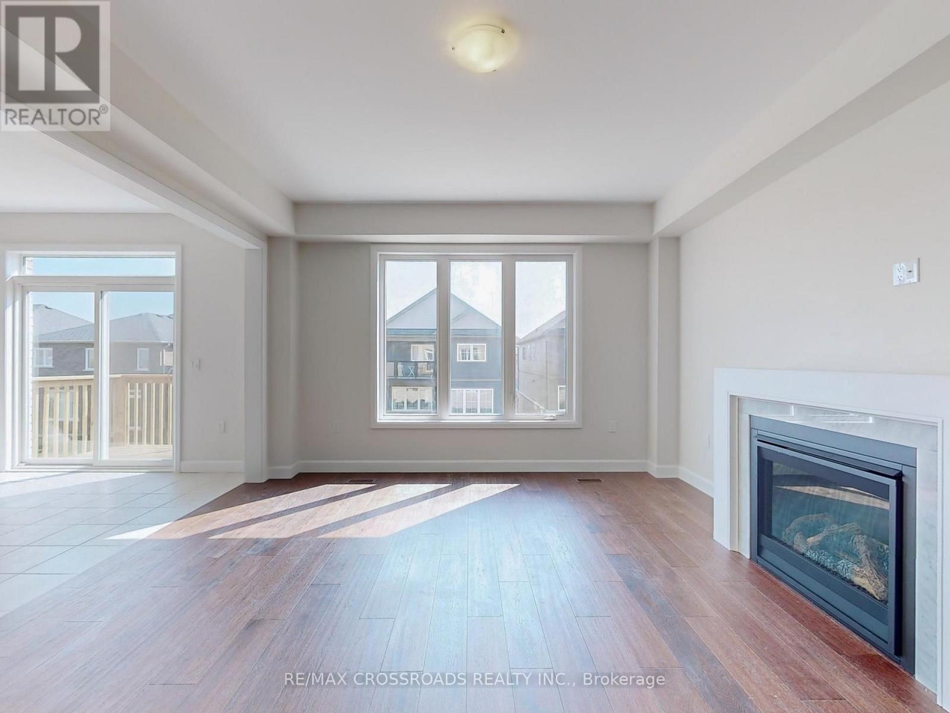
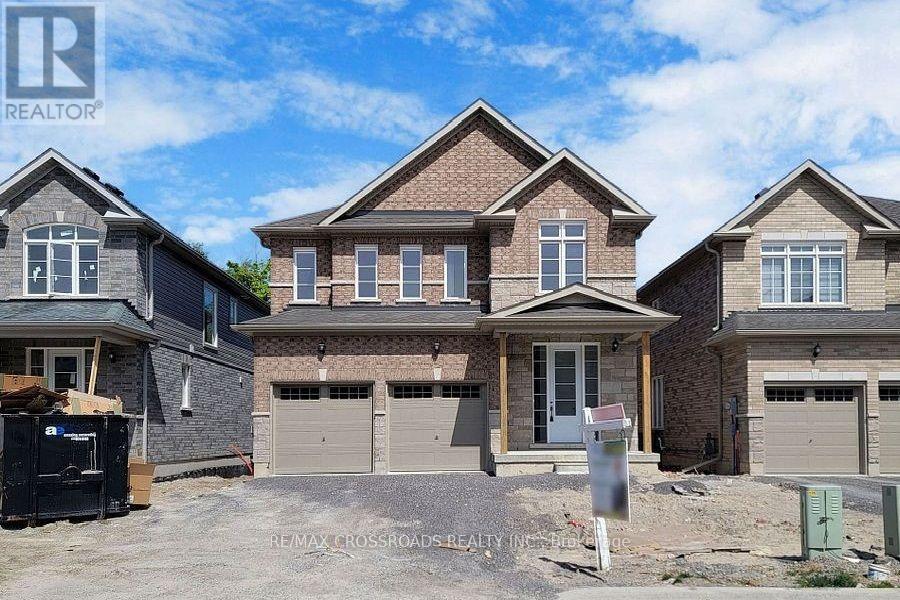
Modern 4-Bedroom Detached Home for Lease Near Trent University & Fleming College. Available September 1, 2026/ Excellent Location/ Double Car Garage/ Walk -Out Basement. Attention Trent University and Fleming College Students, families, and working professionals! Welcome to this beautiful, less-than-3-year-old single detached home in a fantastic and highly convenient neighborhood. Offering an excellent layout, modern finishes, and plenty of space, this home is an ideal choice for comfortable family living or professional/student. Property Features: 4 spacious bedrooms, 3 bathrooms, Double-car garage, Walk-out basement with large windows and a walk-out door, Primary oak staircase, Primary bedroom with a luxurious 5-piece ensuite and double vanity, Convenient second-floor laundry with a separate laundry room, Bright, spacious, and functional layout, excellent natural light throughout, Great neighborhood with a welcoming community atmosphere, Prime location. Enjoy a short drive to Trent University and Fleming College, with easy access to major amenities and transportation. Nearby conveniences include: Tim Hortons, Mcdonald's, Walmart, Canadian Tire, Sobeys, Starbucks, Major banks, Public transit/bus stop, Highway Access. Whether you're a student looking for convenient accommodation, a working professional seeking comfort and accessibility, or a family looking for a beautiful modern home, this property offers location, space, comfort, and convenience. Don't miss this opportunity to lease this stunning home! Available September 1, 2026. Shows 10+++ -
Map data © OpenStreetMap contributors
No open houses are scheduled for this home.
Can't make it? Request a private viewing.
| Great room | Main level | 3.98 x 4.59 m |
| Laundry room | Second level | 1.01 x 1.25 m |
| Living room | Main level | 3.98 x 6.09 m |
| Dining room | Main level | 3.98 x 6.09 m |
| Kitchen | Main level | 3.65 x 3.37 m |
| Eating area | Main level | 3.65 x 3.04 m |
| Foyer | Main level | 1.55 x 2.01 m |
| Primary Bedroom | Second level | 4.87 x 4.57 m |
| Bedroom 2 | Second level | 3.67 x 3.35 m |
| Bedroom 3 | Second level | 3.35 x 3.65 m |
| Bedroom 4 | Second level | 3.65 x 3.35 m |