 For sale 50
$550,000
2+1 bed3 bath1,100–1,500 sq ft
541 Garbutt Terrace
Northcrest Ward 5, Peterborough
2 months agoMLS® X13617090
Royal Lepage Proalliance Realty
909 Wentworth Street #2
Otonabee Ward 1, Peterborough, Ontario K9J8R7
For sale· Added
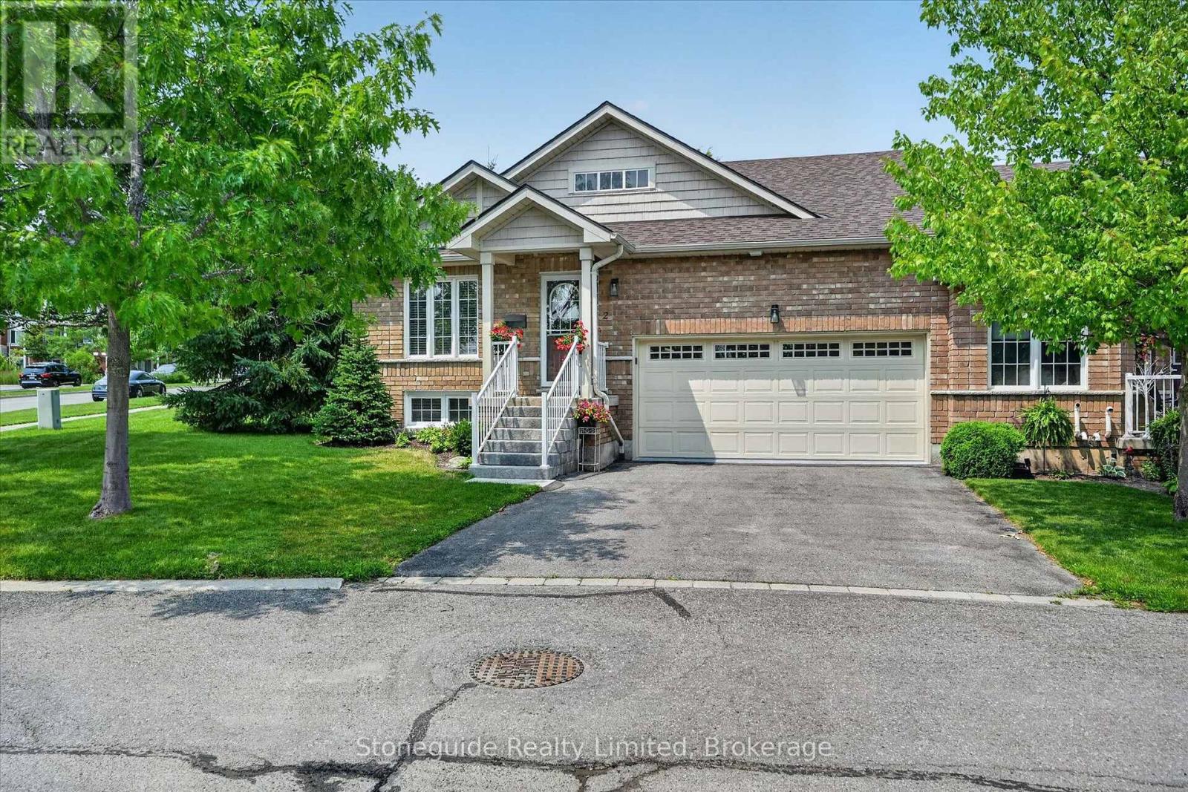
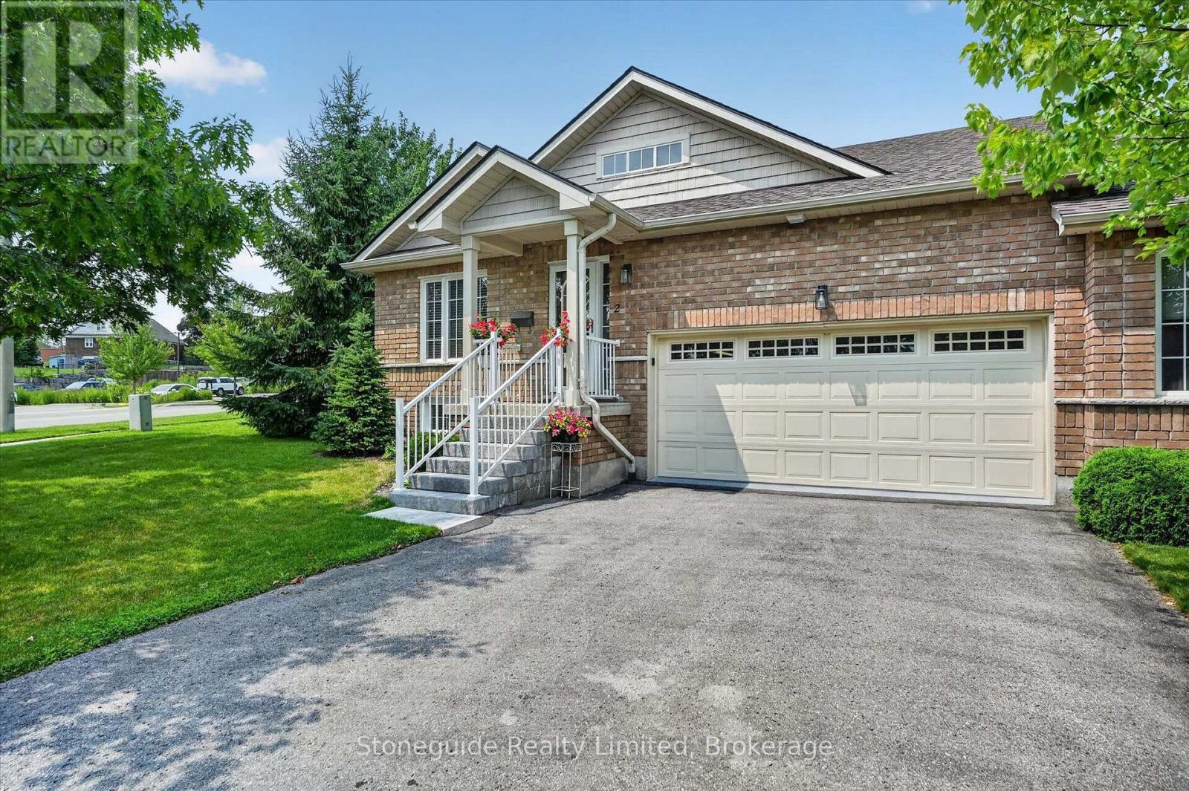
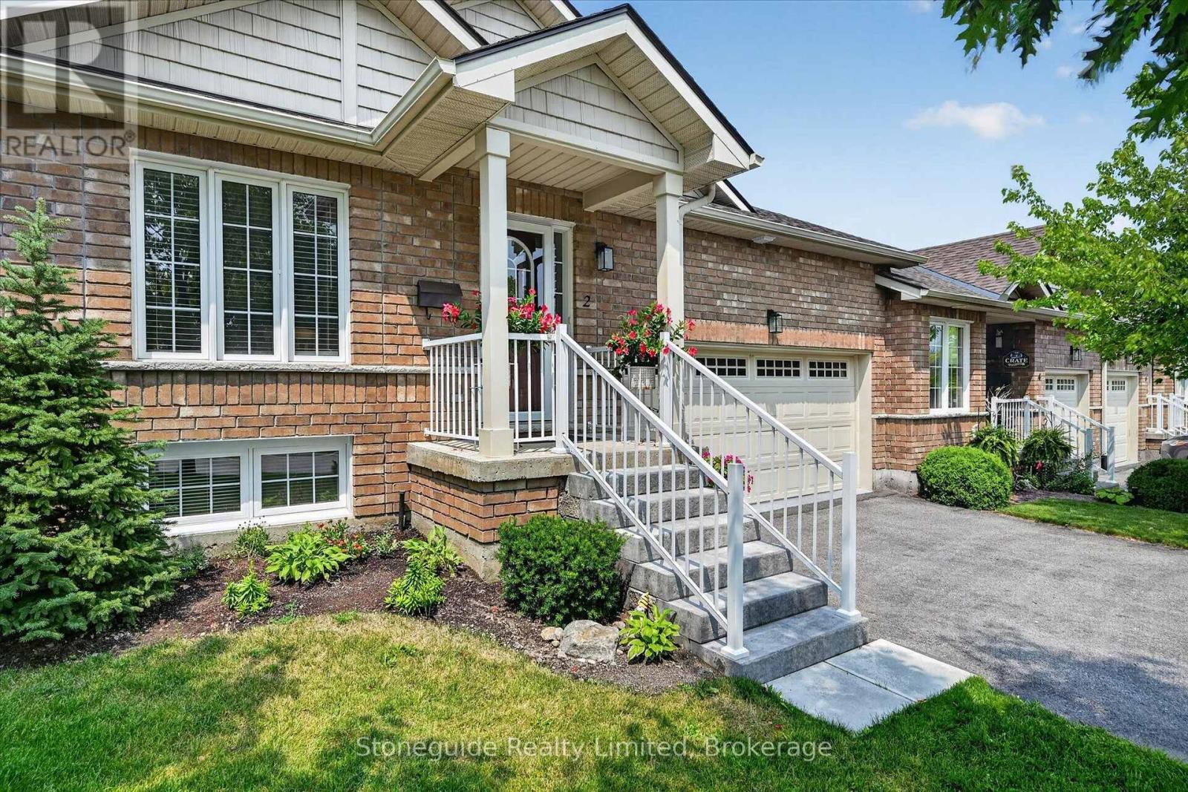
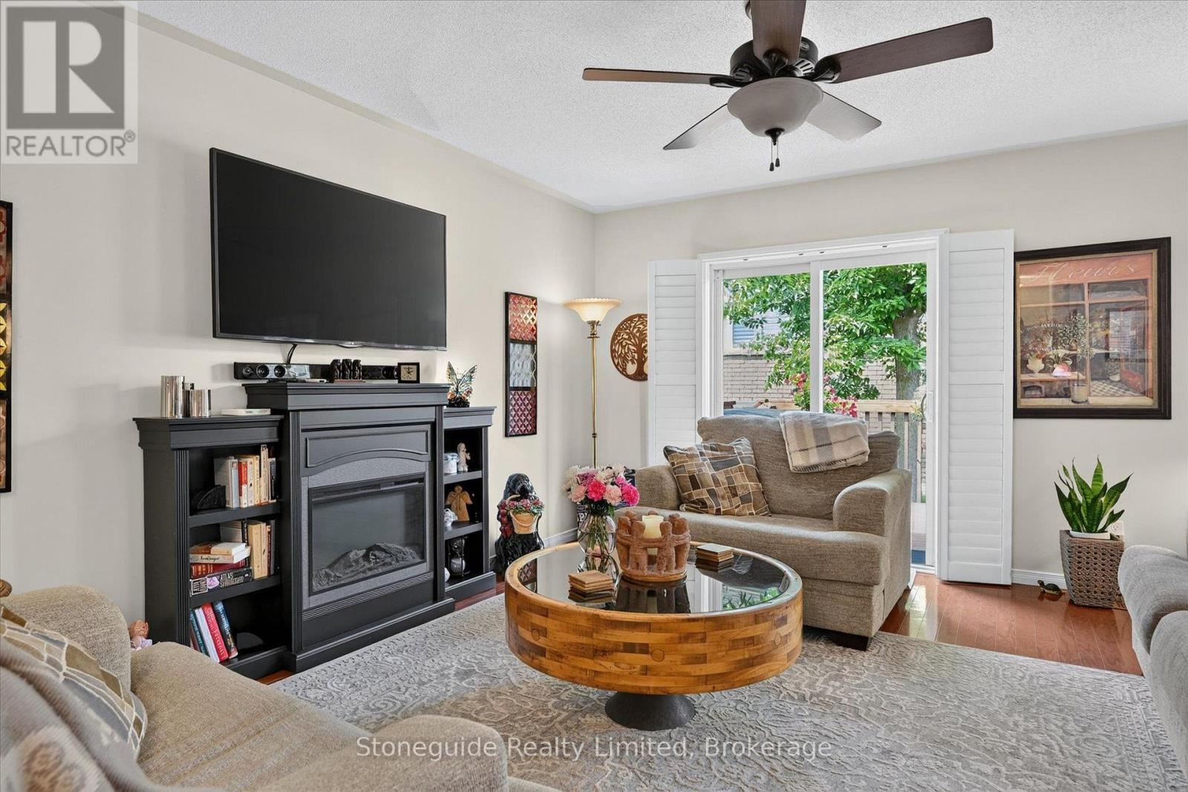
Immaculate corner-unit bungalow condo in Peterborough's sought-after west end offers a spacious layout and a beautifully finished lower level. Over 2600 square feet of finished living space.The bright open-concept layout features hardwood floors, spacious living and dining area with bright windows with California shutters, and a walkout to a recently refurbished 19' x 10' deck. The eat-in kitchen boasts oak cabinetry, ceramic backsplash, breakfast bar, and walk-in pantry, with convenient main-floor laundry and direct access to the double garage. Huge primary suite with full ensuite bath. The fully finished basement adds exceptional living space with a large family room featuring a gas fireplace, spacious hobby room, an expansive guest bedroom and a third full bathroom. Ideally located close to shopping, Peterborough Regional Health Centre, and Kawartha Golf & Country Club. An extensive list of recent upgrades and improvements is available.
Map data © OpenStreetMap contributors
No open houses are scheduled for this home.
Can't make it? Request a private viewing.
| Bedroom | Basement | 4.79 x 6.99 m |
| Kitchen | Main level | 4.1 x 3.43 m |
| Laundry room | Main level | 2 x 1.65 m |
| Bathroom | Main level | 2.06 x 2.29 m |
| Dining room | Main level | 3.02 x 4.32 m |
| Bathroom | Main level | 2.64 x 2.5 m |
| Den | Basement | 3.96 x 5.34 m |
| Bedroom | Main level | 3.18 x 3.58 m |
| Recreational, Games room | Basement | 10.24 x 3.84 m |
| Living room | Main level | 4.62 x 6.37 m |
| Bathroom | Basement | 3.49 x 1.49 m |
| Utility room | Basement | 3.88 x 3.88 m |
| Bedroom | Main level | 3.87 x 4.87 m |