
 For sale 50
$399,900
2 bed2 bath1,000–1,199 sq ft
40 Auburn Street #304
Ashburnham Ward 4, Peterborough
1 month agoMLS® X13727412
RE/MAX Rouge River Realty Ltd.
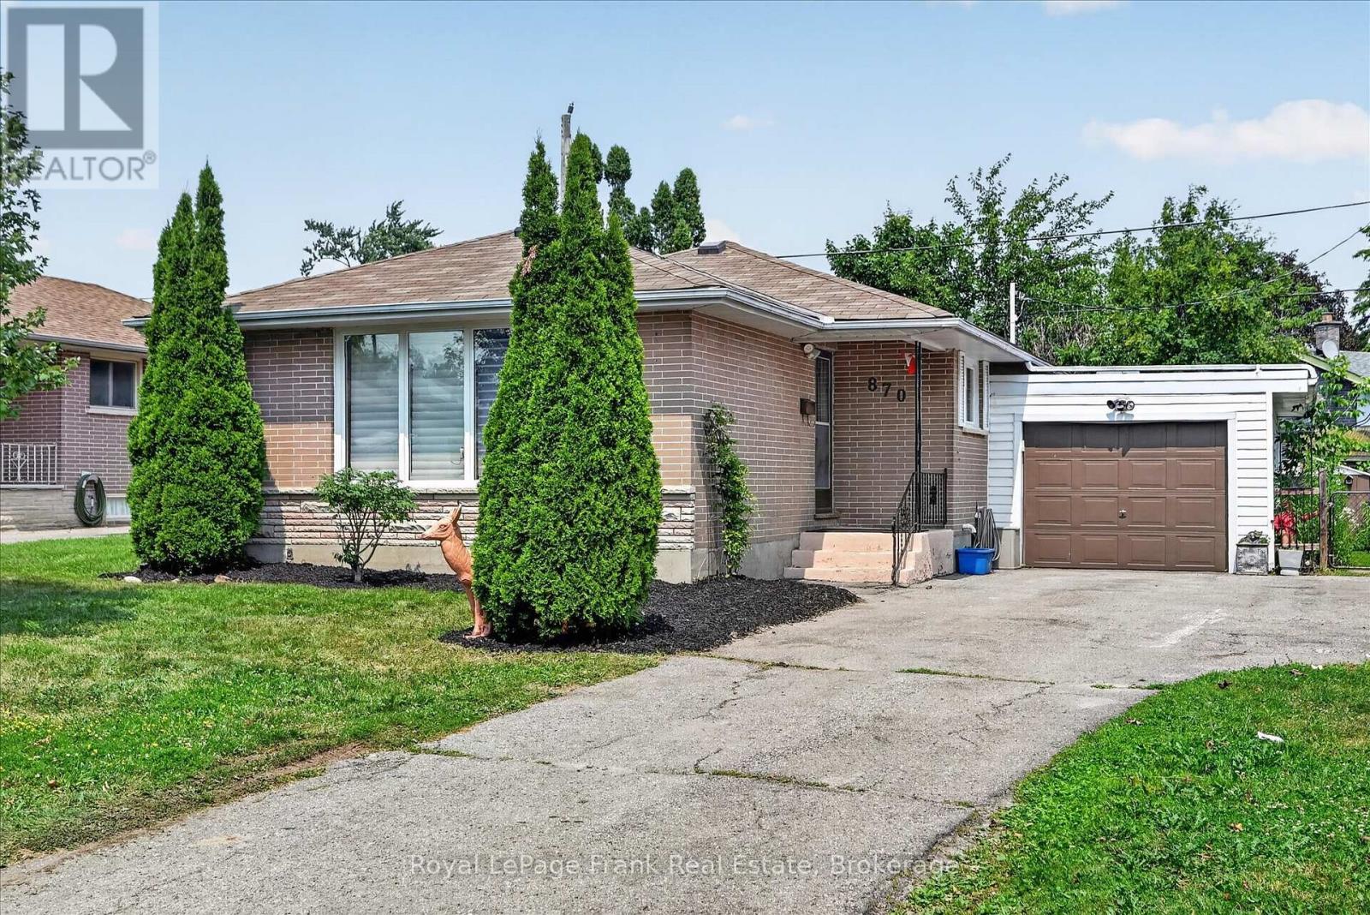
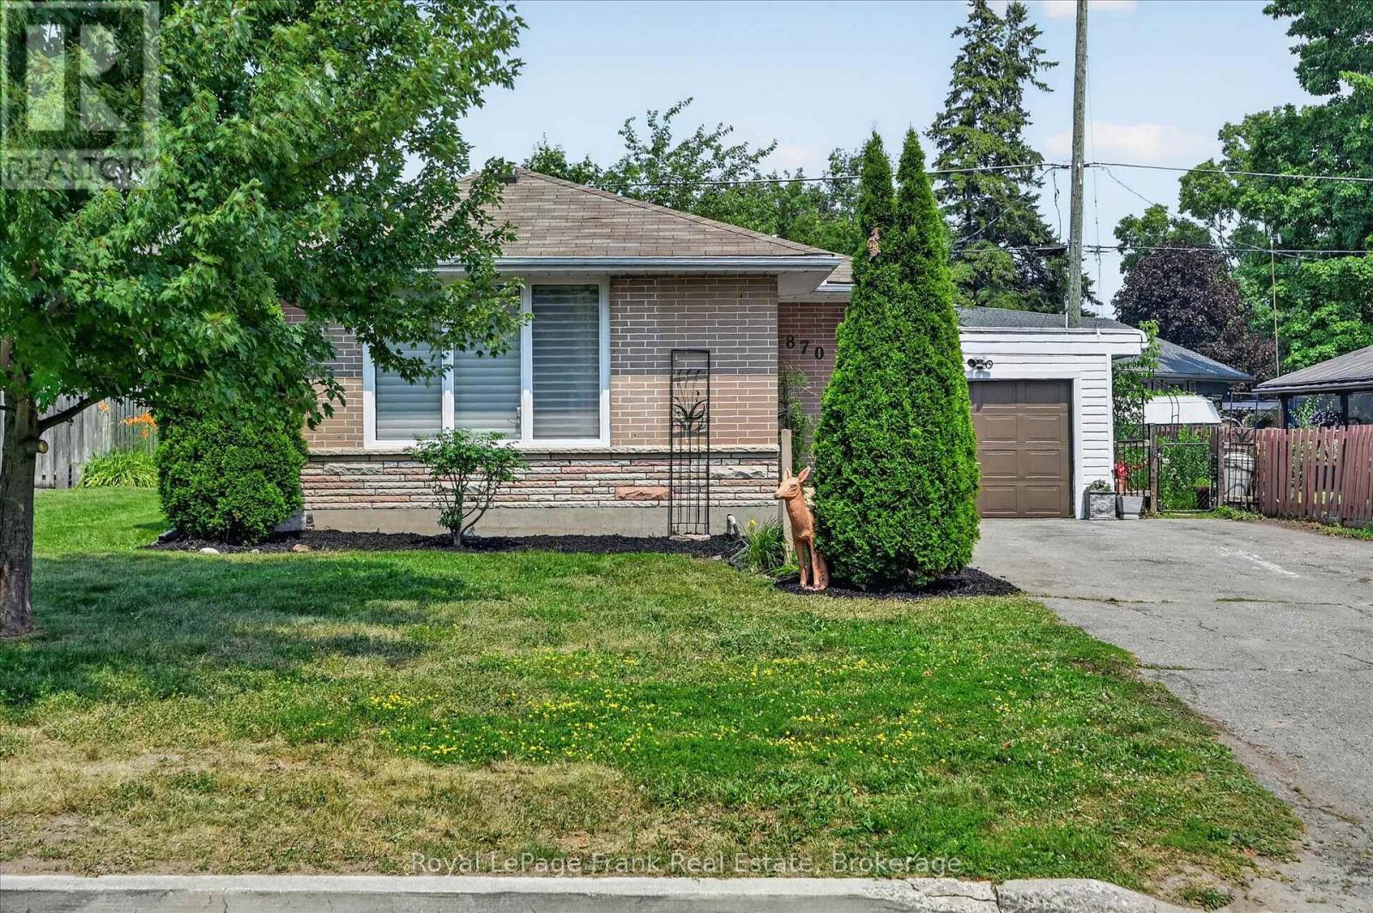
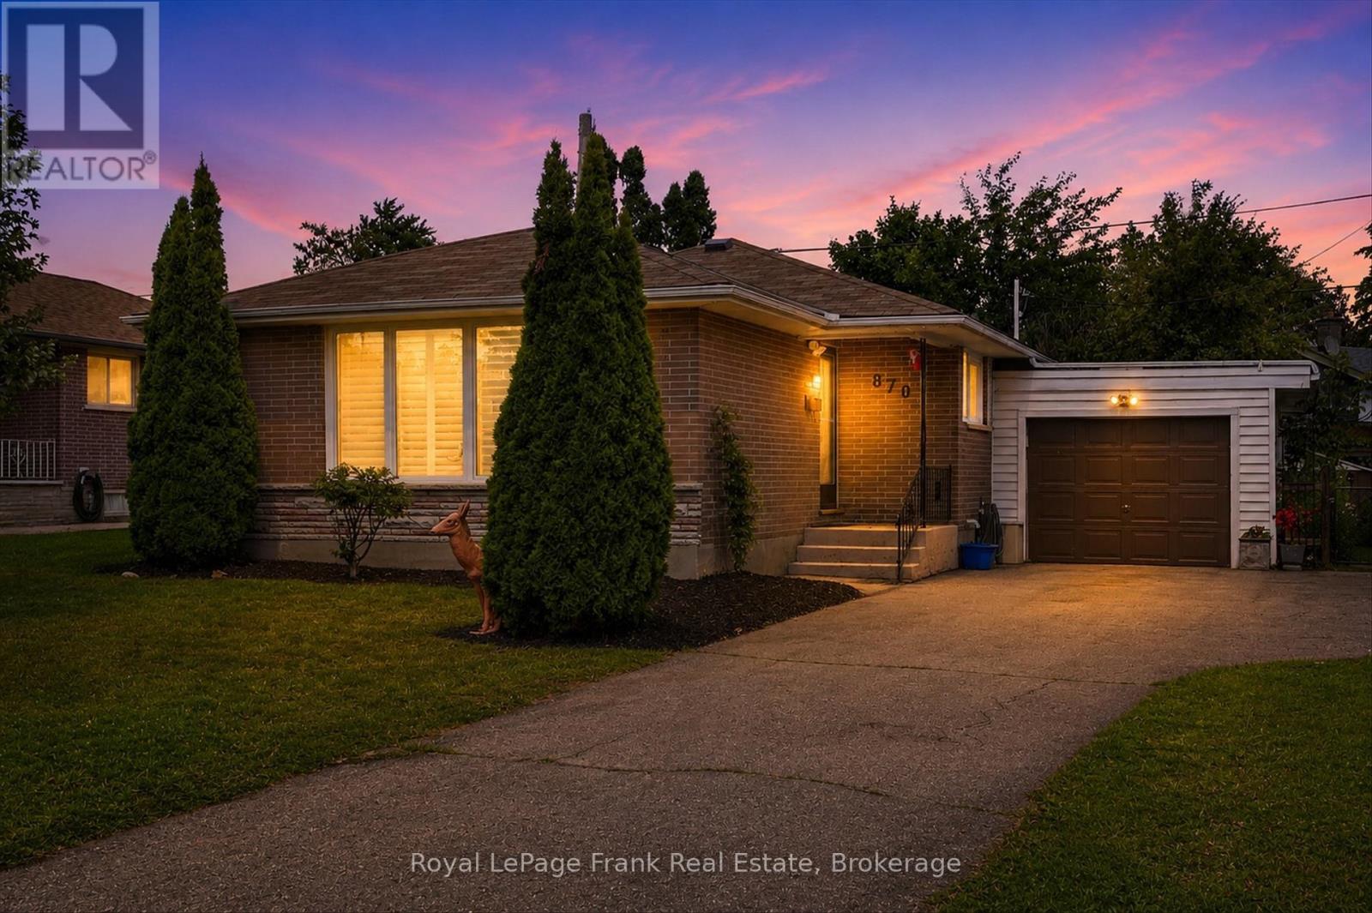
870 Hemlock Street
Northcrest Ward 5, Peterborough, Ontario K9H6C9
For sale· Added
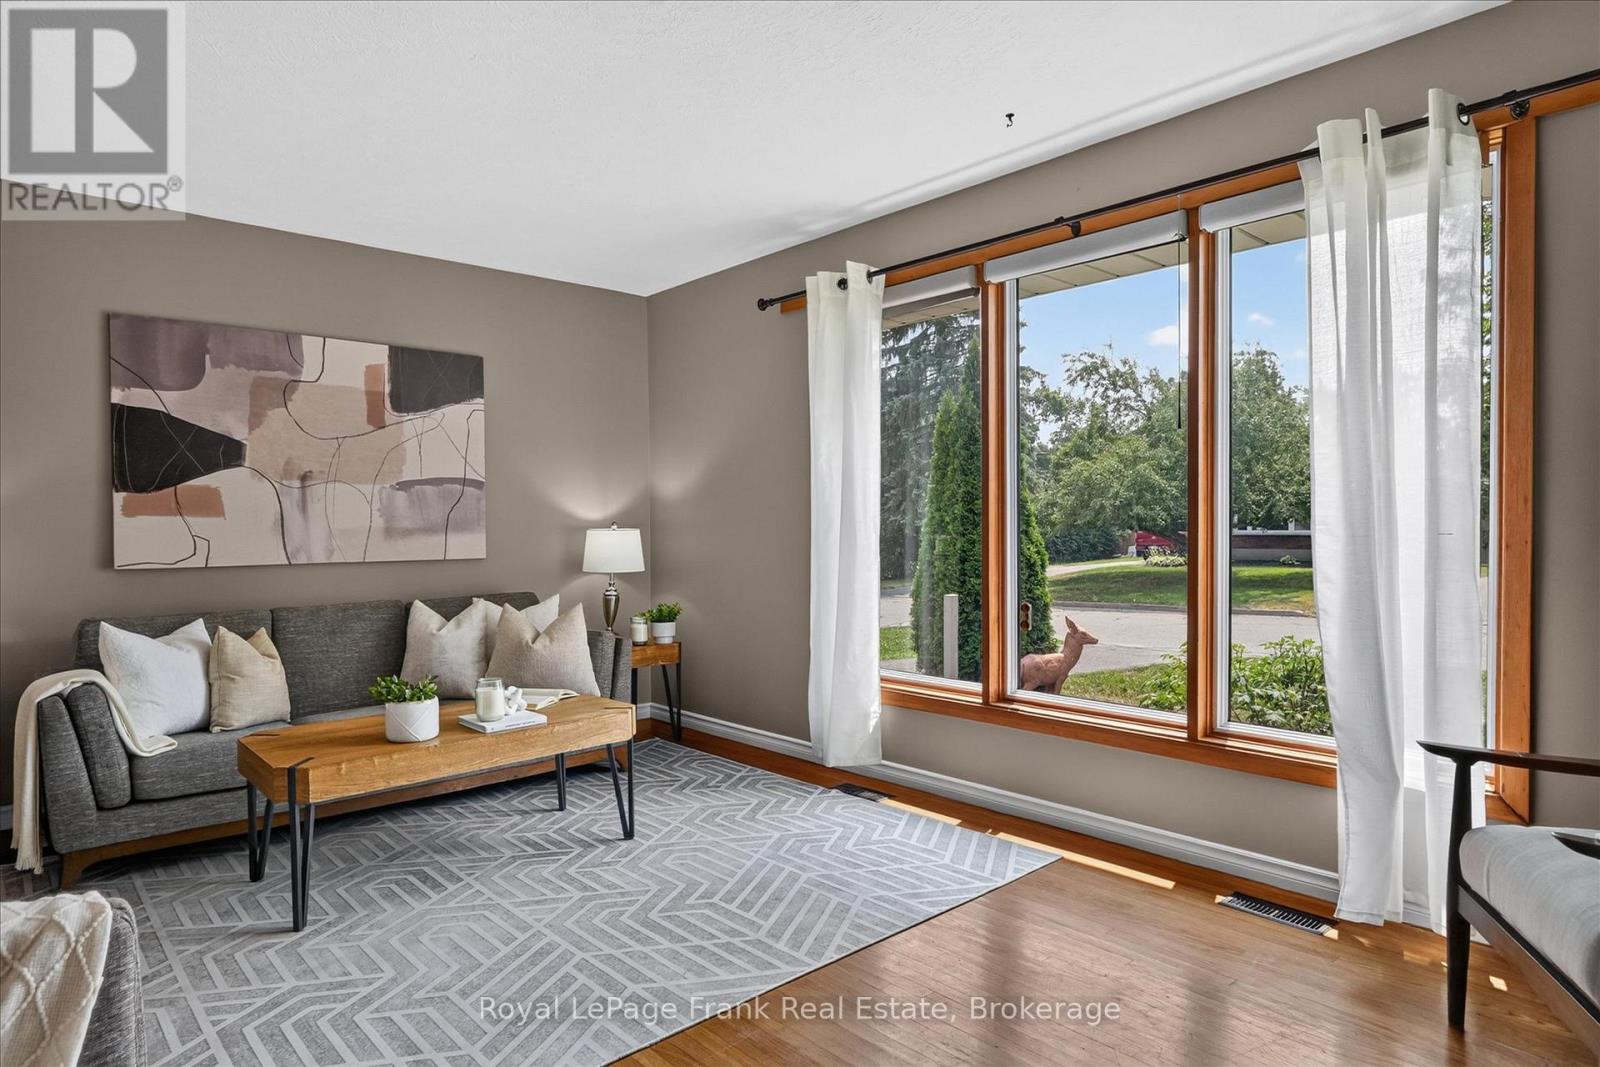
Welcome to this well-maintained 3-bedroom, 1-bathroom brick bungalow, ideally located in Peterborough's desirable north end. Situated in a family-friendly neighbourhood, this home is just steps away from Jackson Park and the Trans-Canada Trail, and minutes from all essential amenities. The functional layout offers comfortable one-level living, making it an excellent choice for first-time home buyers, young families, or those looking to downsize. Enjoy the convenience of a mature neighbourhood with everything you need close by, while still having a peaceful place to call home. Whether you're entering the market or looking to simplify your lifestyle, this charming bungalow is full of potential and ready for its next owners.
Map data © OpenStreetMap contributors
No open houses are scheduled for this home.
Can't make it? Request a private viewing.
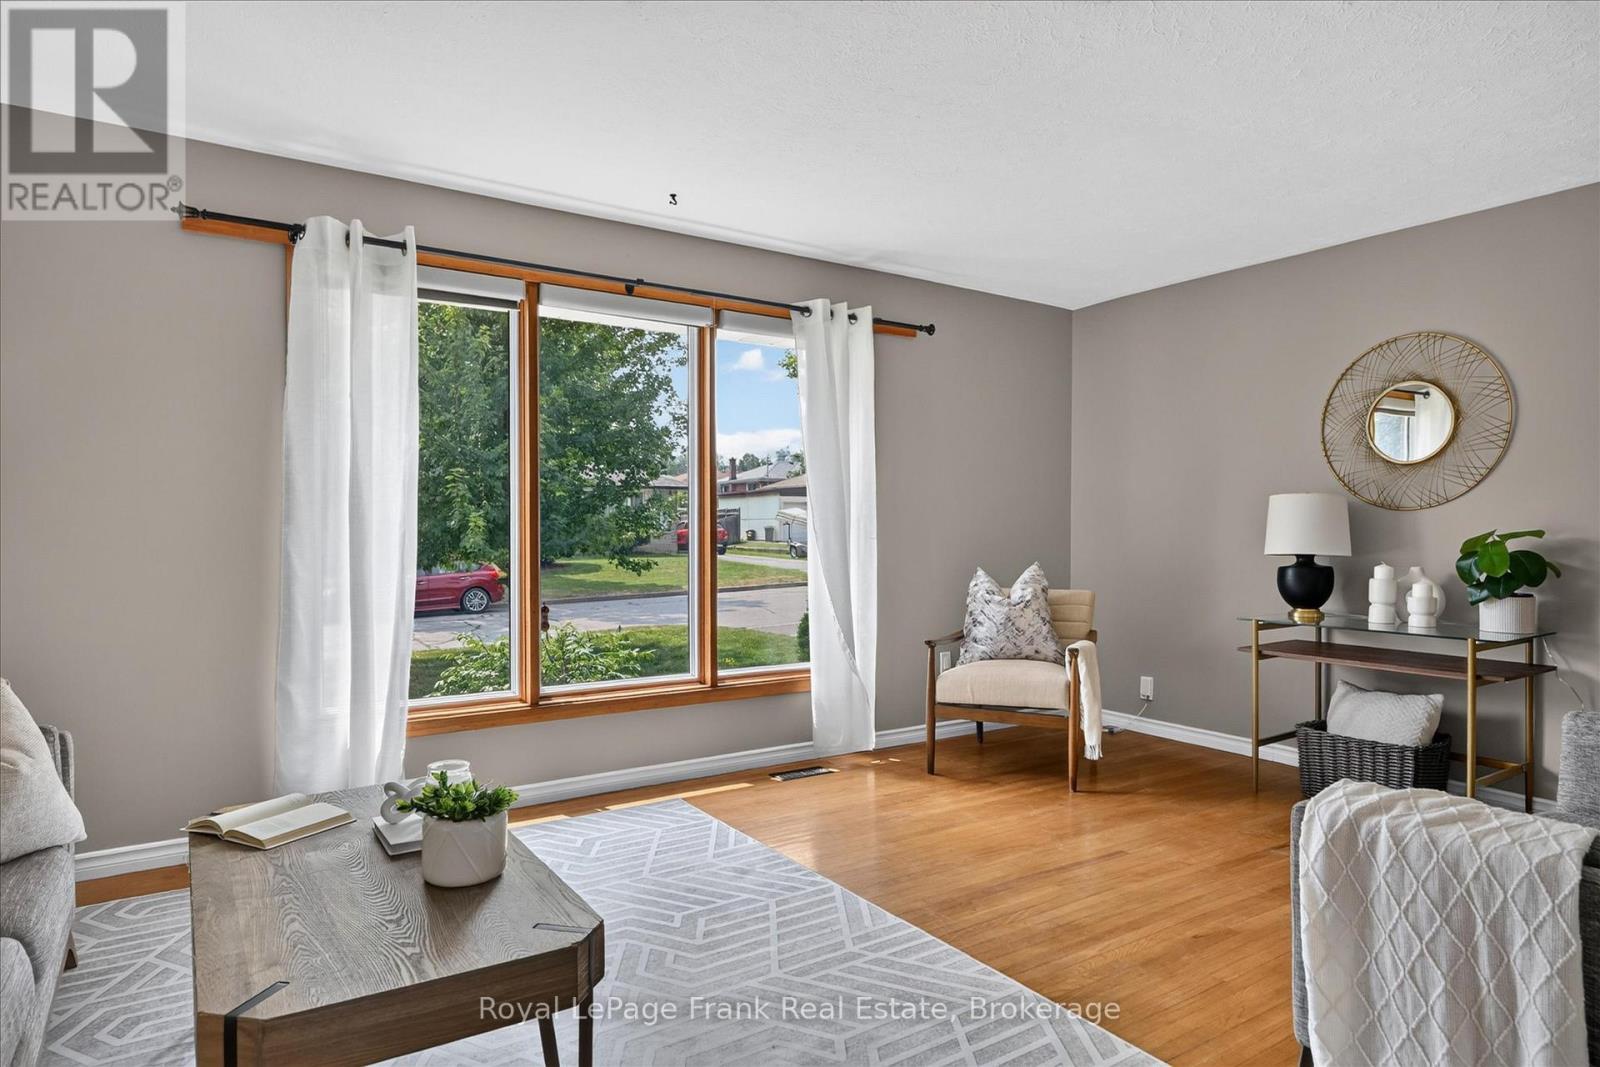
| Living room | Main level | 5.61 x 3.71 m |
| Kitchen | Main level | 2.86 x 4.15 m |
| Primary Bedroom | Main level | 3.04 x 3.66 m |
| Bedroom | Main level | 3.19 x 2.88 m |
| Bedroom | Main level | 3.04 x 2.83 m |
| Bathroom | Main level | 3.04 x 1.94 m |
| Recreational, Games room | Basement | 3.47 x 9.6 m |
| Utility room | Basement | 3.45 x 3.9 m |




