
 NewFor sale 50
$475,000
2 bed2 bath1,400–1,599 sq ft
1099 Clonsilla Avenue #312A
Otonabee Ward 1, Peterborough
6 days agoMLS® X13873674
ROYAL LEPAGE PROALLIANCE REALTY
837 Sherburne Street
Otonabee Ward 1, Peterborough, Ontario K9J3B7
For sale· Added
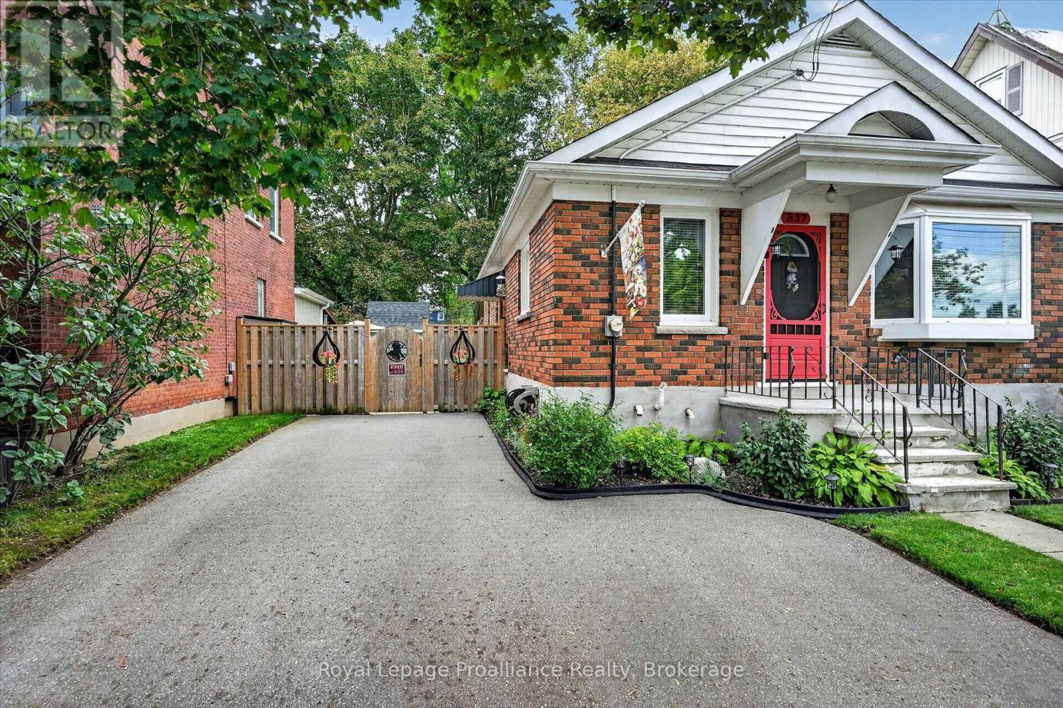
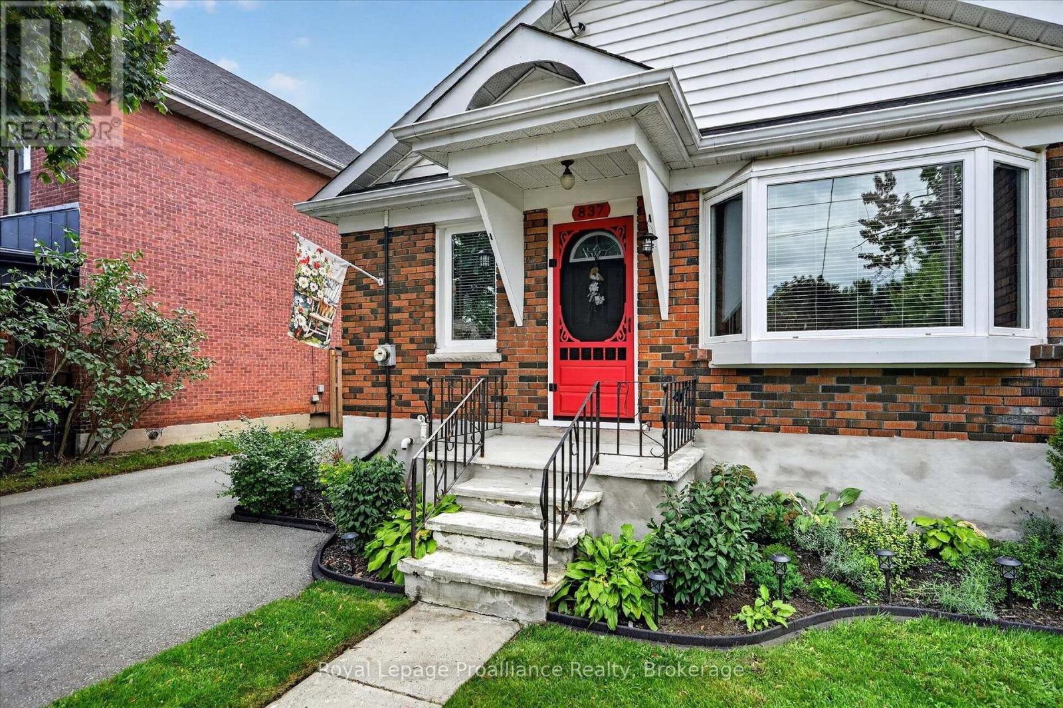
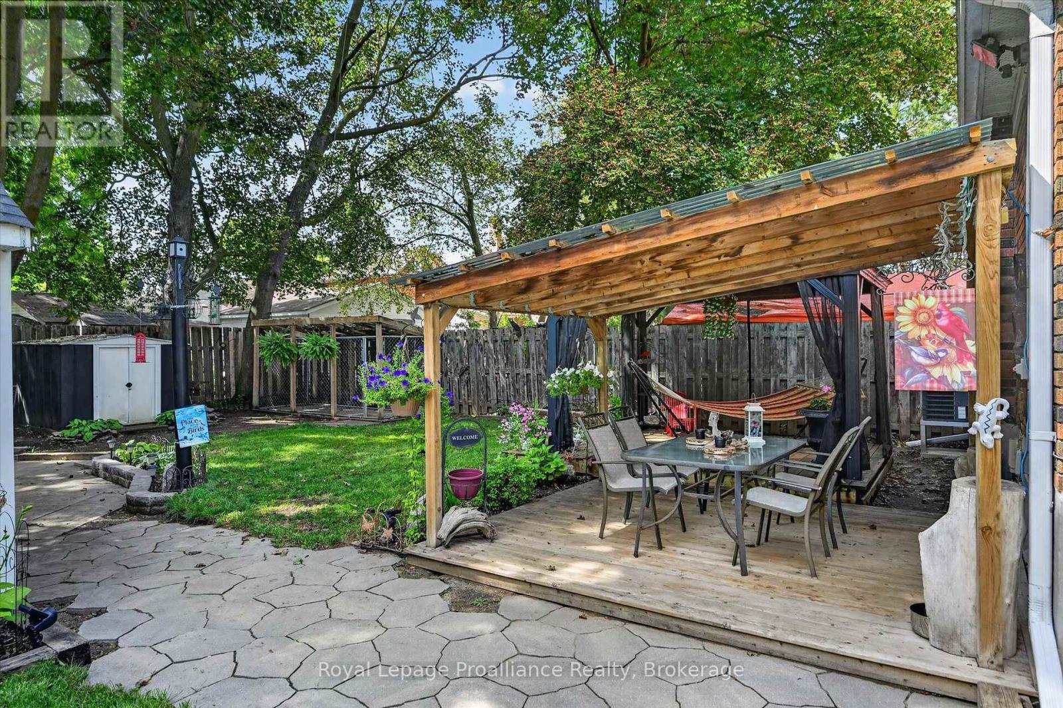
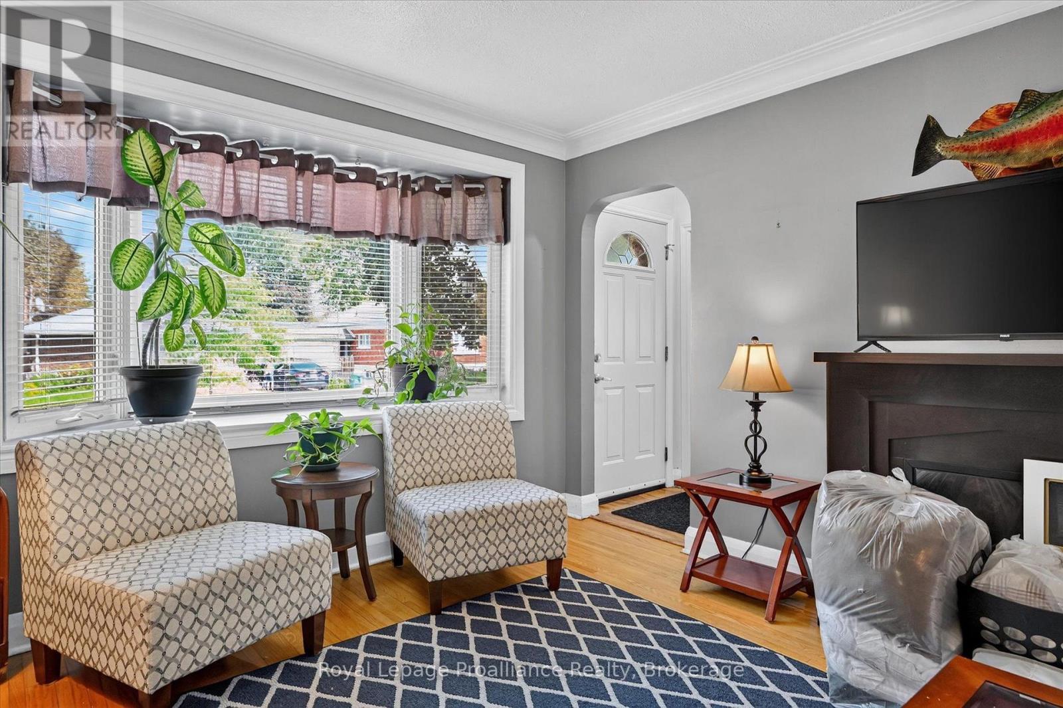
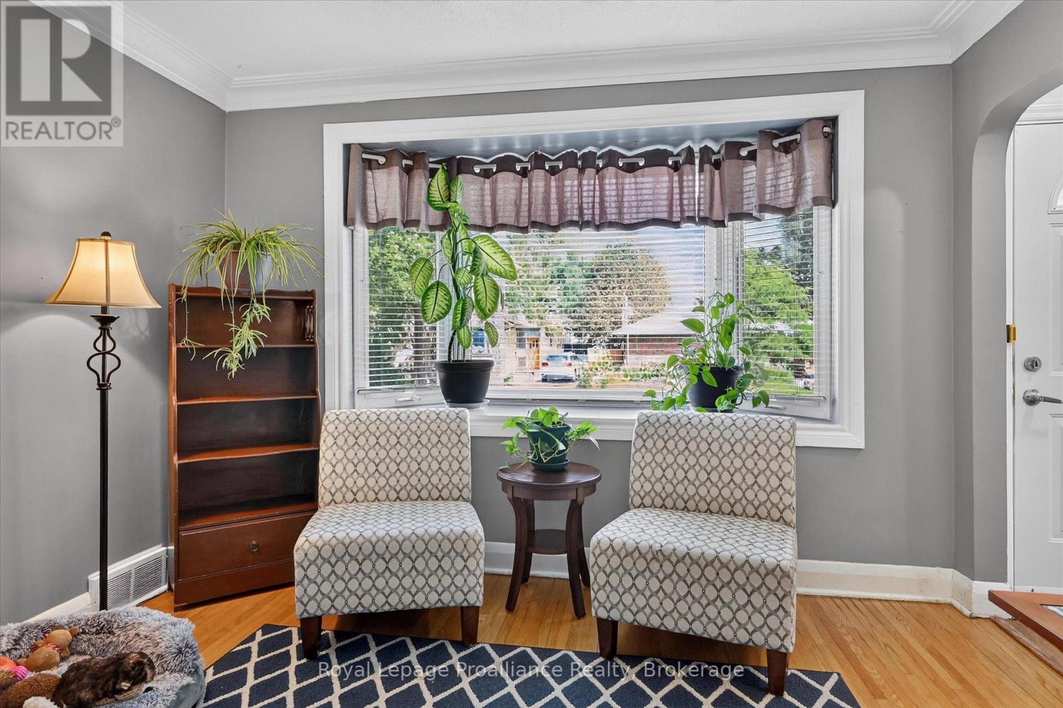
Welcome to 837 Sherburne Street, a meticulously maintained solid-brick bungalow on a quiet street in Peterborough's south end. Clean as can be and clearly well cared for, this 3+1 bedroom, 2.5 bathroom home offers a functional layout with finished living space on both levels. The bright front living room features a beautiful bay window and original hardwood flooring, which continues through the three main-floor bedrooms. The beautifully updated eat-in kitchen, a 4-pc bathroom, and new flooring throughout the remaining main-floor spaces complete this level. Downstairs, the fully finished basement includes a fourth bedroom, second full bathroom and half bathroom, laundry, and a convenient side entrance, offering in-law possibilities. Outside, the gorgeous fully fenced backyard is incredibly private, with a deck, limestone patio, garden shed, and plenty of room to enjoy. Additional updates include shingles approximately 3 years old, a 3-year-old furnace, new central air. Located in a convenient neighbourhood close to Lansdowne Street shopping, the Peterborough Memorial Centre, Miskin Law Community Complex, Little Lake, and easy access to Highway 115. A solid, beautifully maintained bungalow in a quiet location, ready for its next owner.
Map data © OpenStreetMap contributors
No open houses are scheduled for this home.
Can't make it? Request a private viewing.
| Kitchen | Main level | 3.47 x 5.46 m |
| Living room | Main level | 3.53 x 4.53 m |
| Bedroom 4 | Basement | 3.42 x 3.47 m |
| Office | Basement | 3.42 x 4.18 m |
| Bathroom | Basement | 1.01 x 1.85 m |
| Bathroom | Basement | 1.53 x 2.17 m |
| Utility room | Basement | 3.47 x 4.24 m |
| Primary Bedroom | Main level | 3.5 x 4.07 m |
| Bedroom 2 | Main level | 3.5 x 2.84 m |
| Bedroom 3 | Main level | 3.47 x 2.96 m |
| Bathroom | Main level | 2.34 x 2.1 m |
| Kitchen | Basement | 3.42 x 4.18 m |
| Dining room | Basement | 1.21 x 2.48 m |
| Recreational, Games room | Basement | 3.42 x 3.78 m |
| Recreational, Games room | Basement | 2.32 x 1.96 m |




