 For sale 50
$569,000
3+1 bed3 bath1,100–1,500 sq ft
216 Gallagher Street
Northcrest Ward 5, Peterborough
1 month agoMLS® X13771570
Keller Williams Energy Real Estate
810 Hargrove Trail
Ashburnham Ward 4, Peterborough, Ontario K9L0B6
For sale· Added
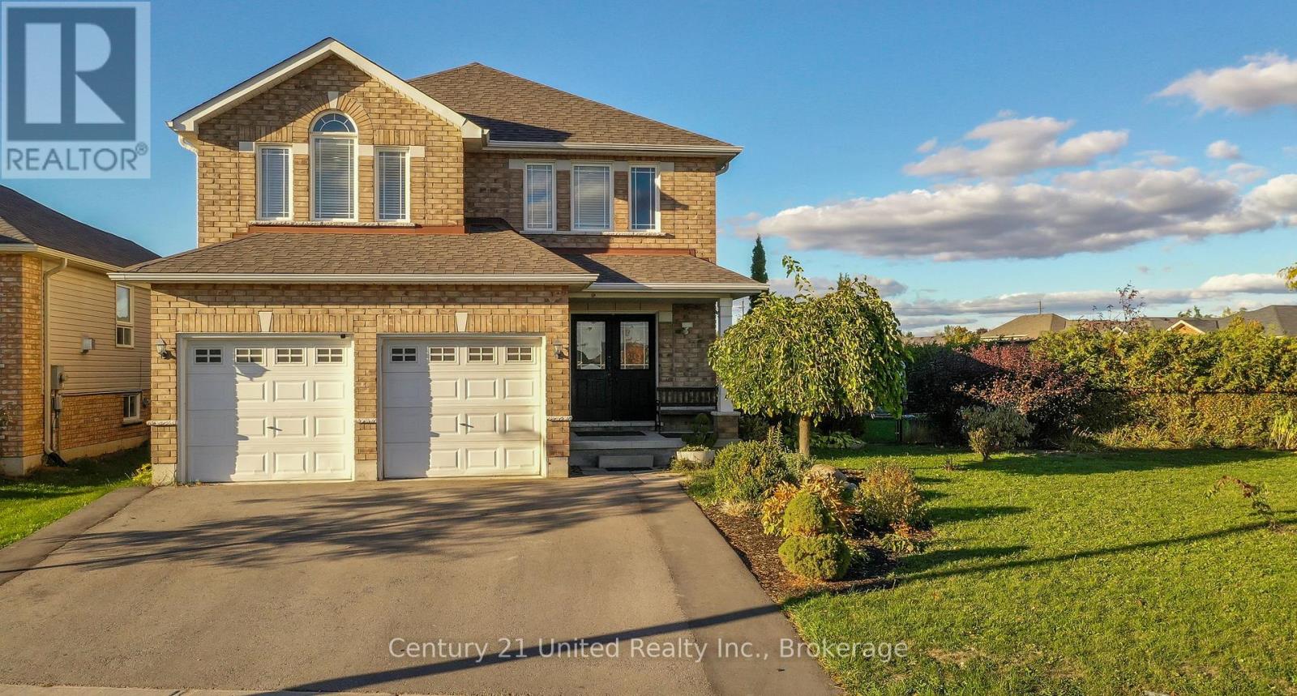
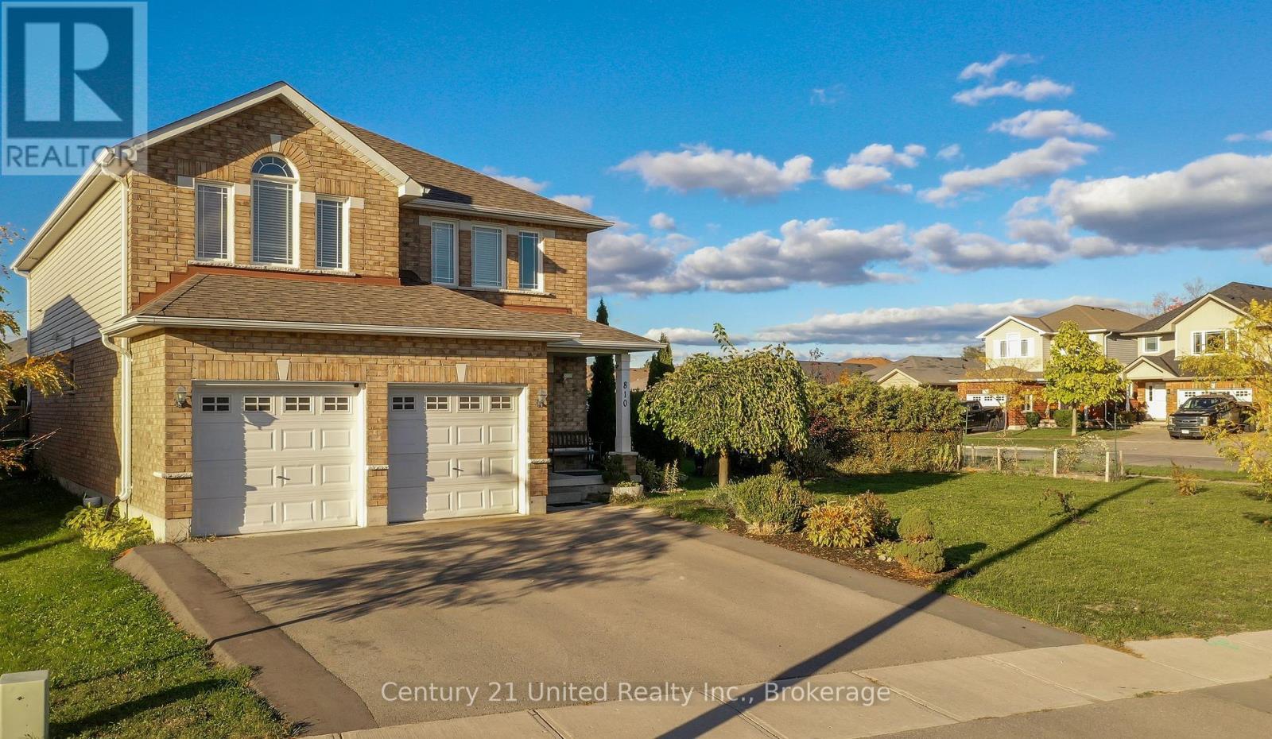
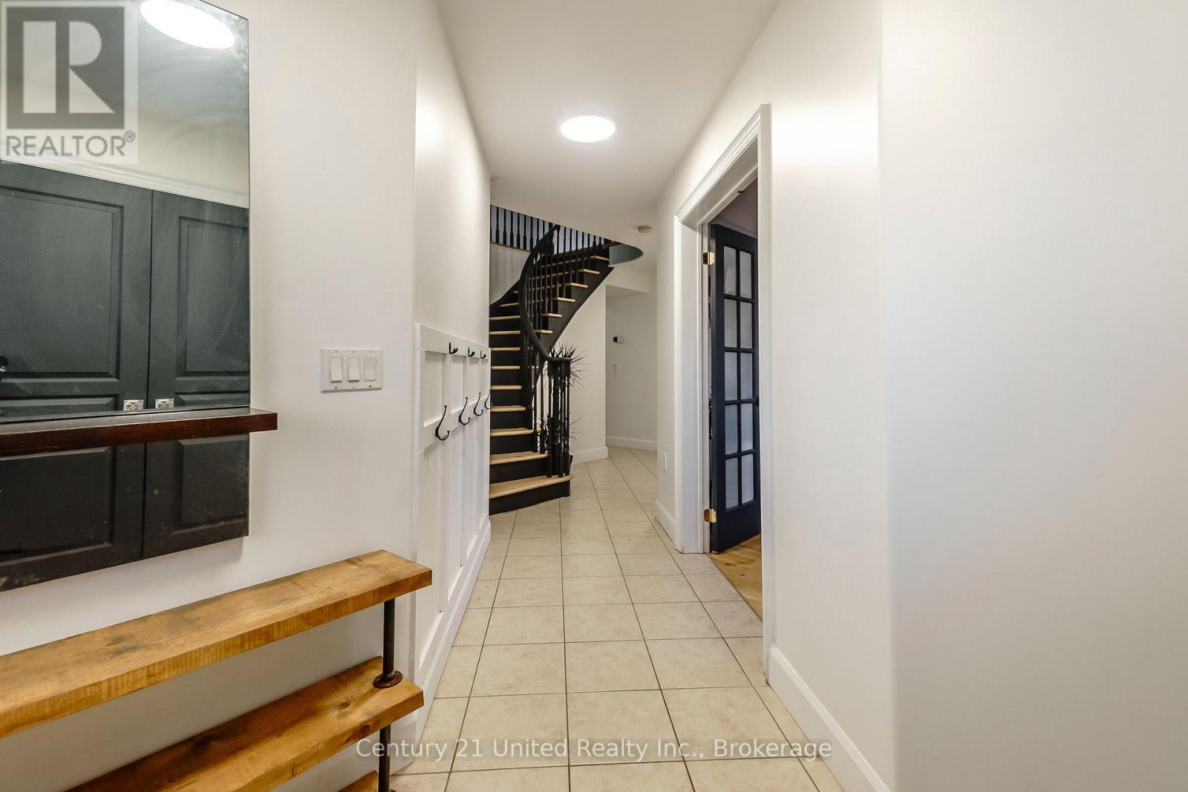
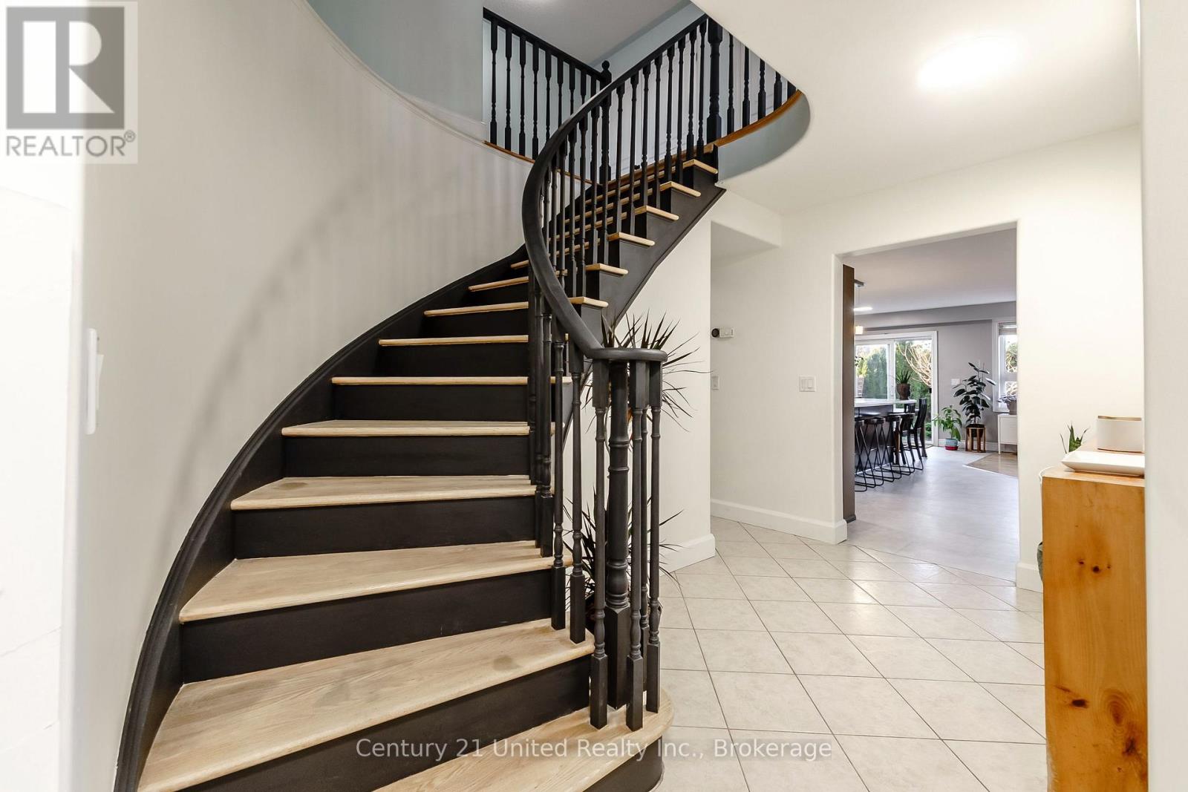
Welcome to 810 Hargrove Trail, a beautifully designed two-storey family home situated on a premium oversized lot in one of Peterborough's most desirable neighbourhoods. Built in 2012, this spacious home offers over 2,500 sq. ft. of thoughtfully designed living space with 4 bedrooms, 3 bathrooms, and a fourth bathroom already roughed-in in the basement for future expansion.The heart of the home is the chef-inspired kitchen, featuring a large centre island, abundant cabinetry, and a 36" gas range-perfect for everyday family living and entertaining alike. Stay comfortable all summer long with central air conditioning (installation July9th), then step outside to enjoy your private, fully fenced backyard oasis complete with fruit trees and berry bushes, creating the perfect setting for relaxing, gardening, or family gatherings.Inside, a stunning spiral staircase serves as a striking architectural feature, while the bright, functional layout offers plenty of space for a growing family. The partially finished basement has been freshly painted and provides endless possibilities for a recreation room, home office, gym, additional bedrooms, or creative space.Located in a welcoming, family-friendly community close to excellent schools, parks, and everyday amenities, you'll also enjoy easy access to the Rotary Trail for walking and cycling, as well as Beavermead Park for beaches, waterfront recreation, and summer fun. This is a wonderful opportunity to own a move-in ready home that combines space, comfort, and an exceptional location.
Map data © OpenStreetMap contributors
No open houses are scheduled for this home.
Can't make it? Request a private viewing.
| Family room | Main level | 3.52 x 4.45 m |
| Bedroom | Second level | 3.59 x 3.3 m |
| Eating area | Main level | 3.12 x 2.3 m |
| Bathroom | Main level | 0.81 x 2.18 m |
| Bathroom | Second level | 3.08 x 4.01 m |
| Recreational, Games room | Basement | 3.37 x 7.93 m |
| Bathroom | Second level | 3.63 x 2.38 m |
| Bedroom | Second level | 3.95 x 5.33 m |
| Kitchen | Main level | 4.47 x 4.68 m |
| Living room | Main level | 5.49 x 3.64 m |
| Dining room | Main level | 3.98 x 3.17 m |
| Primary Bedroom | Second level | 5.58 x 6.43 m |
| Other | Basement | 4.81 x 10.71 m |
| Bedroom | Second level | 4.72 x 3.3 m |