 For sale 50
$550,000
2+1 bed3 bath1,100–1,500 sq ft
541 Garbutt Terrace
Northcrest Ward 5, Peterborough
2 months agoMLS® X13617090
Royal Lepage Proalliance Realty
708 Whetstone Lane South
Northcrest Ward 5, Peterborough, Ontario K9H0H9
For sale· Added
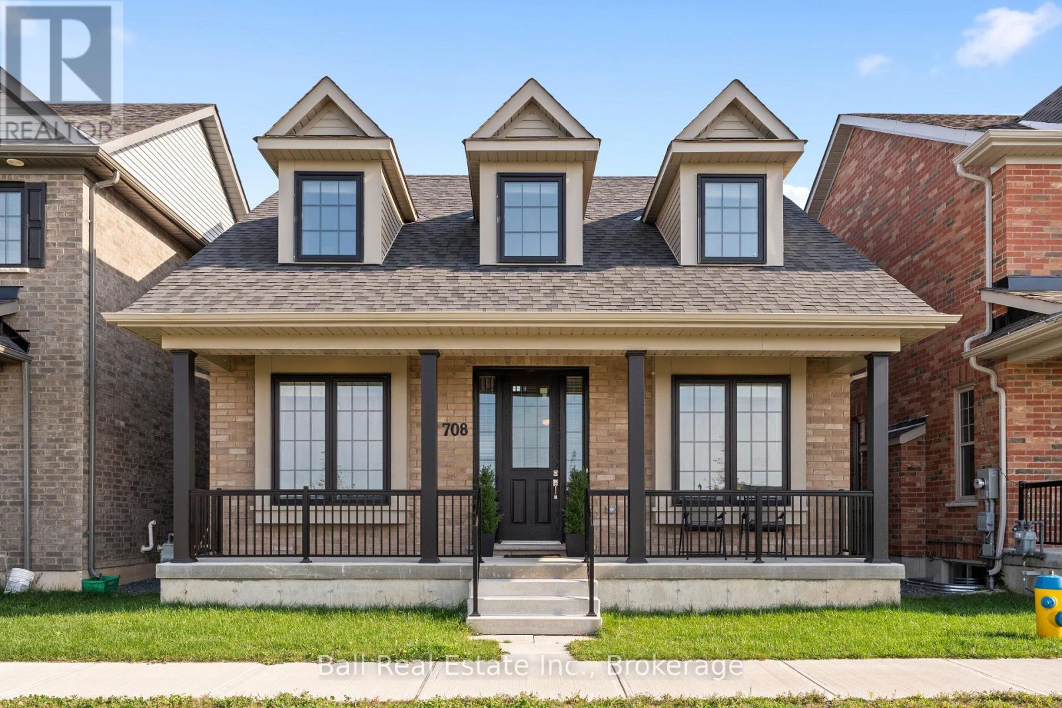
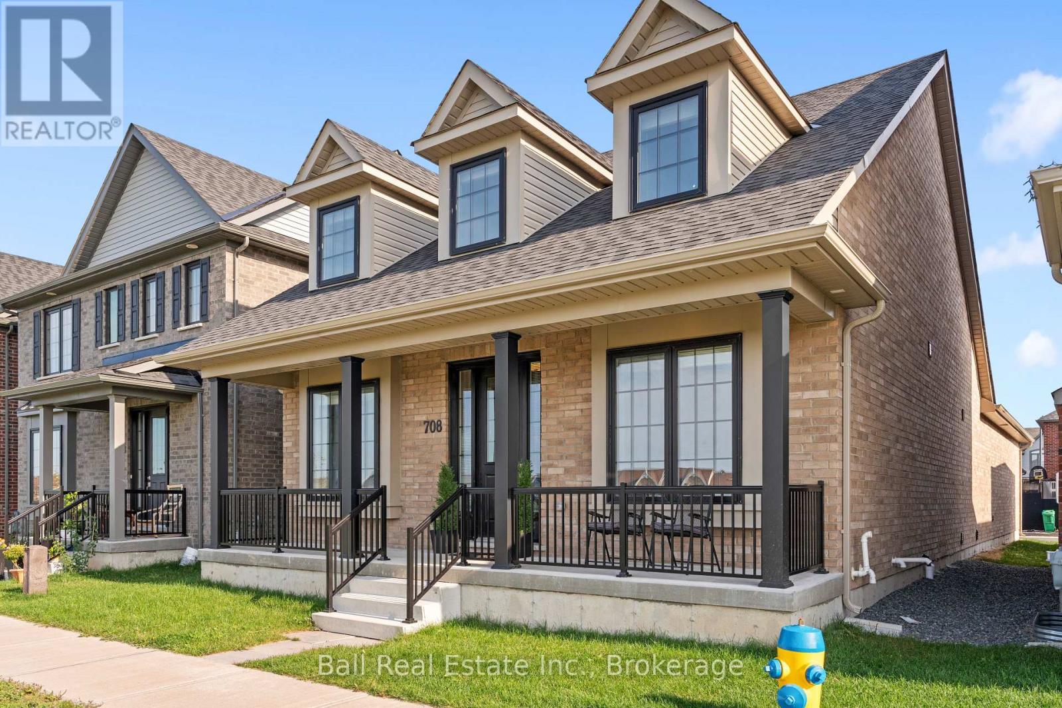
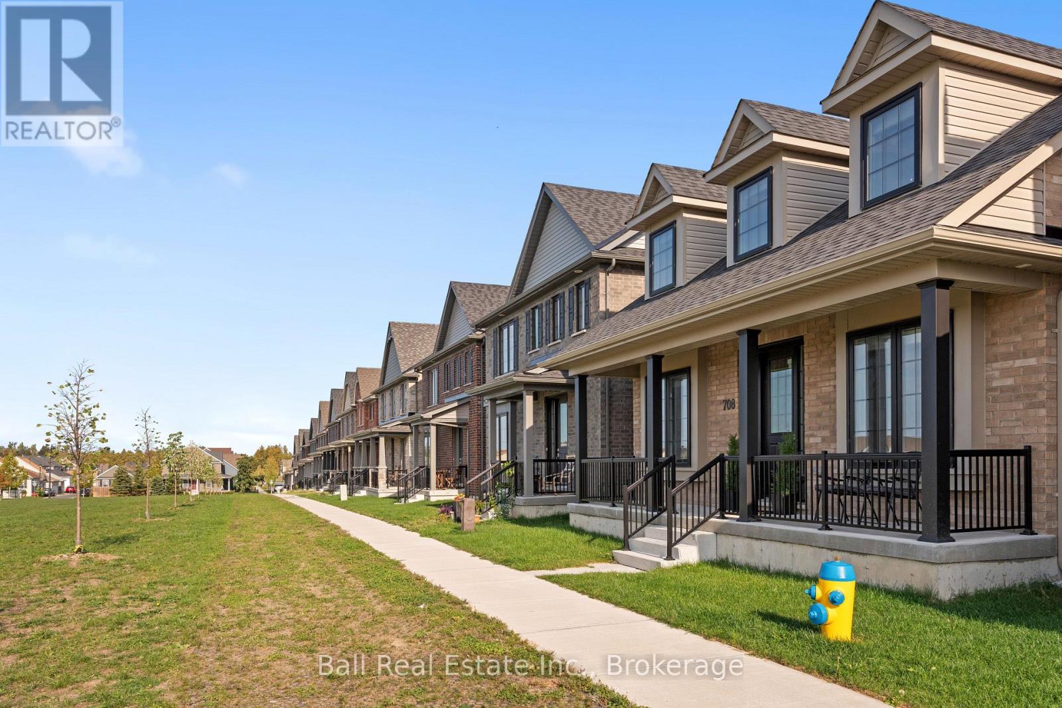
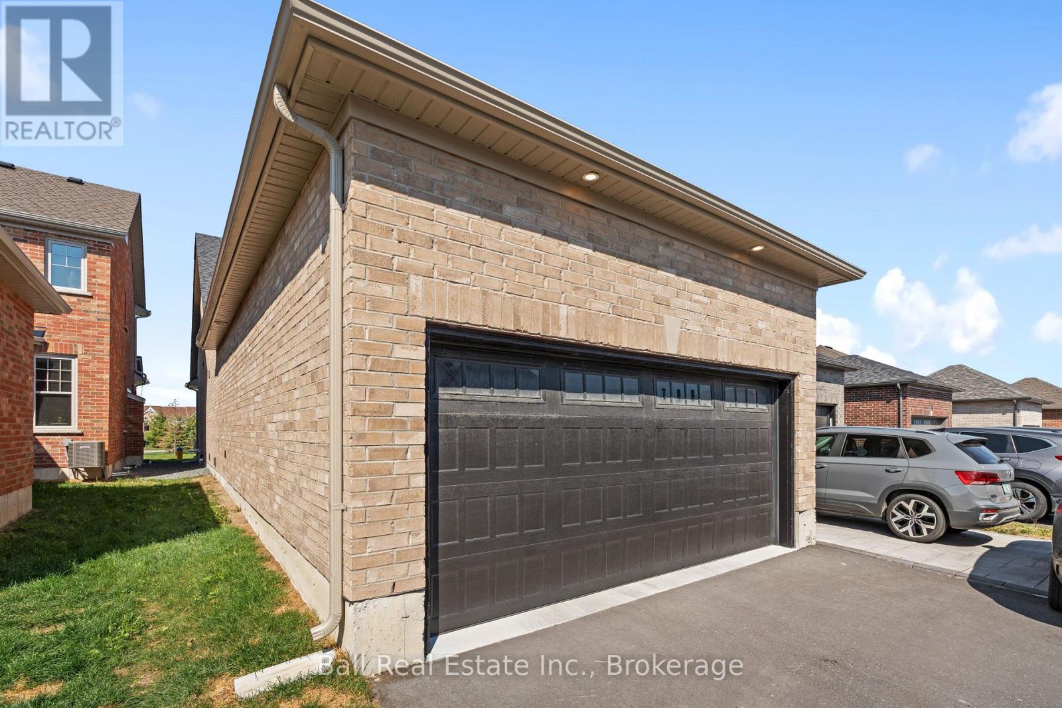
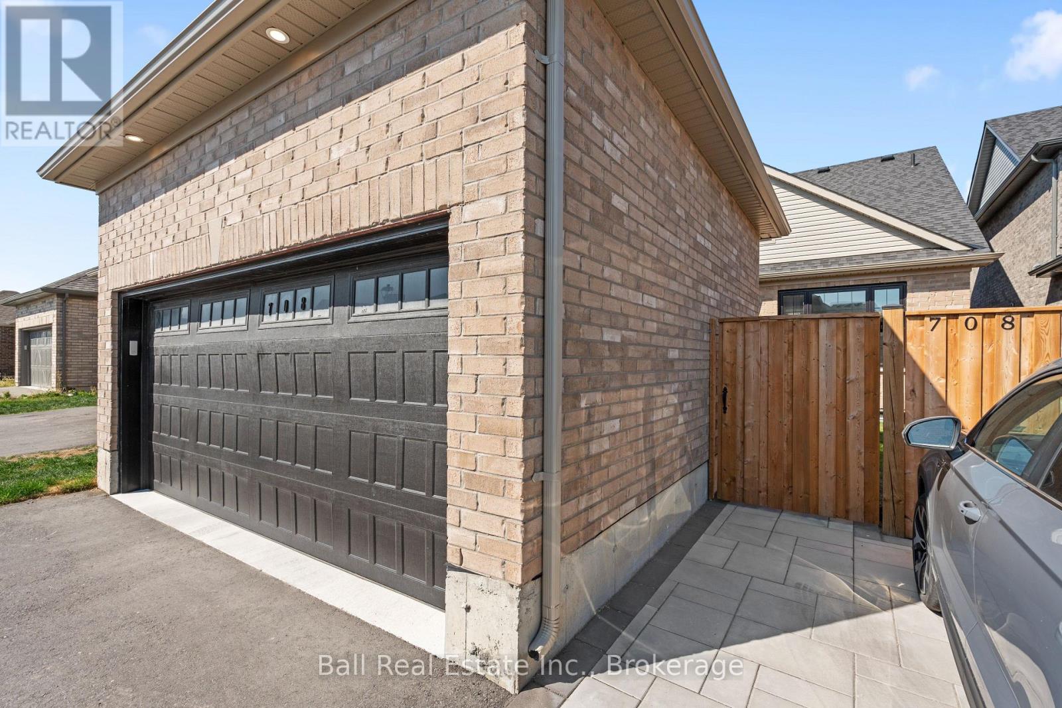
Modern design, flexible living space, and a fantastic Northcrest location come together at 708 Whetstone Lane. Built in 2022 and offering approximately 2,200 sq. ft. of thoughtfully designed living space, this award-winning architectural two-storey bungalow with a versatile loft is set on a premium lot directly across from a scenic neighbourhood park with a playground and basketball court. Step inside to a bright, open-concept main level where soaring 9-foot ceilings and large windows create an airy and welcoming feel. The stylish kitchen features quartz countertops, quality cabinetry, and modern finishes, flowing seamlessly into the dining and living areas for easy everyday living and entertaining. Main floor laundry adds another layer of convenience. One of the home's standout features is the flexible loft space. Complete with a sliding door, it can remain open as an additional living area or be closed off to create a private home office, guest retreat, studio, media room, or whatever best suits your lifestyle. Thoughtful upgrades and quality finishes can be found throughout the home. Outside, the fully fenced backyard provides a private space to relax, entertain, or garden, while the oversized garage offers plenty of room for vehicles, storage, and hobbies. Located on a quiet street in Peterborough's sought-after Northcrest neighbourhood, the home is close to schools, parks, trails, lakes, shopping, public transit, and Trent University. With a bus stop nearby and beautiful open park views just across the street, the location offers both convenience and a welcoming neighbourhood setting. Stylish, spacious, and designed with flexibility in mind, 708 Whetstone Lane offers a modern home in a location that makes everyday life easy.
Map data © OpenStreetMap contributors
No open houses are scheduled for this home.
Can't make it? Request a private viewing.
| Sep 25, 2026 | $724,900 | ▼ $10,100 |
| Sep 9, 2026 | $735,000 | First recorded price |
Price changes since Sep 9, 2026.
| Kitchen | Main level | 4.06 x 3.18 m |
| Bathroom | Second level | 2.92 x 2.25 m |
| Other | Basement | 16.73 x 8.88 m |
| Dining room | Main level | 3.14 x 4.43 m |
| Living room | Main level | 4.09 x 5.4 m |
| Primary Bedroom | Main level | 5.65 x 3.09 m |
| Bathroom | Main level | 3.25 x 1.68 m |
| Bedroom 2 | Main level | 4.13 x 3.04 m |
| Bathroom | Main level | 2.41 x 2.31 m |
| Laundry room | Main level | 2.5 x 2.82 m |
| Family room | Second level | 6.6 x 8.14 m |
| Bedroom 3 | Second level | 3.07 x 5.67 m |