
 NewFor sale 50
$499,900
2 bed2 bath1,100–1,500 sq ft
174 Sophia Street
Ashburnham Ward 4, Peterborough
6 days agoMLS® X13870442
Royal LePage Frank Real Estate
627 Gilmour Street
Town Ward 3, Peterborough, Ontario K9J4T9
For sale· Added
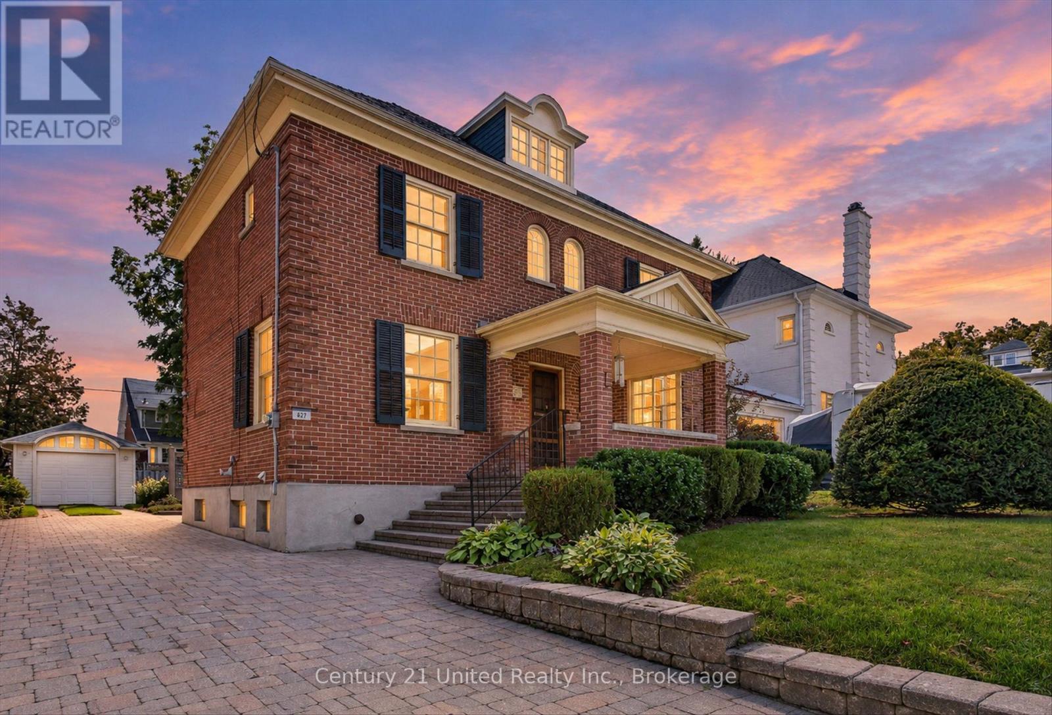
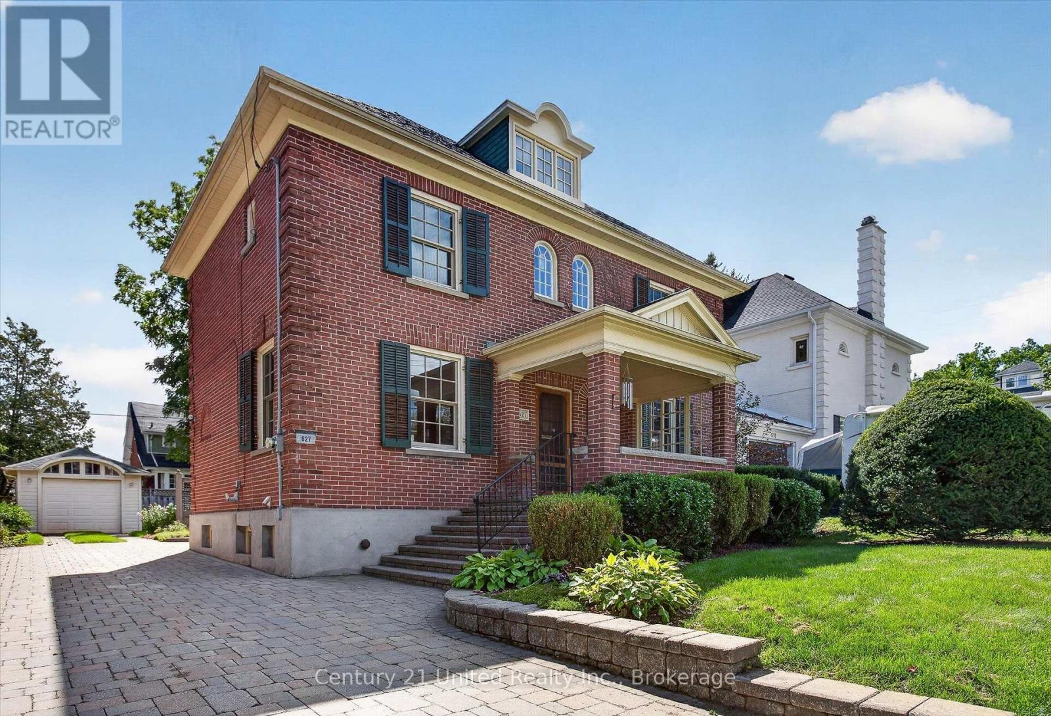
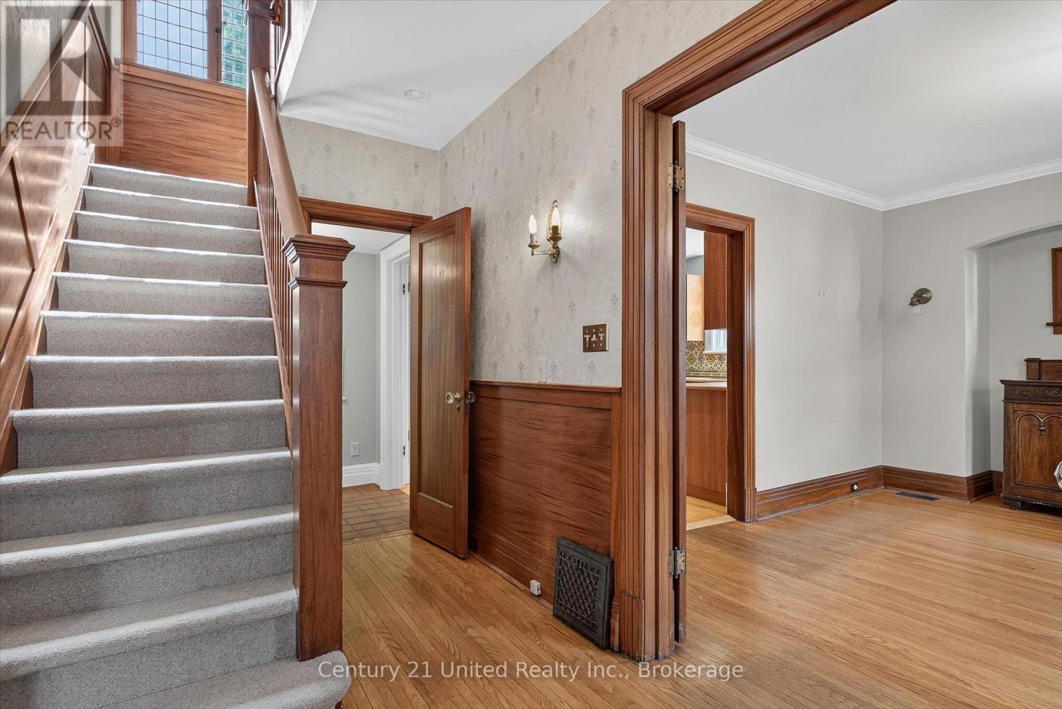
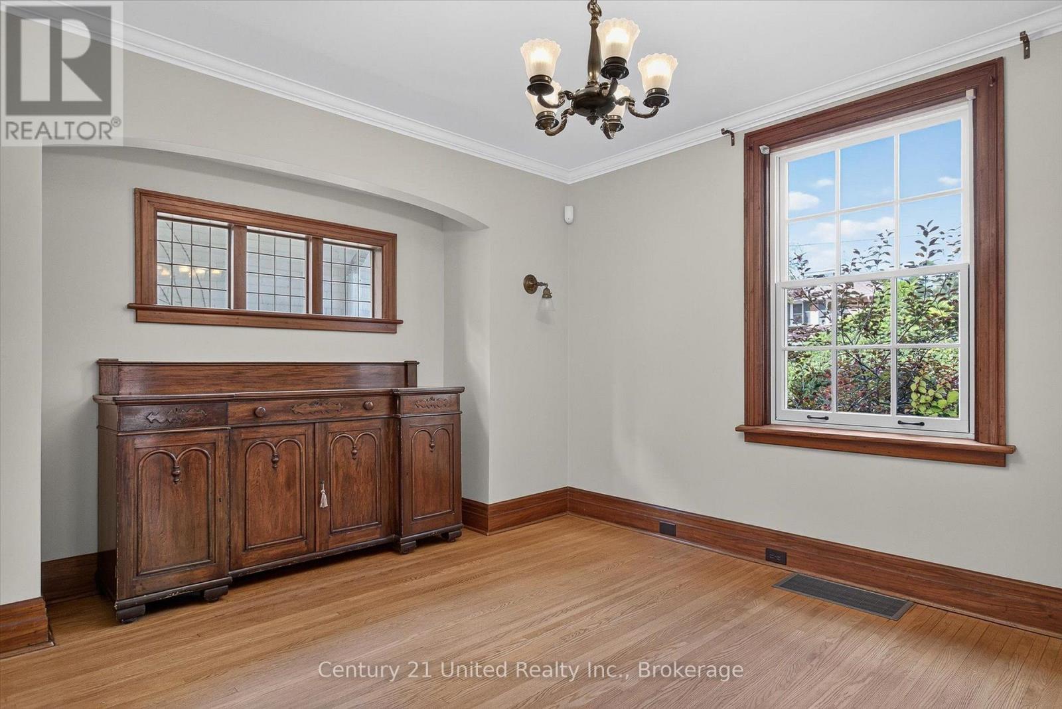
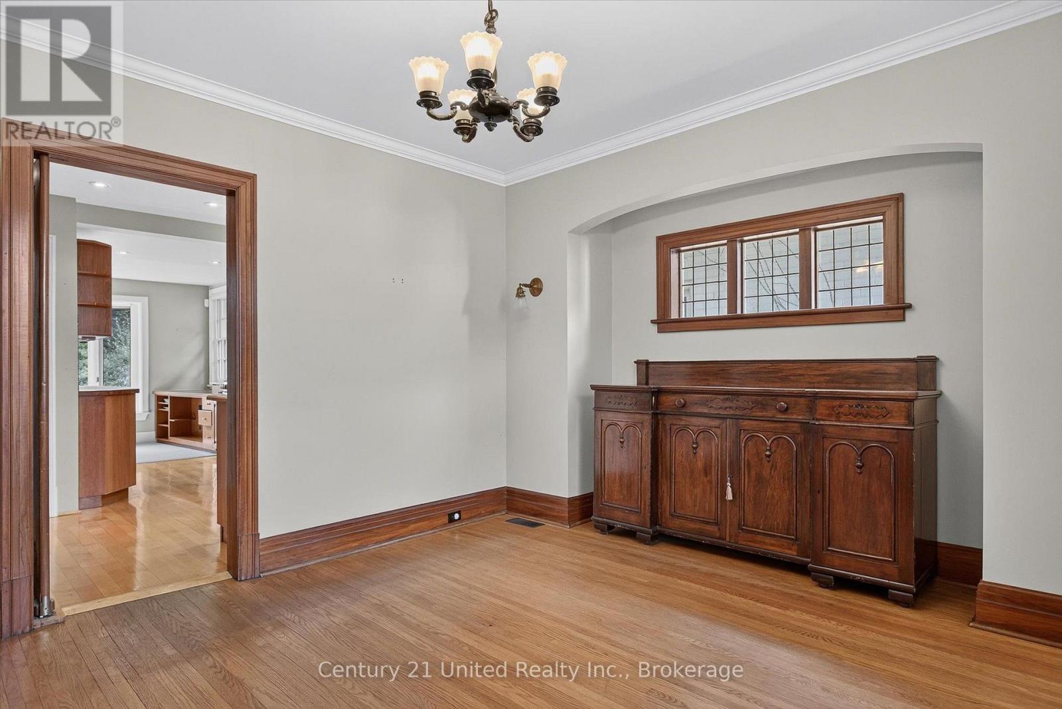
Classic Old West End centre hall plan, 2.5 storey with finished attic on a particularly attractive block of beautiful homes. Wide boulevards and mature trees enhance the great curb appeal. The original hardwood floors and gumwood are in excellent condition, most windows replaced with high quality Pella windows, kitchen cabinets are cherrywood , 2 piece bath on main, 3 bedrooms up plus easy access to the 3rd floor. Enjoy the gas heat and central air system, large level yard and attractive detached garage. Central "walk everywhere" location close to PRHC and all amenities. Pre-inspected, ready for immediate occupancy.
Map data © OpenStreetMap contributors
No open houses are scheduled for this home.
Can't make it? Request a private viewing.
| Living room | Main level | 3.63 x 6.05 m |
| Utility room | Lower level | 5.86 x 4.48 m |
| Workshop | Lower level | 3.35 x 5.86 m |
| Cold room | Lower level | 3.77 x 2.39 m |
| Dining room | Main level | 4.14 x 3.63 m |
| Kitchen | Main level | 3.6 x 4.45 m |
| Study | Main level | 3.66 x 2.53 m |
| Primary Bedroom | Second level | 3.64 x 3.73 m |
| Bedroom | Second level | 3.63 x 2.31 m |
| Bedroom | Second level | 3.63 x 3.63 m |
| Other | Third level | 6.86 x 4.26 m |
| Recreational, Games room | Lower level | 3.51 x 4.67 m |
| Laundry room | Lower level | 2.78 x 2.97 m |




