
 For sale 50
$399,900
2 bed2 bath1,000–1,199 sq ft
40 Auburn Street #304
Ashburnham Ward 4, Peterborough
1 month agoMLS® X13727412
RE/MAX Rouge River Realty Ltd.
591 Otonabee Drive
Ashburnham Ward 4, Peterborough, Ontario K9J7X8
For sale· Added
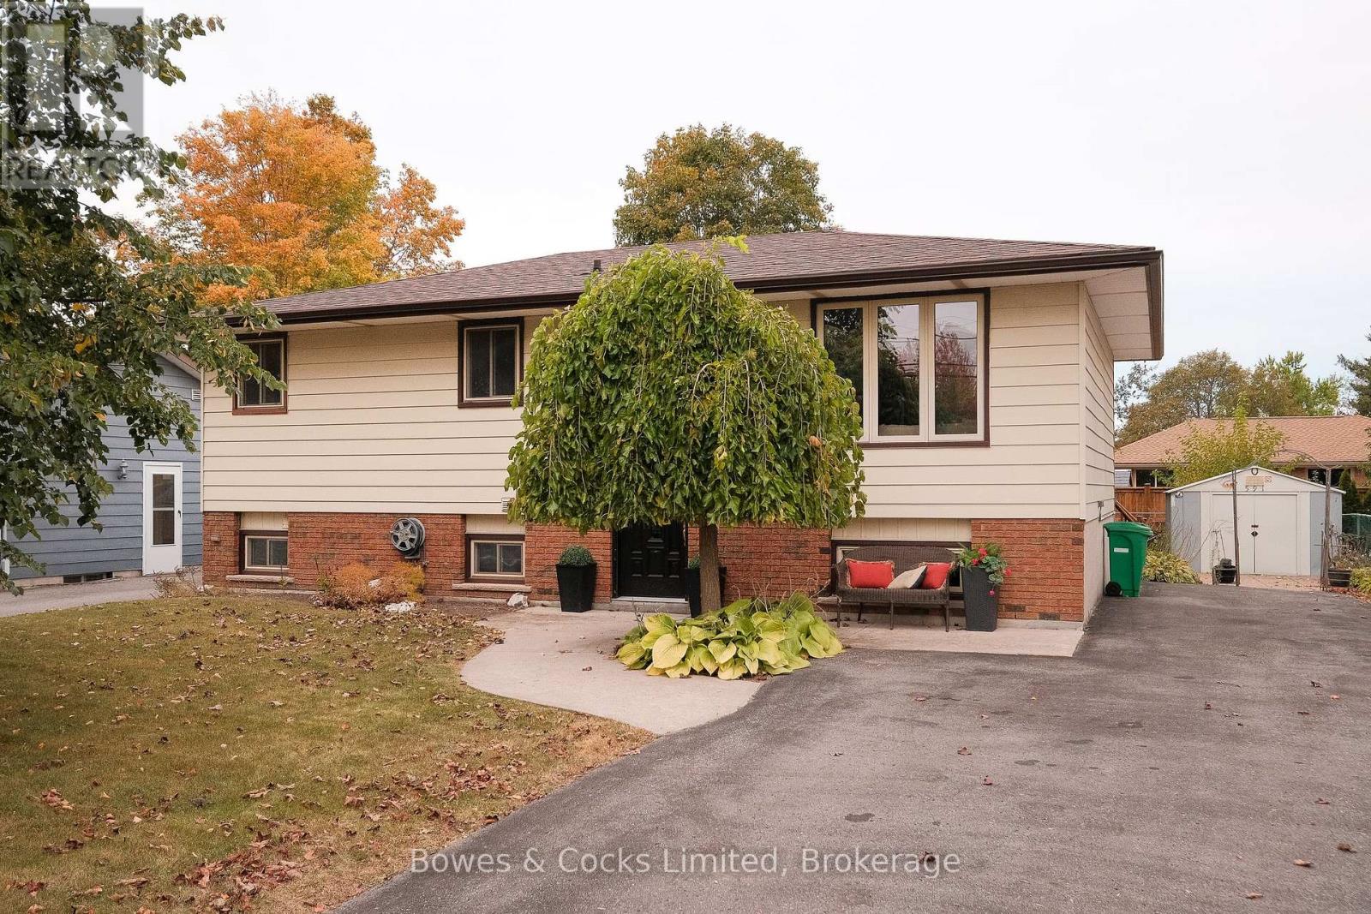
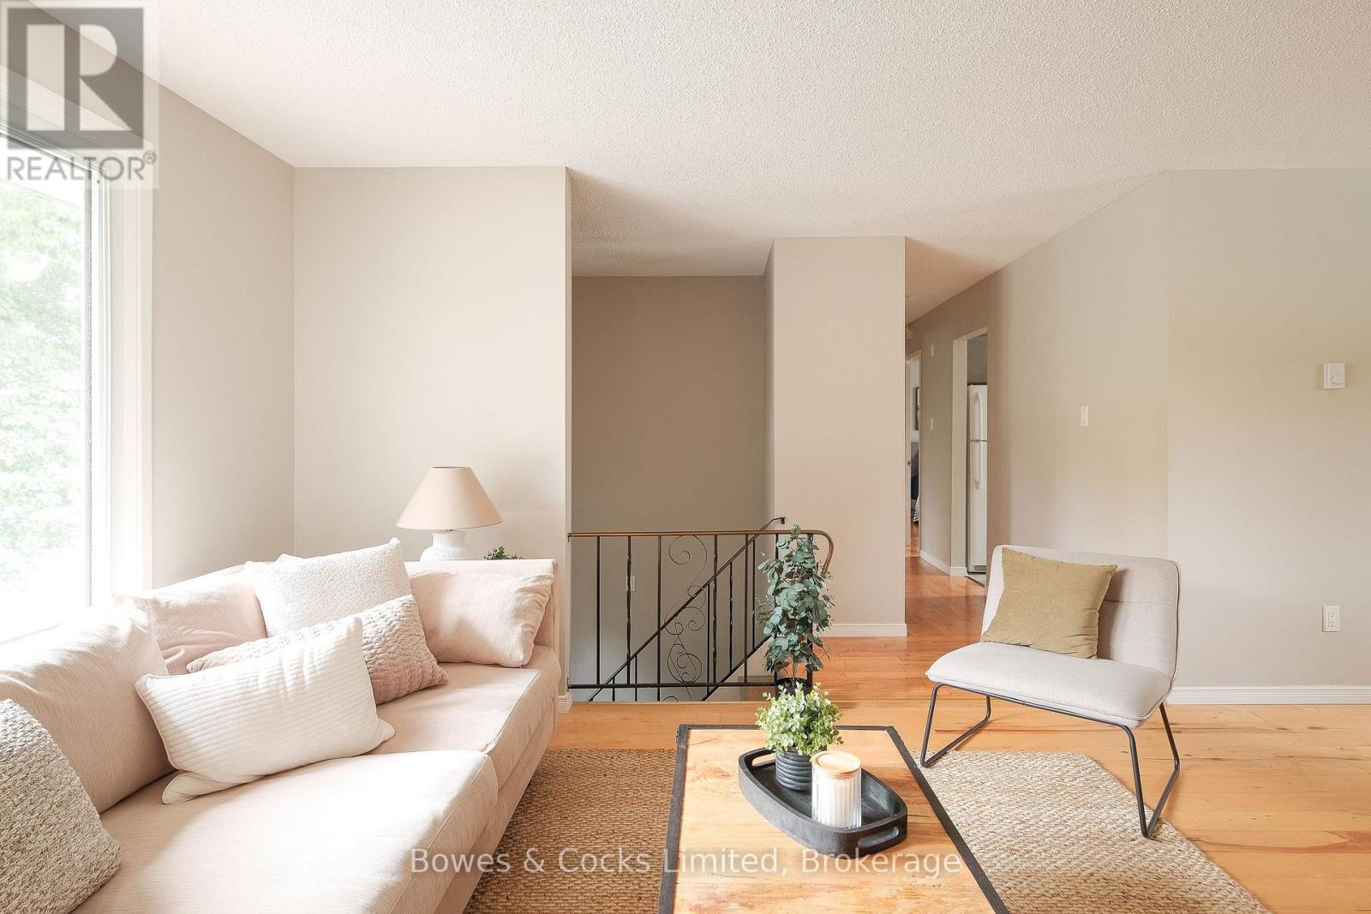
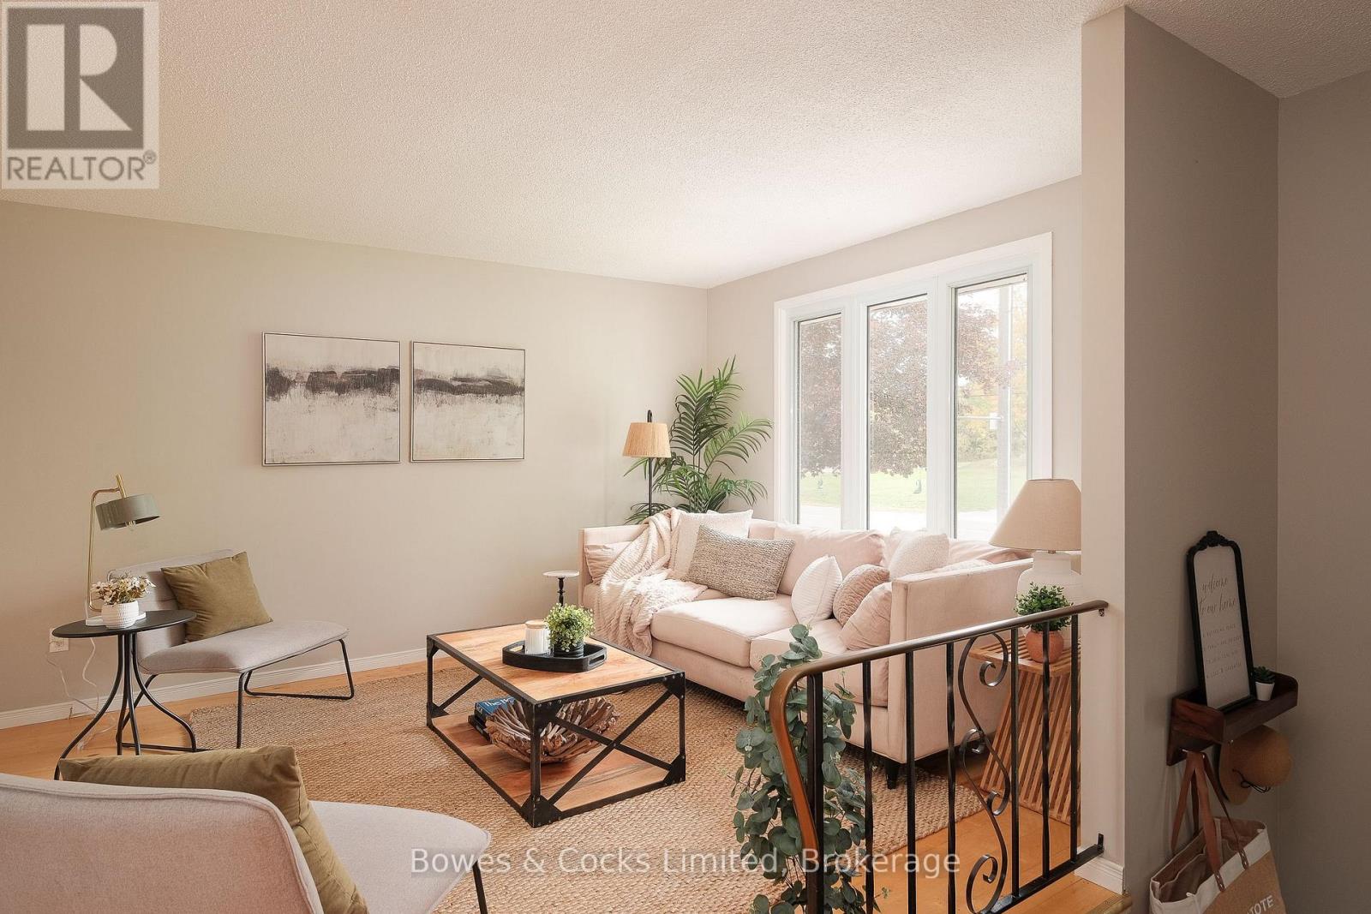
Charming raised bungalow with a finished lower level in a family friendly neighborhood! This move-in ready home has been freshly painted and features 2+1 bedrooms and 2 updated bathrooms. The open concept living/dining area features hardwood floors and provides a warm and inviting atmosphere. The bright kitchen features a walkout to the deck, perfect to relax, BBQ or entertain. The lower level has the potential to add a 4th bedroom, providing flexibility for your family's needs. Potential for in-law suite in lower level. Conveniently located close to schools, transit, shopping, Hwy 115, Fleming, Trent, and parks, this home offers both comfort and convenience.
Map data © OpenStreetMap contributors
No open houses are scheduled for this home.
Can't make it? Request a private viewing.
| Living room | Main level | 3.98 x 4.76 m |
| Laundry room | Basement | 2.46 x 3.33 m |
| Dining room | Main level | 3.14 x 3.68 m |
| Kitchen | Main level | 3.02 x 3.67 m |
| Primary Bedroom | Main level | 3.02 x 3.8 m |
| Bedroom 2 | Main level | 3.98 x 3.07 m |
| Bathroom | Main level | 2.93 x 2.32 m |
| Recreational, Games room | Basement | 4.19 x 3.33 m |
| Bedroom | Basement | 3.12 x 4.05 m |
| Bathroom | Basement | 3.41 x 1.84 m |
| Den | Basement | 6.75 x 3.33 m |




