
 For sale 50
$399,900
2 bed2 bath1,000–1,199 sq ft
40 Auburn Street #304
Ashburnham Ward 4, Peterborough
1 month agoMLS® X13727412
RE/MAX Rouge River Realty Ltd.
541 River Road South
Ashburnham Ward 4, Peterborough, Ontario K9J1E6
For sale· Added
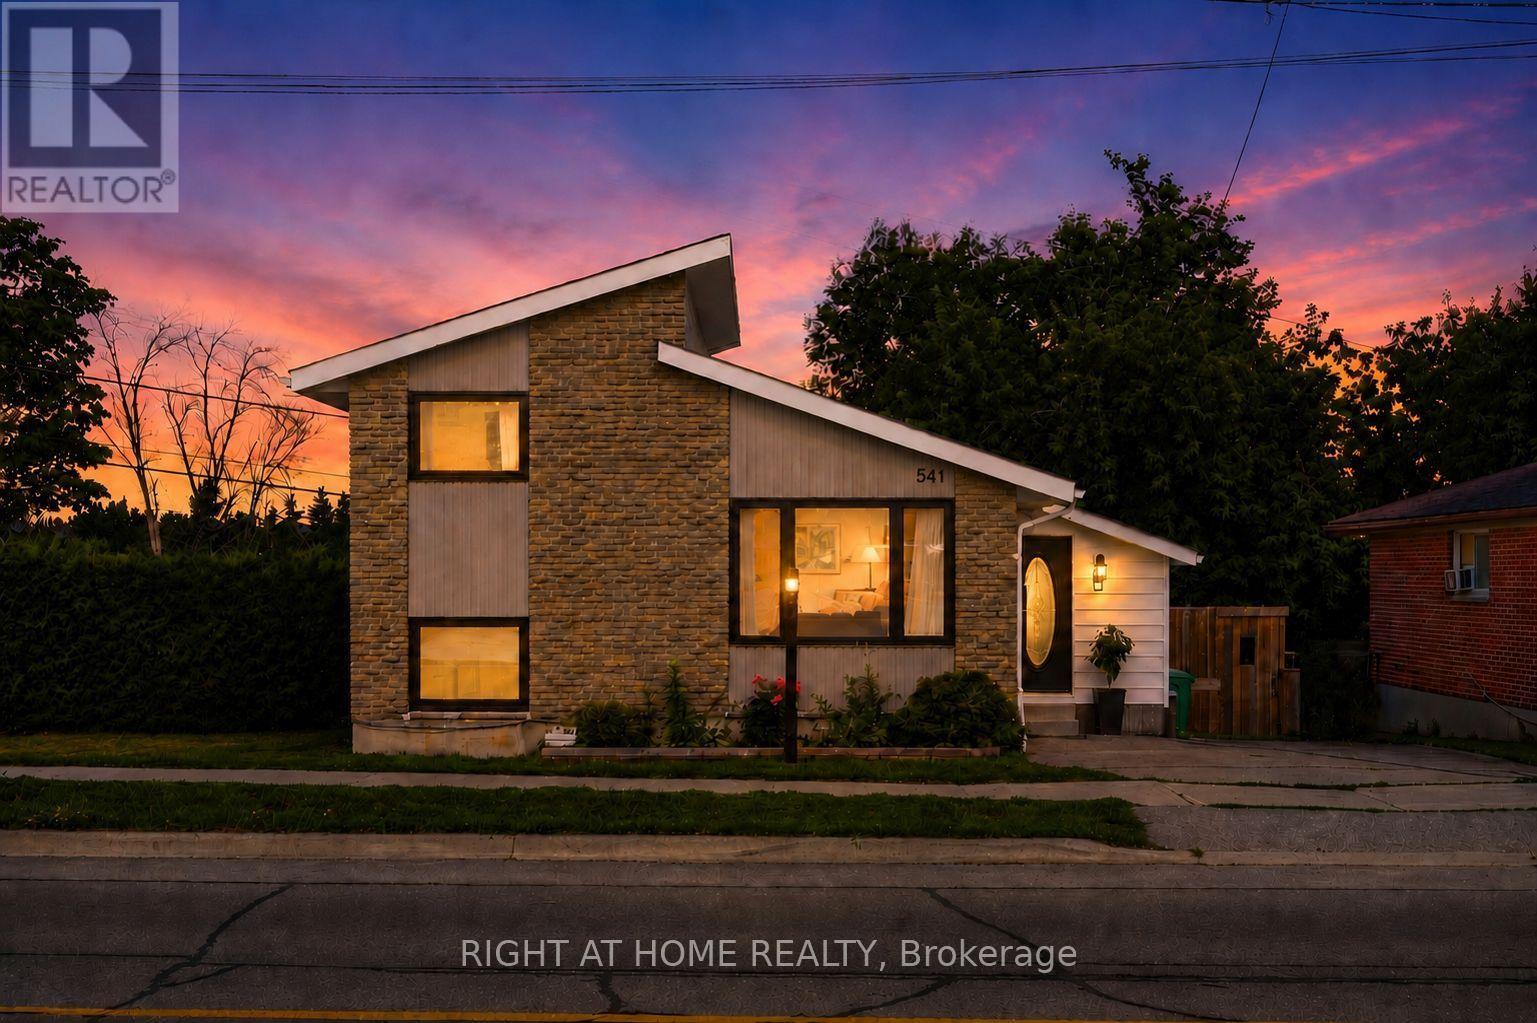
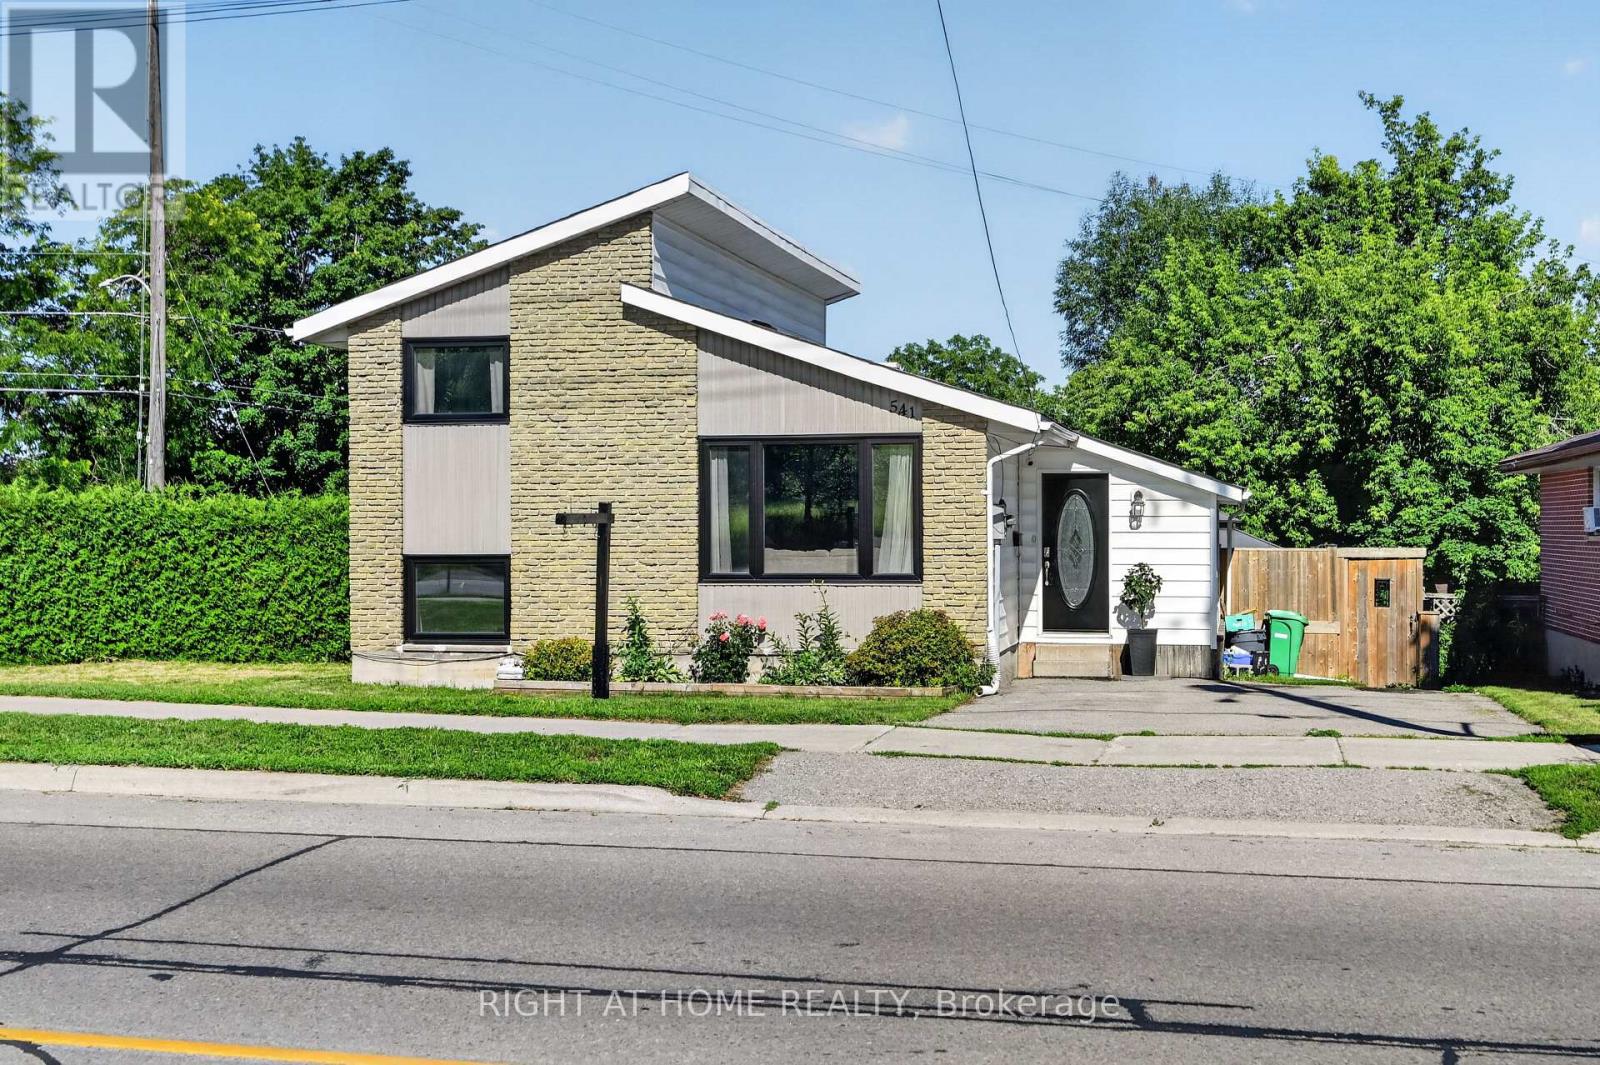
Welcome to 541 River road south! Just steps from the Otonabee River, this charming 70's sidesplit has 4 bedrooms, 2 bathrooms and an amazing outdoor living space complete with multi-level deck, gazebo and in-ground pool. Nearly 100k in renovations have been completed in thelast 5 years including an eat-in kitchen (2021), gas hook up for stove and bbq (2021), allappliances (2021), new 100A electrical panel(2021), windows (2022), finishing of basement(2023), pool pump (2024) and upstairs bathroom (2026) .This gorgeous house has ample storage with a large crawl space, and ample room to add a showeror tub to the lower lever powder room. Located a short drive to schools, Peterborough RegionalHealth Center, Grocery Stores and Highway 115.
Map data © OpenStreetMap contributors
No open houses are scheduled for this home.
Can't make it? Request a private viewing.
| Oct 1, 2026 | $524,900 | ▼ $25,000 |
| Sep 19, 2026 | $549,900 | First recorded price |
Price changes since Sep 19, 2026.
| Bedroom | Upper Level | 3.09 x 3.35 m |
| Recreational, Games room | Basement | 6.12 x 3.22 m |
| Office | Upper Level | 3.09 x 3.39 m |
| Bathroom | Upper Level | 2.24 x 2.31 m |
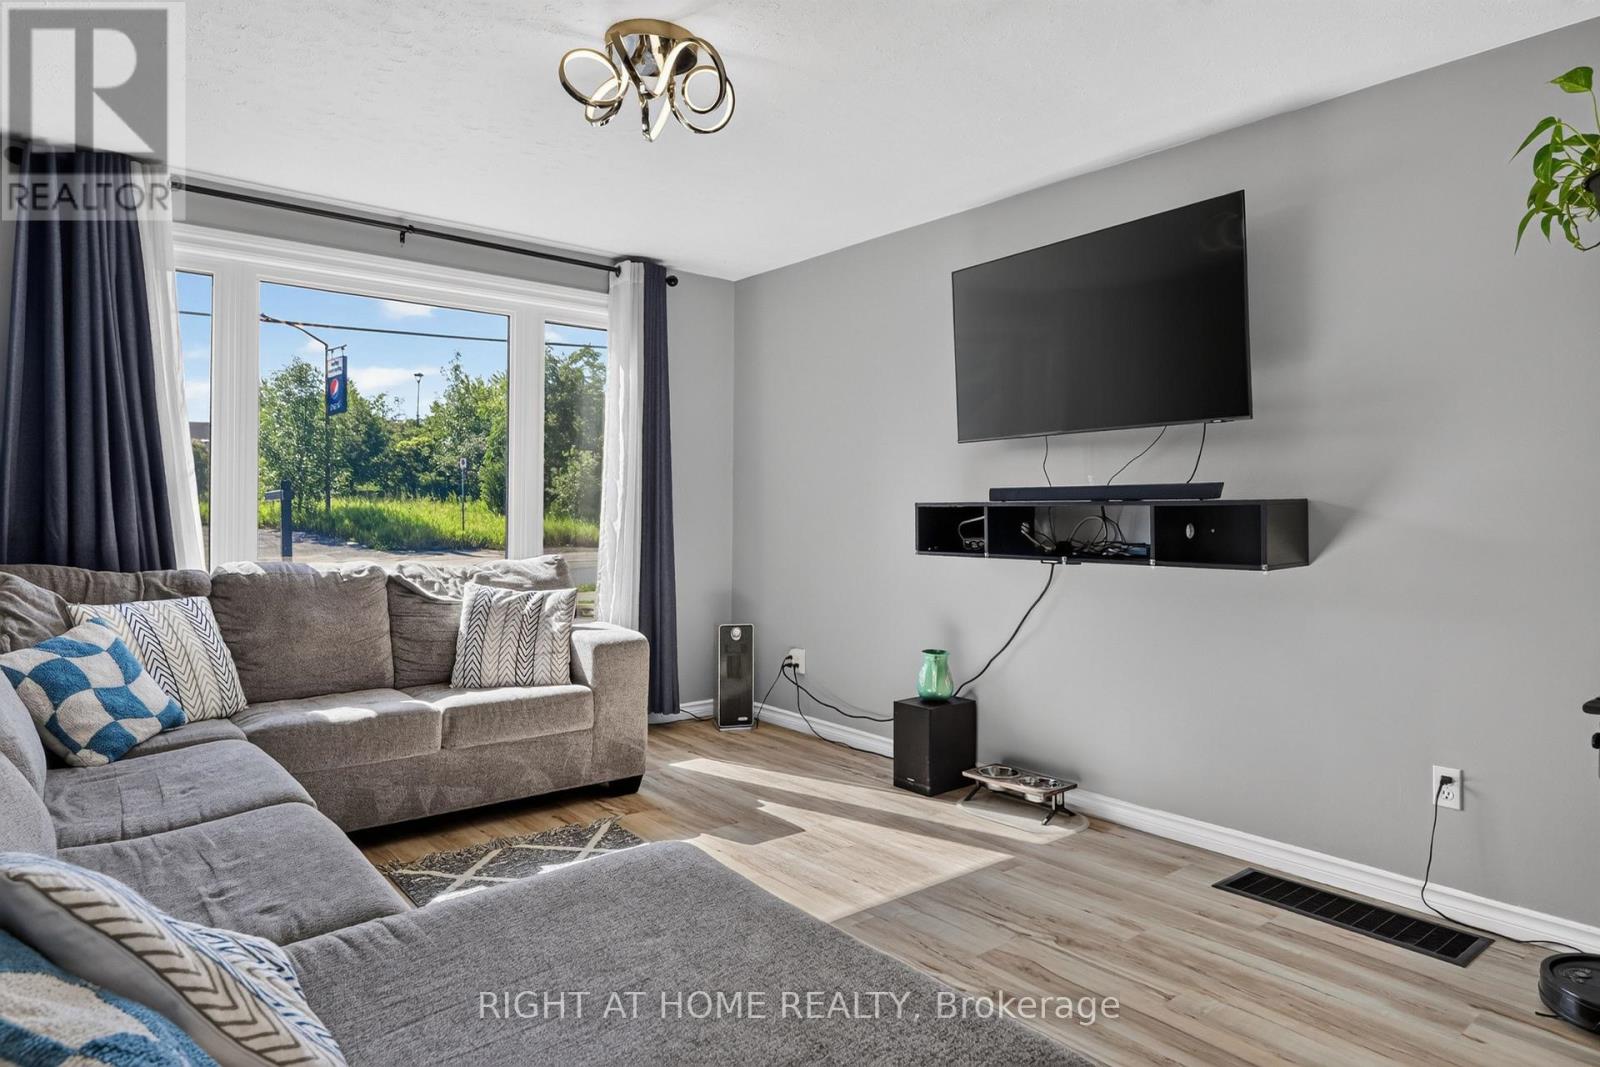
| Living room | Main level | 5.17 x 3.62 m |
| Kitchen | Main level | 4.17 x 3.63 m |
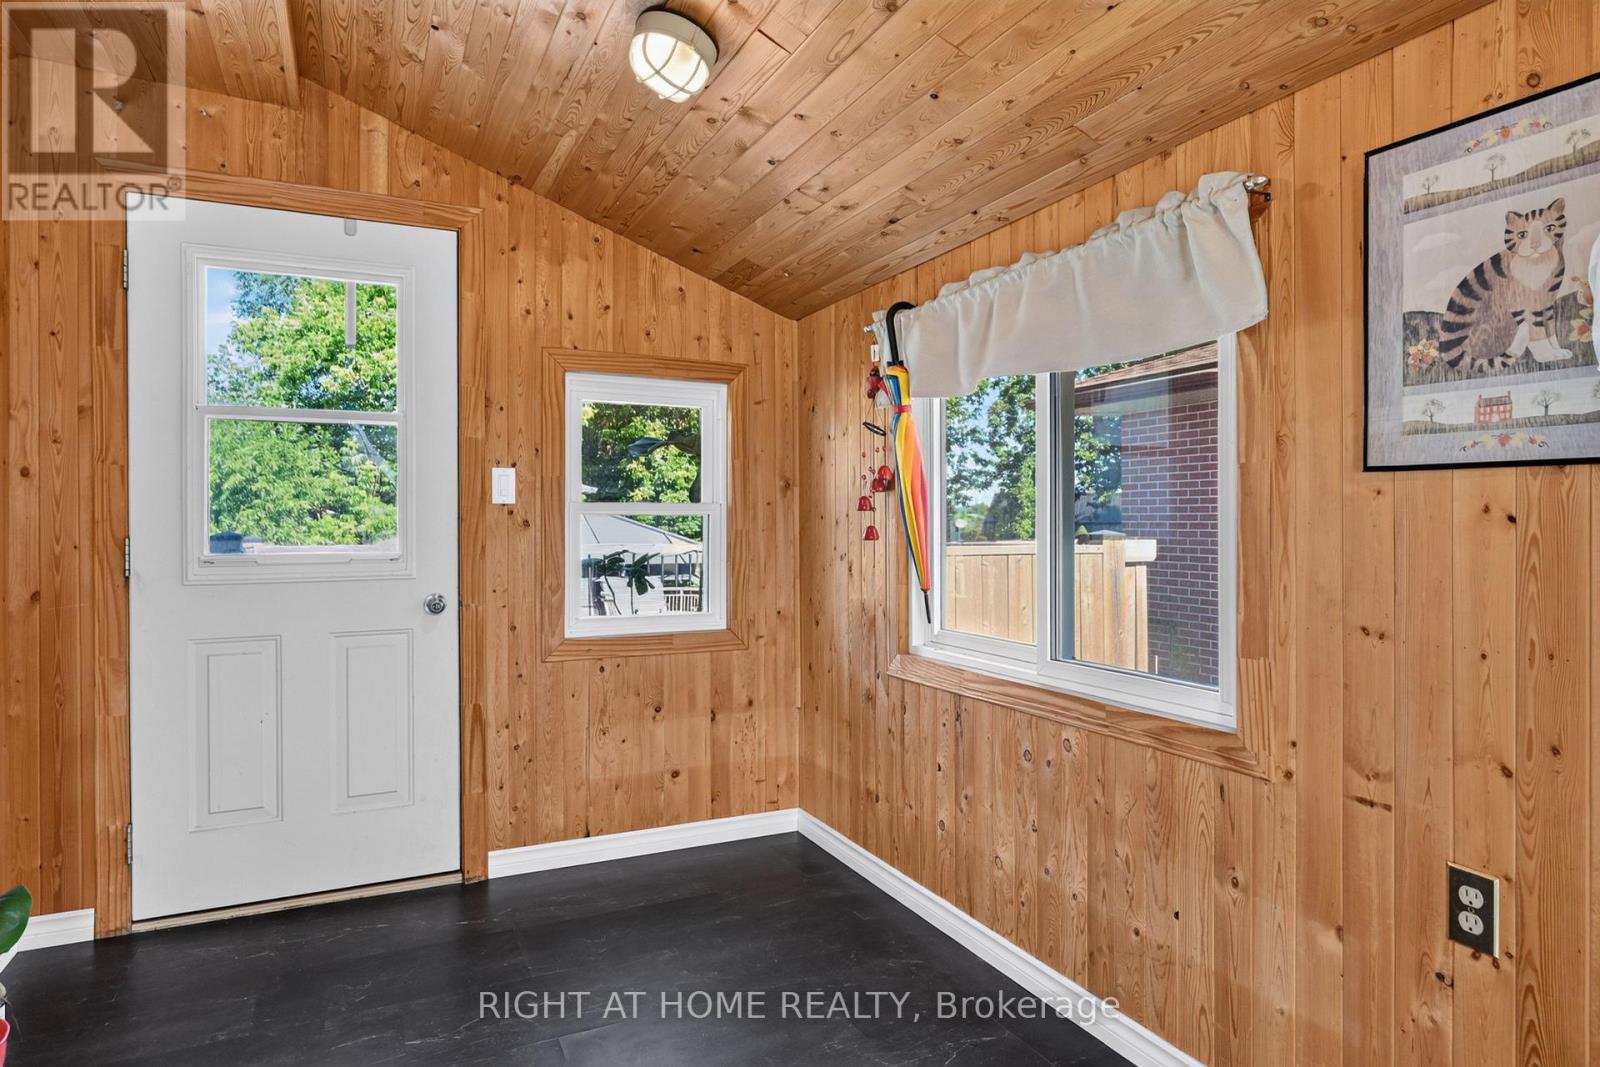
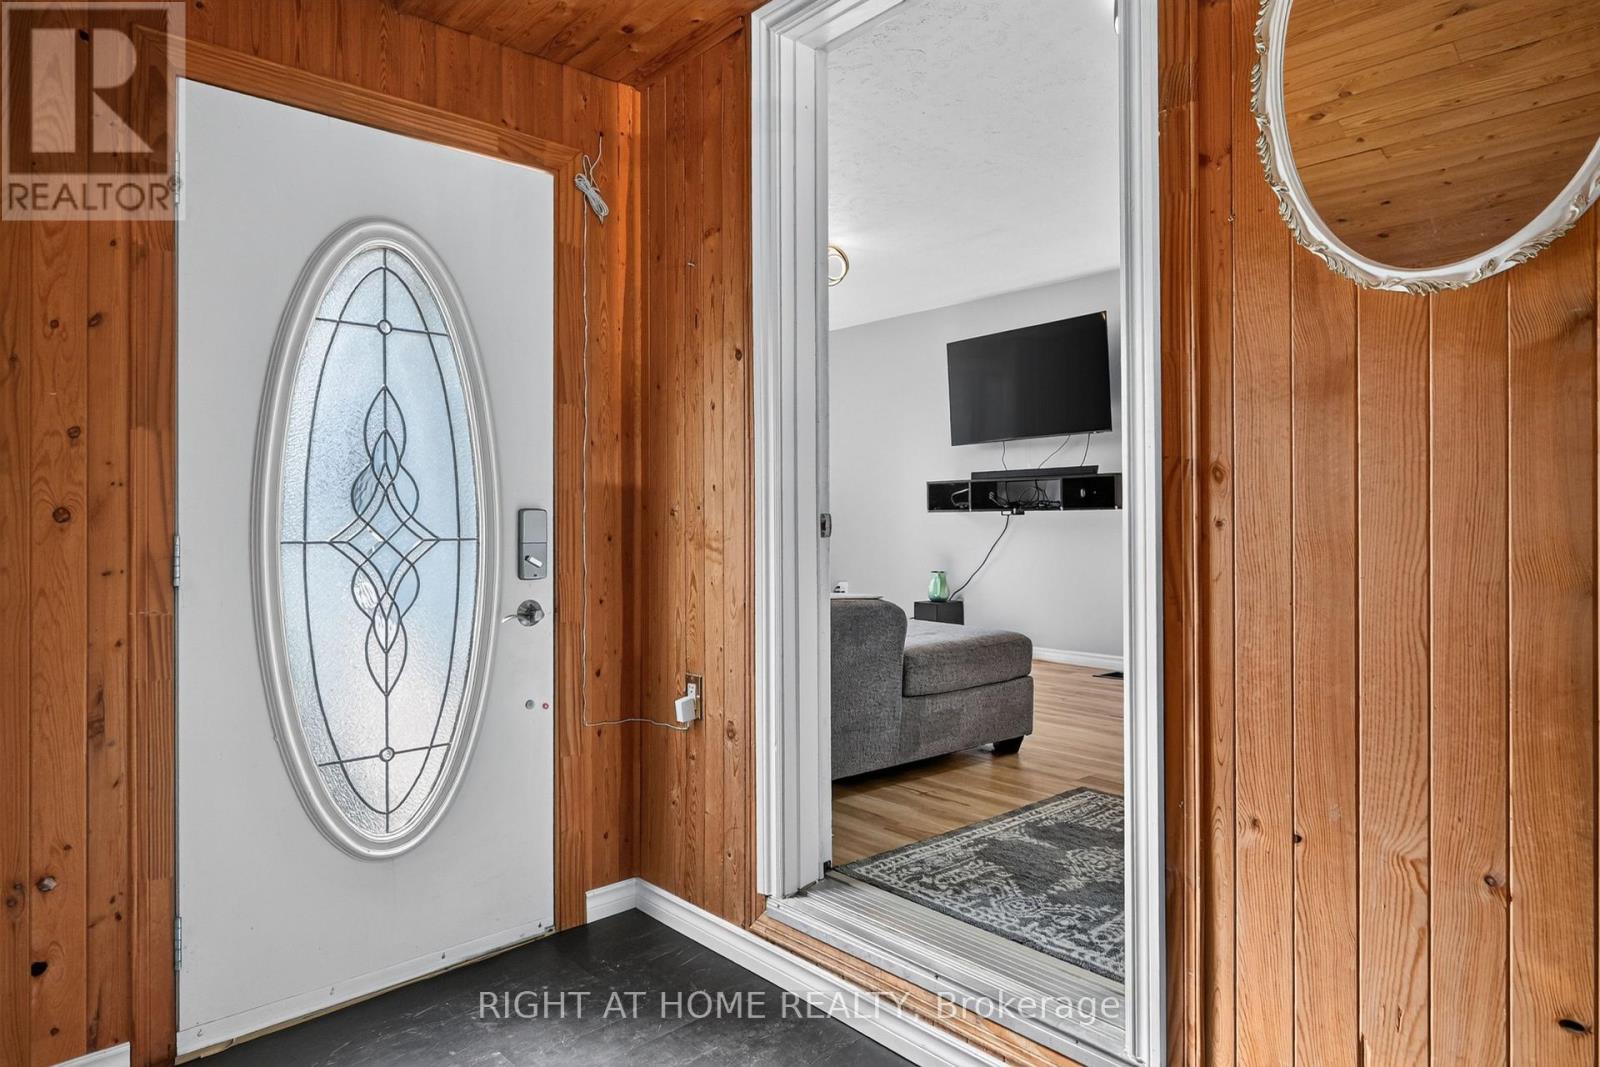
| Mud room | Main level | 4.7 x 2.31 m |
| Bedroom | Lower level | 3.74 x 3.18 m |
| Bedroom | Lower level | 2.91 x 3.17 m |
| Partial bathroom | Lower level | 1.49 x 2.1 m |
| Laundry room | Basement | 3.01 x 3.44 m |




