 NewFor sale 50
$799,900
3+1 bed3 bath2,000–2,500 sq ft
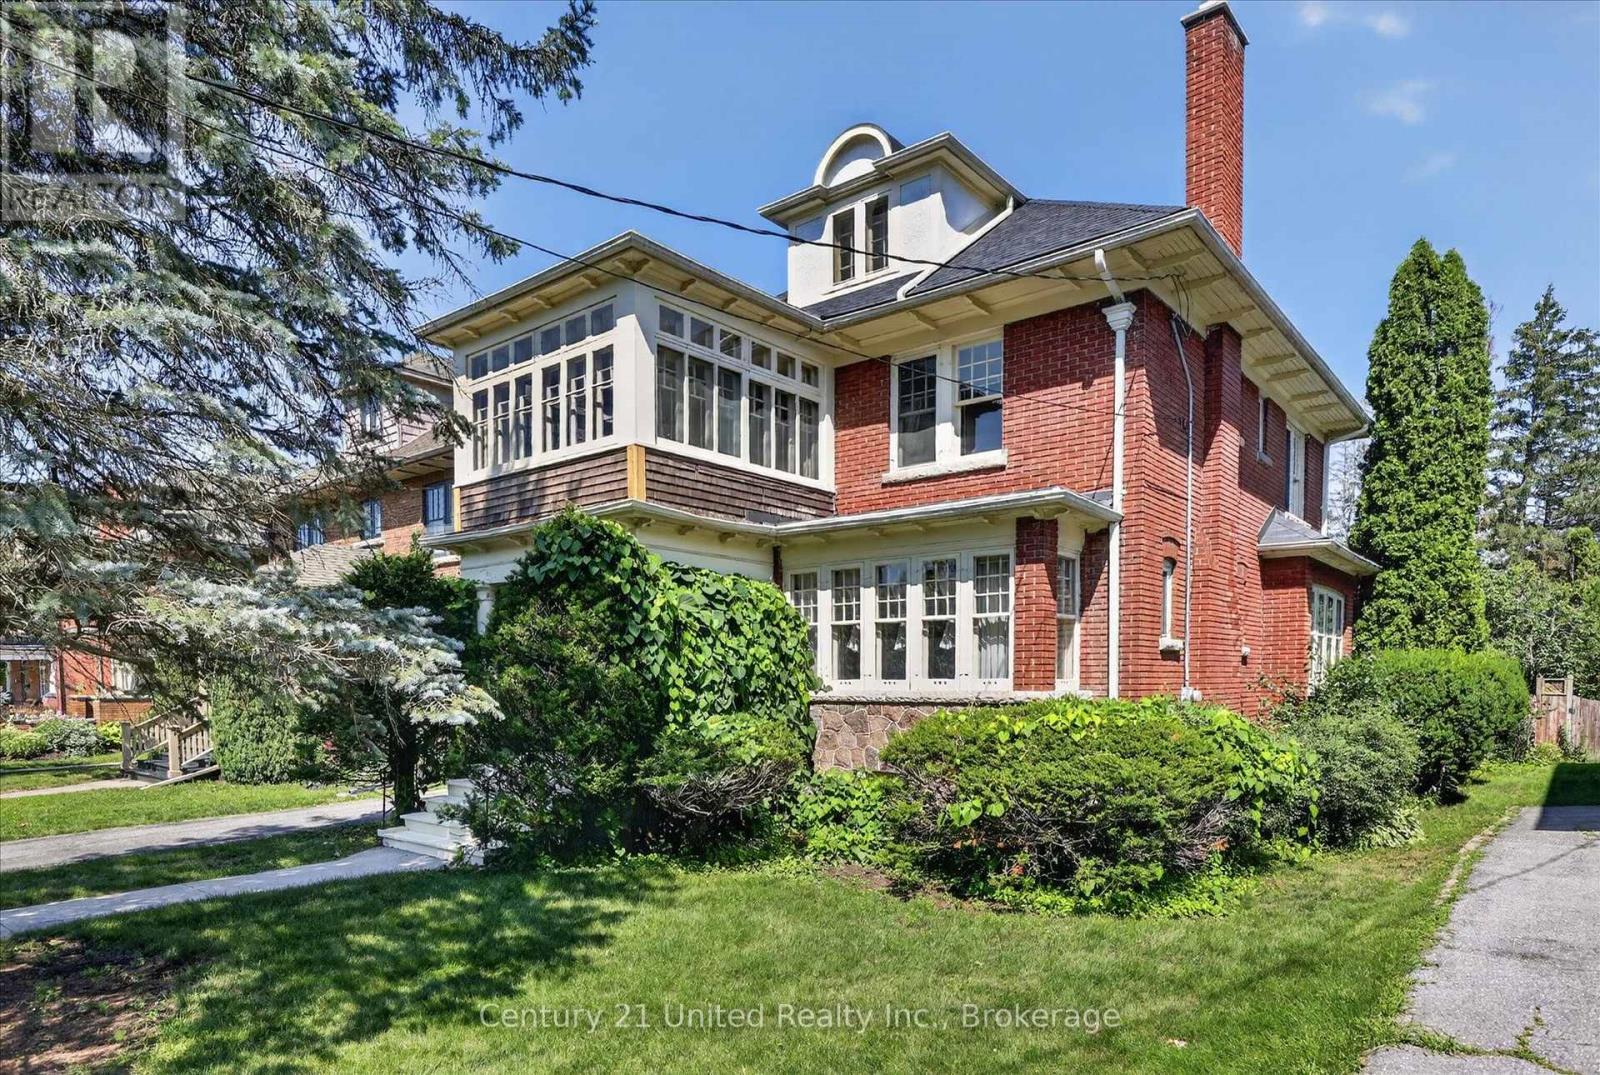
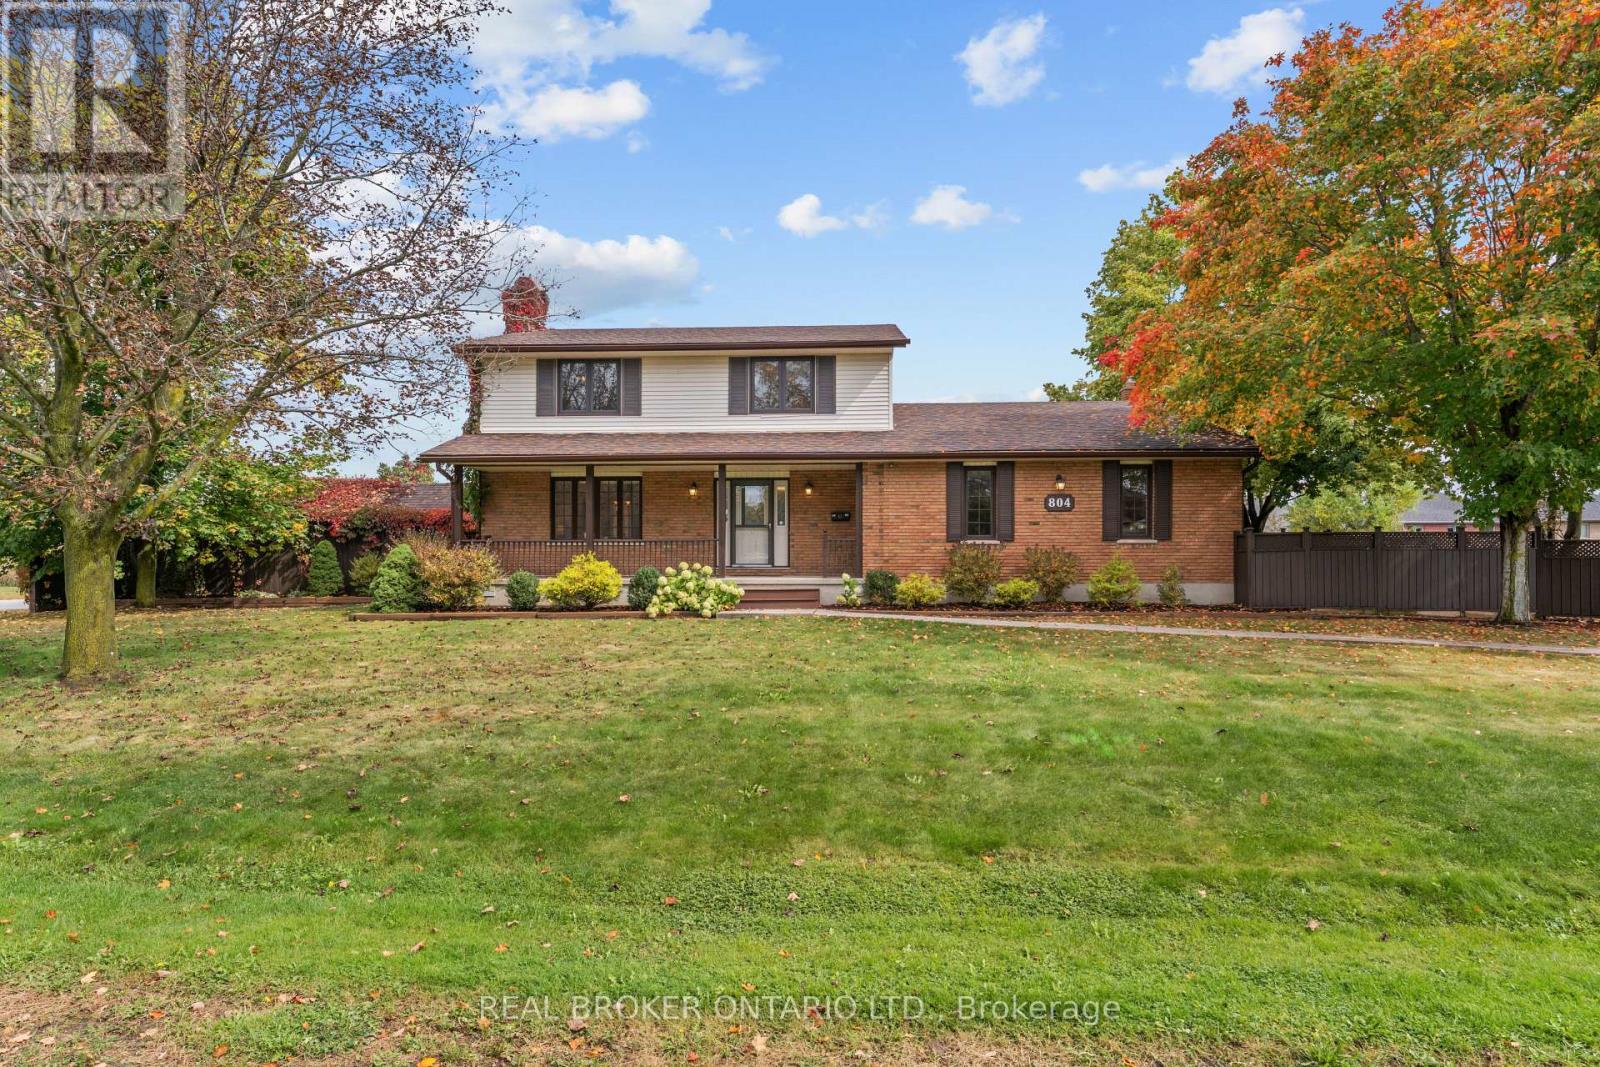
804 Pinewood Drive
Otonabee Ward 1, Peterborough
6 days agoMLS® X13870716
REAL BROKER ONTARIO LTD.
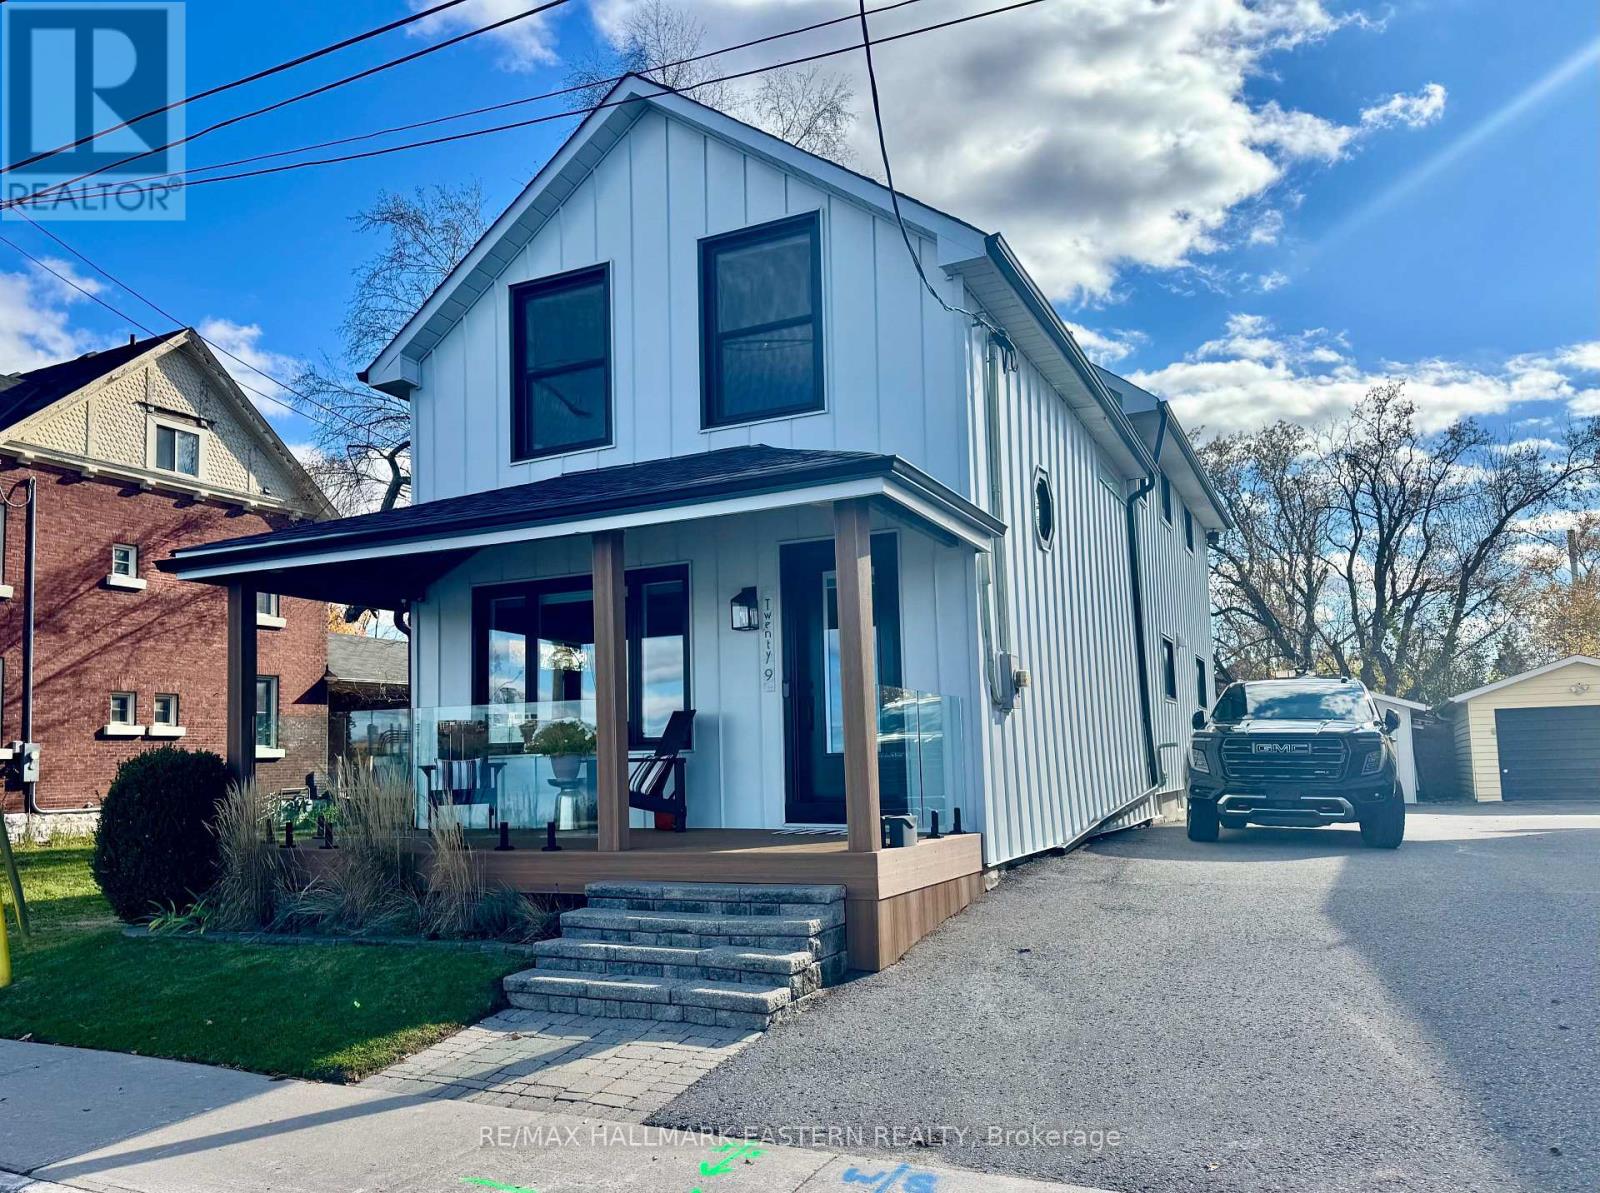
29 Crescent Street
Town Ward 3, Peterborough, Ontario K9J2G2
For sale· Added
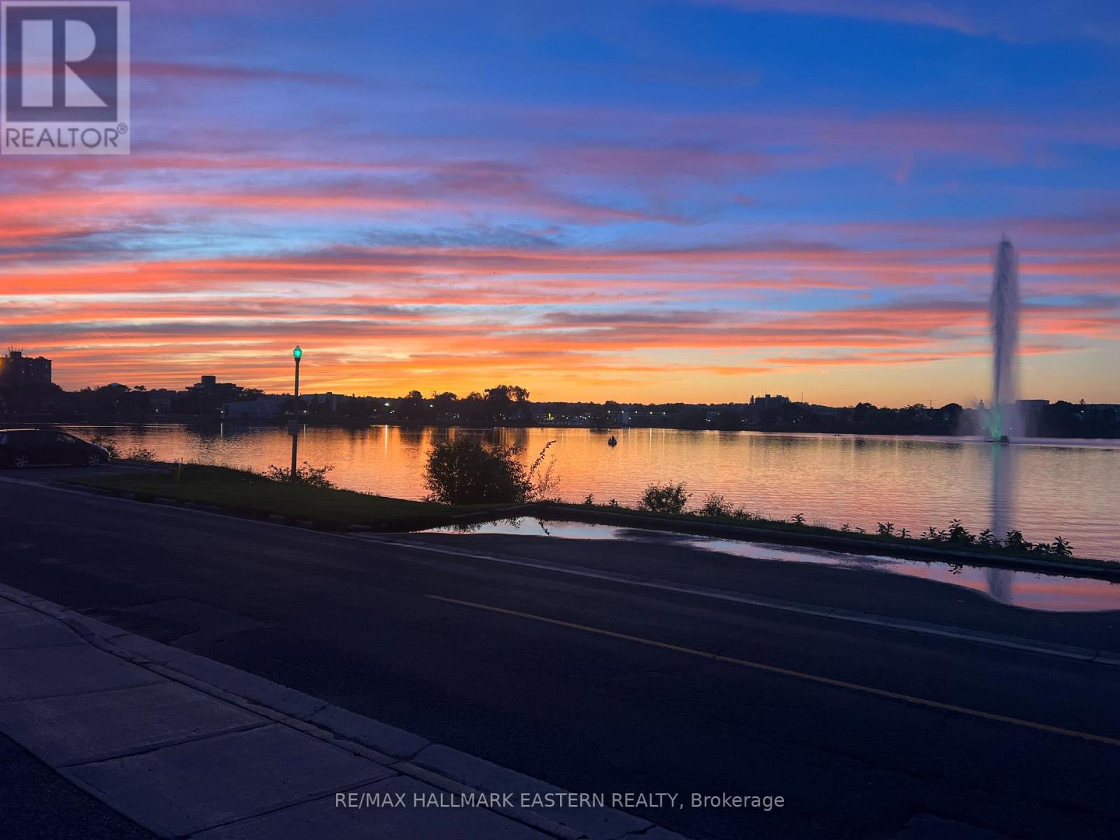
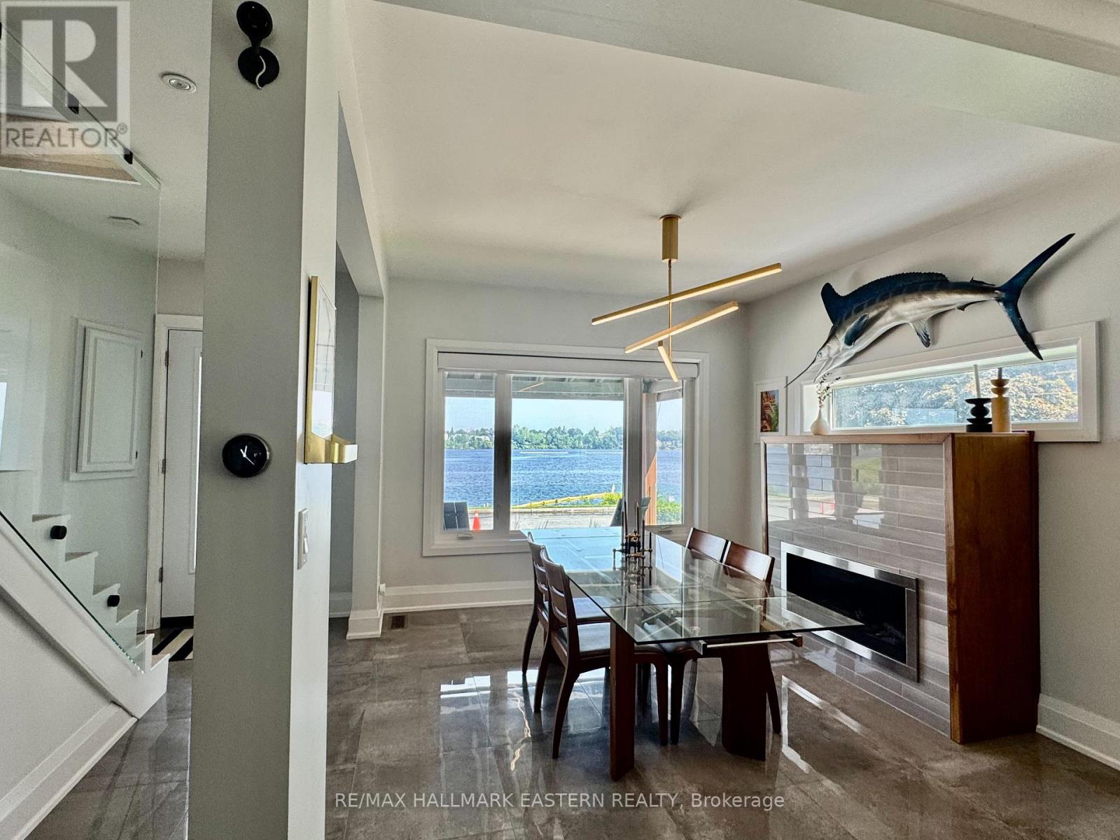
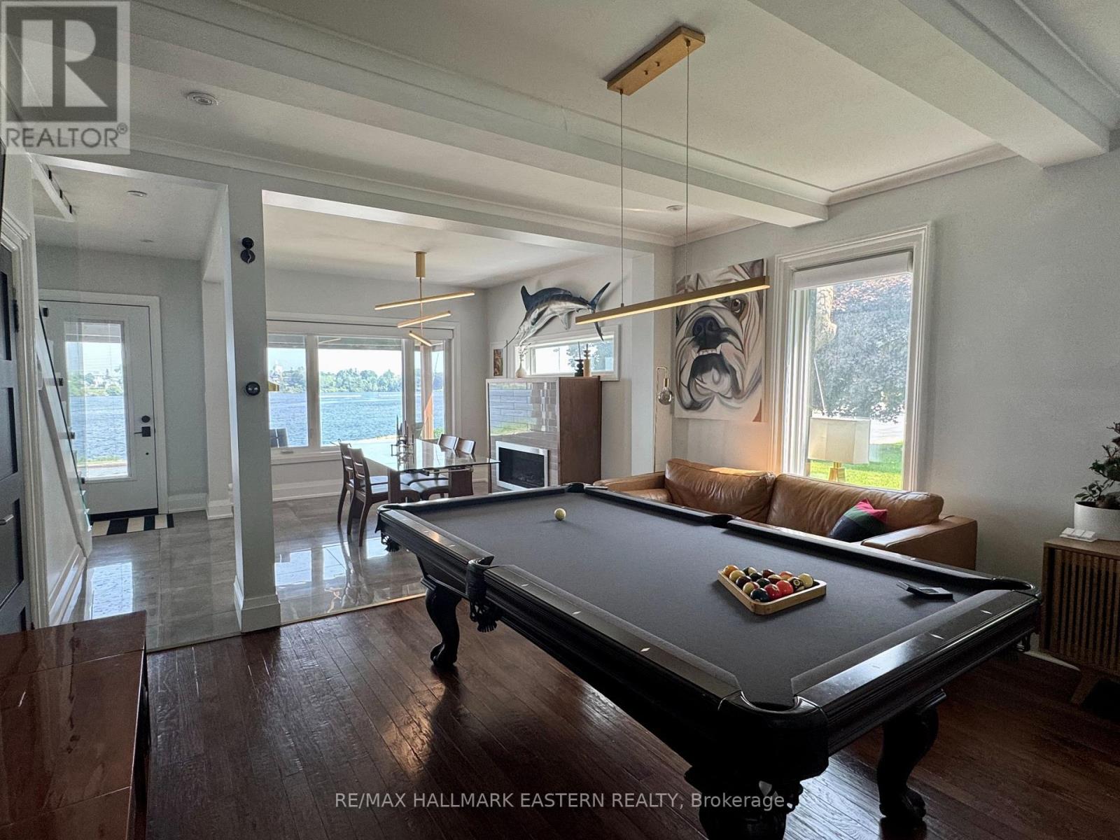
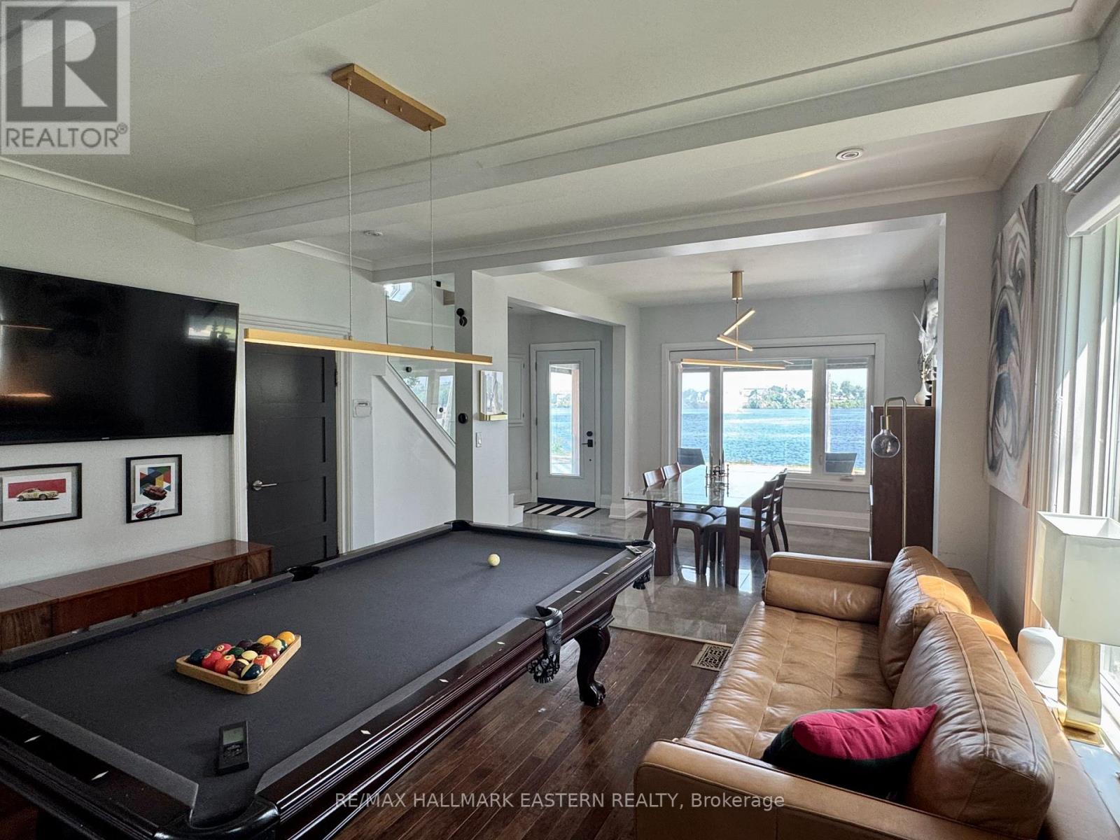
Discover your dream home with breathtaking sunsets and tranquil fountain views, just steps from Peterborough's vibrant bars and restaurants. This exquisite open-concept residence features 3 bedrooms, 4 bathrooms, and has been completely renovated and modernized to suit contemporary living. Entertain in style with an expansive kitchen, complemented by a pool table room and multiple inviting living spaces, each showcasing stunning lake views. Enjoy the beauty of hardwood and stone tile flooring throughout, along with new steel siding, Trex decking, and sleek glass railings, making this home both attractive and low maintenance. The upper floor features a spacious second living room overlooking the lake, a luxurious master suite with a stylish bathroom and a large walk-in shower, convenient laundry facilities, and a second bedroom with a separate dressing room. The basement features a versatile open-concept bedroom and living room, a full bathroom, a kitchenette, and a closet with laundry hookups. This remarkably long lot offers a pool, hot tub, a golf green area, a modern treehouse, and a generous 2-3-car garage. Don't miss this rare opportunity-this Crescent Street gem hasn't been available for over 40 years. If you're seeking majestic lake and sunset views in the heart of Peterborough, this home is a must-see!
Map data © OpenStreetMap contributors
No open houses are scheduled for this home.
Can't make it? Request a private viewing.
| Kitchen | Main level | 5.29 x 4.91 m |
| Bedroom 3 | Lower level | 6.85 x 3.8 m |
| Bathroom | Lower level | 2.4 x 2.7 m |
| Living room | Main level | 4.72 x 4.91 m |
| Games room | Main level | 4.25 x 4.33 m |
| Dining room | Main level | 3.8 x 4.33 m |
| Bathroom | Main level | 2.6 x 0.75 m |
| Family room | Second level | 4.22 x 4.44 m |
| Bathroom | Second level | 2.5 x 2.87 m |
| Laundry room | Second level | 1.6 x 1.66 m |
| Bedroom 2 | Second level | 3.78 x 4.6 m |
| Primary Bedroom | Second level | 4.88 x 5.3 m |