 For sale 50
$659,900
3+2 bed2 bath1,100–1,500 sq ft
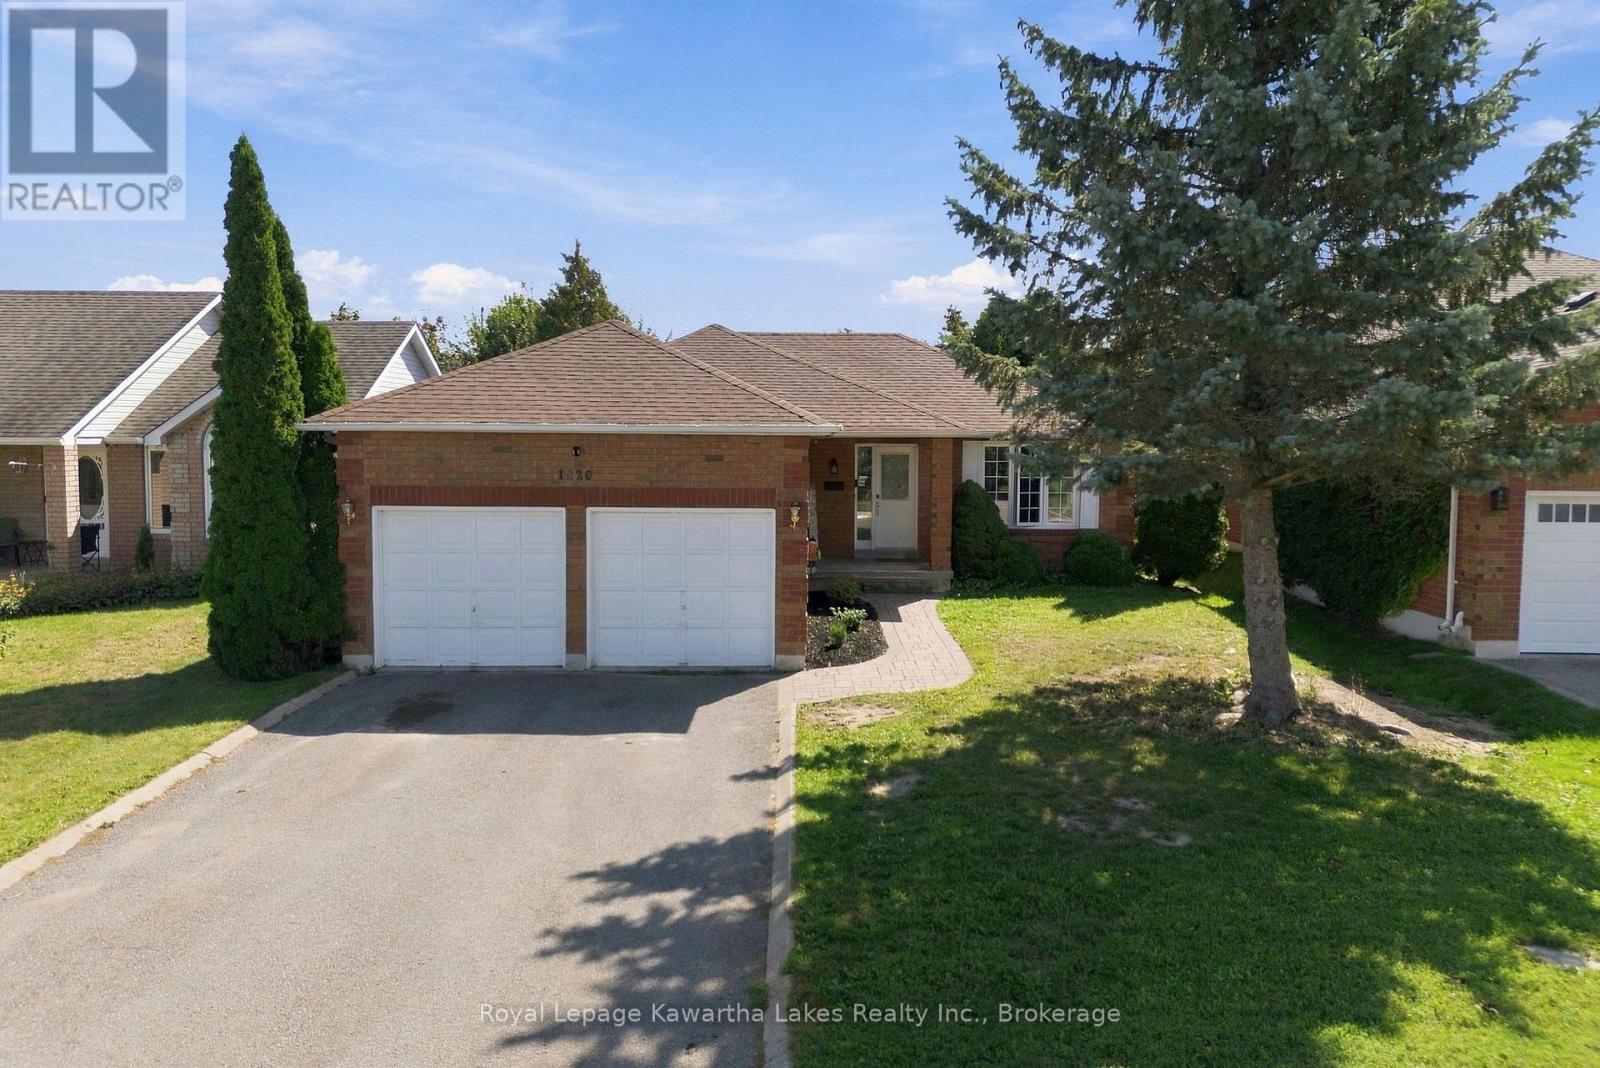
1220 Wildlark Drive
Monaghan Ward 2, Peterborough
26 days agoMLS® X13797816
Royal Lepage Kawartha Lakes Realty Inc.
1664 Forster Avenue
Otonabee Ward 1, Peterborough, Ontario K9K2G6
For sale· Added
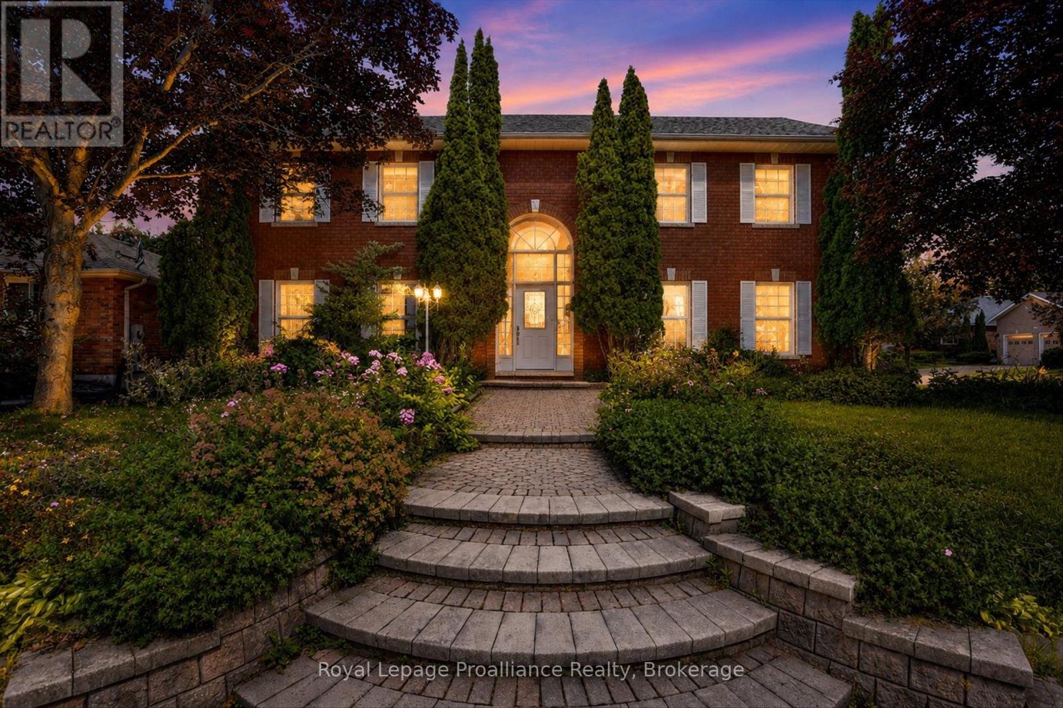
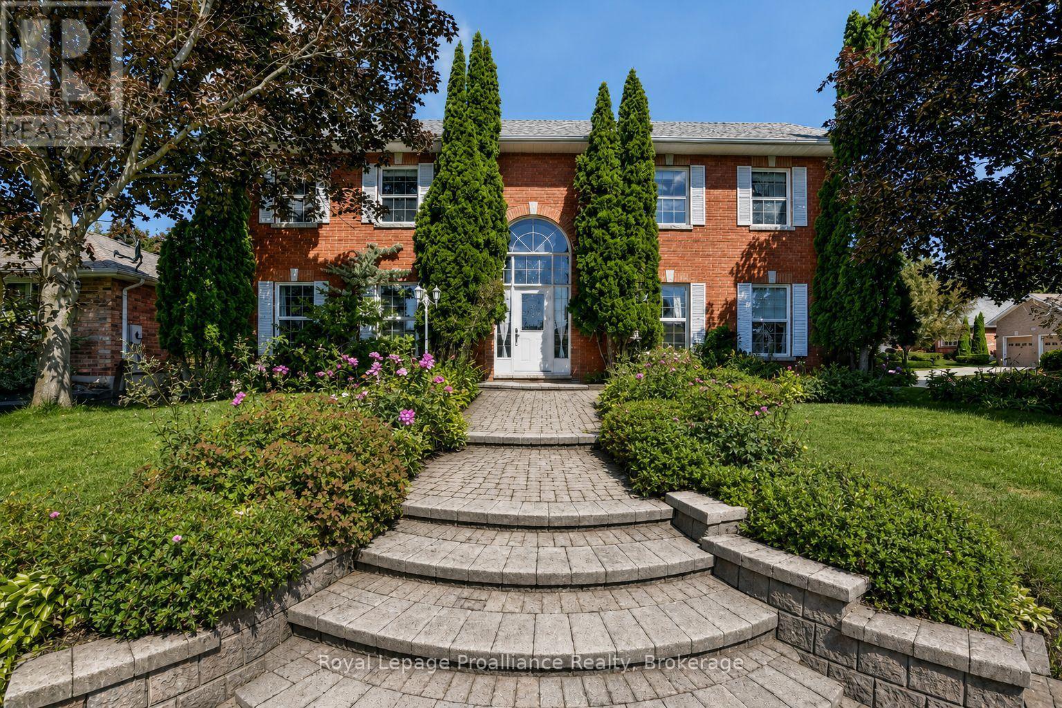
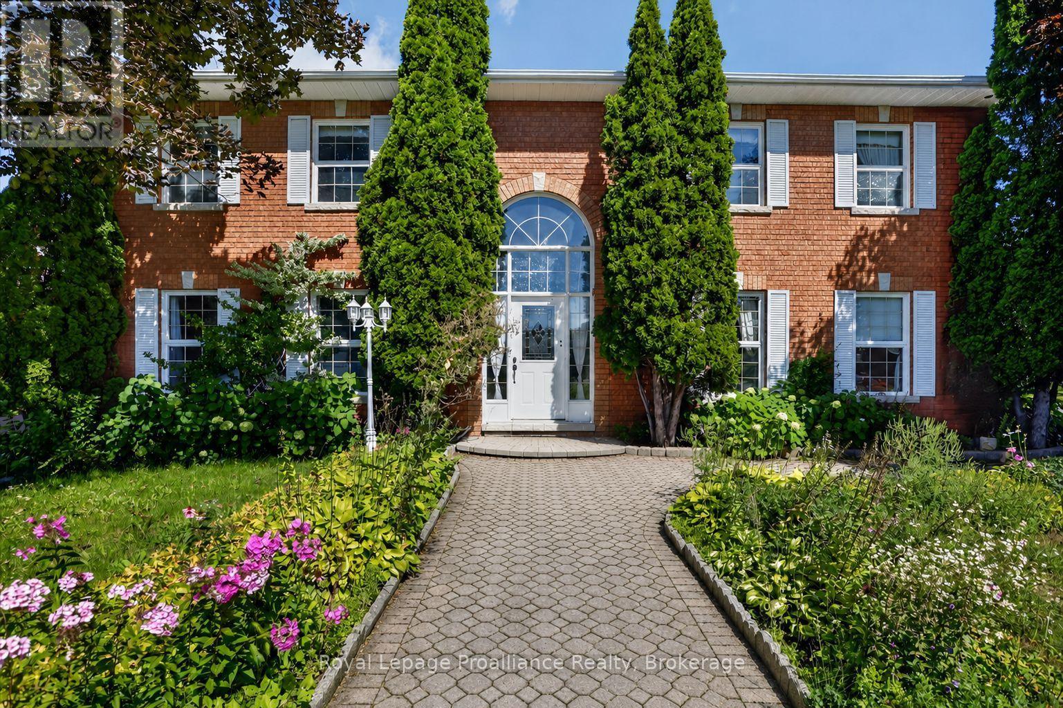
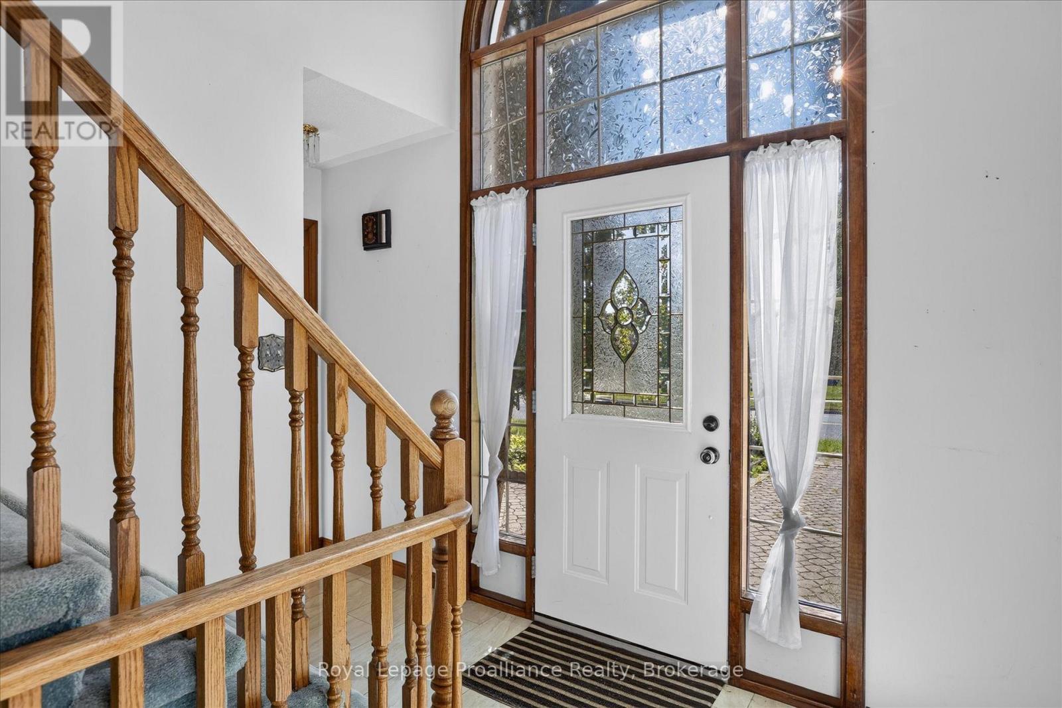
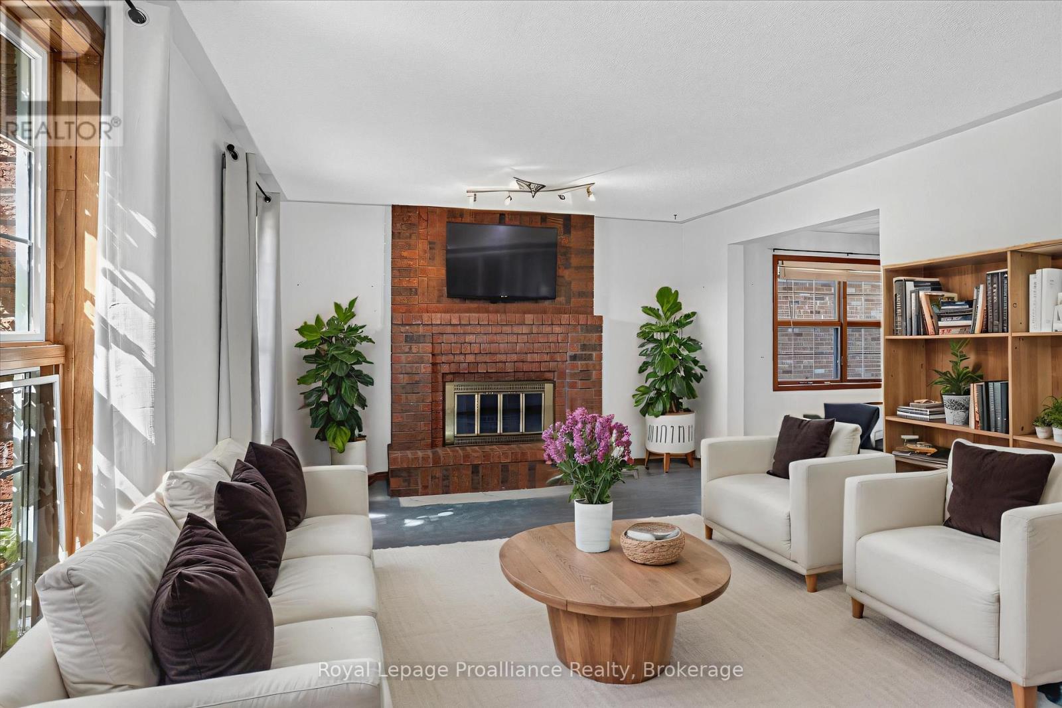
In an area of Peterborough's west-end sits College Park, a community of upscale homes on oversized lots. The location offers nearby parks and trails, groceries, the Wellness Centre, and Fleming College ... and just a short walk away. This executive home sits on the corner of Forster and Waddell, has a 0.2 acre lot, with beautiful perennial gardens, a gorgeous patio backyard, and interlocking walkways. With over 2800 square feet of finished space across three levels, this home offers 5 bedrooms, 4 bathrooms, and separate living spaces on each floor. Plenty of room for storage plus a double car garage. Prestigious curb appeal and the entry foyer with high ceilings set this home apart. The formal living room features a brick fireplace and open concept to the dining room. Eat-in kitchen with granite counters, ceramic floors and walk-out to the backyard, where you will really enjoy space made for entertaining and outdoor enjoyment. The second level has four bedrooms and two bathrooms, plus a family room, with the primary bedroom offering a large en-suite bathroom and his/her closets. The lower level has so much space including a bedroom plus a great office / den, with plenty of room to set up entertainment areas, exercise equipment, or perhaps a full in-law suite. A magnificent home awaiting its next family to make it their own.
Map data © OpenStreetMap contributors
No open houses are scheduled for this home.
Can't make it? Request a private viewing.
| Sep 30, 2026 | $849,000 | ▼ $49,800 |
| Sep 4, 2026 | $898,800 | First recorded price |
Price changes since Sep 4, 2026.
| Kitchen | Main level | 3.97 x 2.41 m |
| Bedroom 3 | Second level | 3.23 x 3.65 m |
| Bedroom 4 | Second level | 3.94 x 3.02 m |
| Bathroom | Second level | 2.85 x 2.39 m |
| Bedroom 5 | Basement | 3.7 x 2.71 m |
| Recreational, Games room | Basement | 3.94 x 4.92 m |
| Other | Basement | 3.7 x 4.39 m |
| Bathroom | Basement | 1.06 x 2.57 m |
| Eating area | Main level | 4.12 x 2.42 m |
| Utility room | Basement | 2.11 x 3.39 m |
| Utility room | Basement | 1.23 x 1.18 m |
| Dining room | Main level | 3.97 x 3.19 m |
| Living room | Main level | 3.92 x 5.71 m |
| Laundry room | Main level | 2.4 x 5 m |
| Bathroom | Main level | 1.3 x 1.65 m |
| Family room | Second level | 5.15 x 5.01 m |
| Primary Bedroom | Second level | 3.94 x 4.92 m |
| Bathroom | Second level | 3.96 x 3.04 m |
| Bedroom 2 | Second level | 3.94 x 3.01 m |