
 For sale 50
$399,900
2 bed2 bath1,000–1,199 sq ft
40 Auburn Street #304
Ashburnham Ward 4, Peterborough
1 month agoMLS® X13727412
RE/MAX Rouge River Realty Ltd.
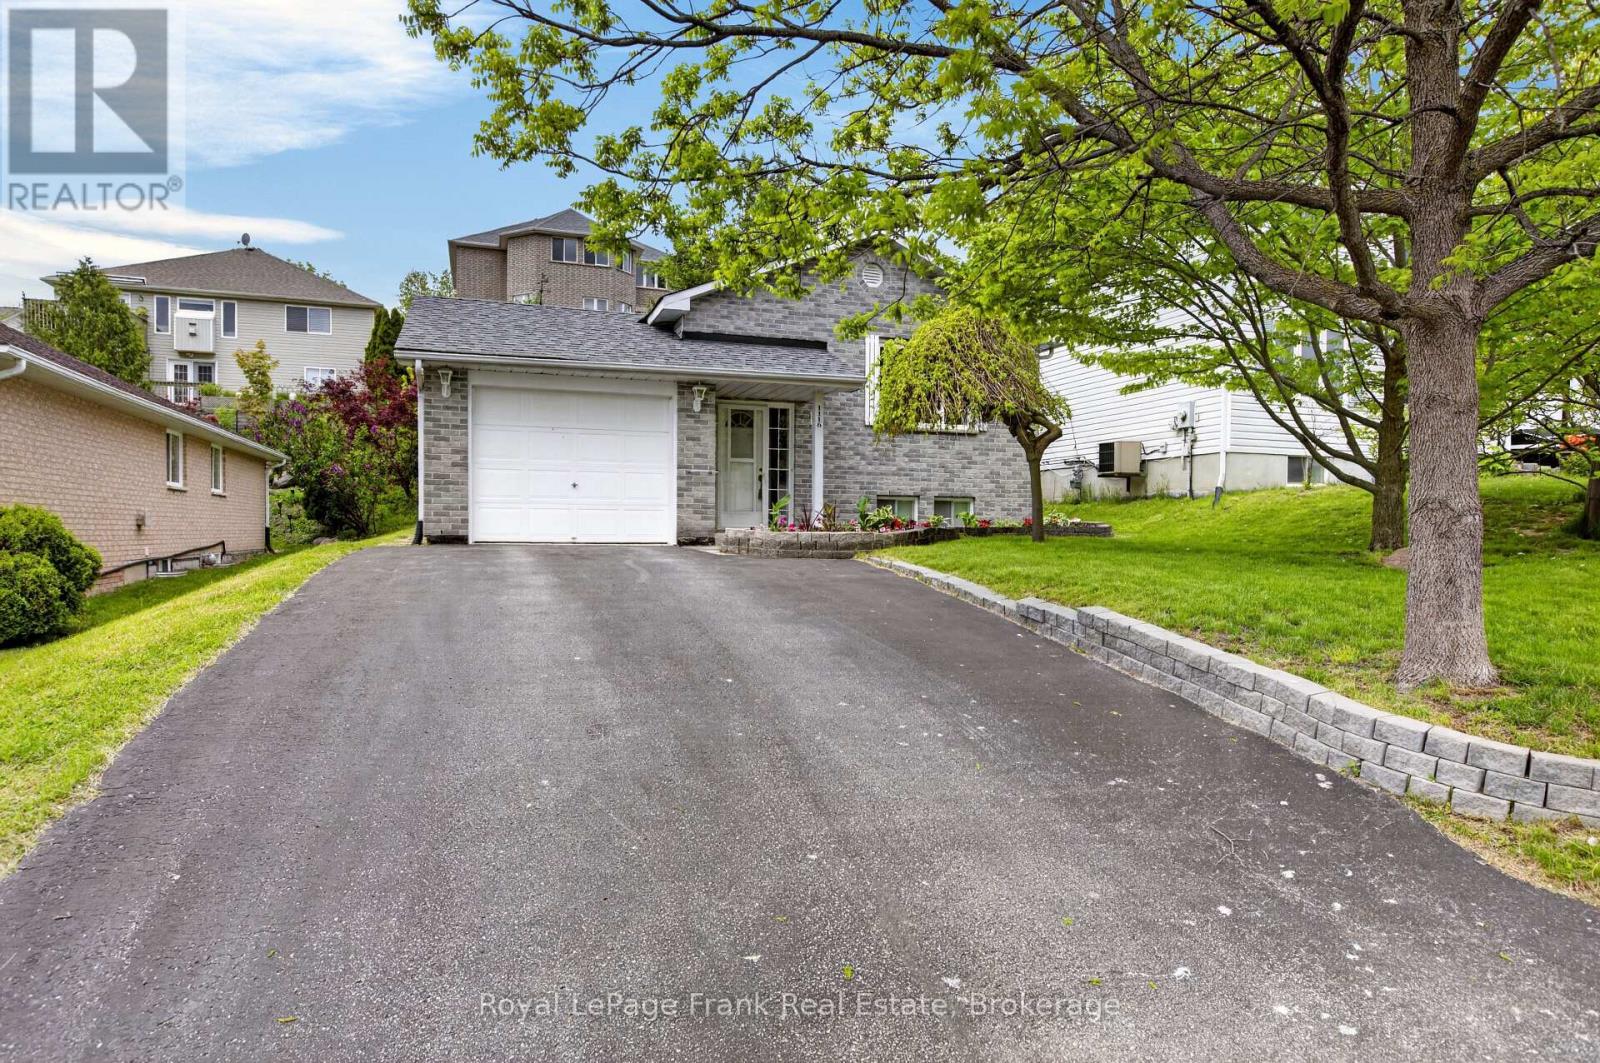
1116 Afton Road
Otonabee Ward 1, Peterborough, Ontario K9J8L2
For sale· Added
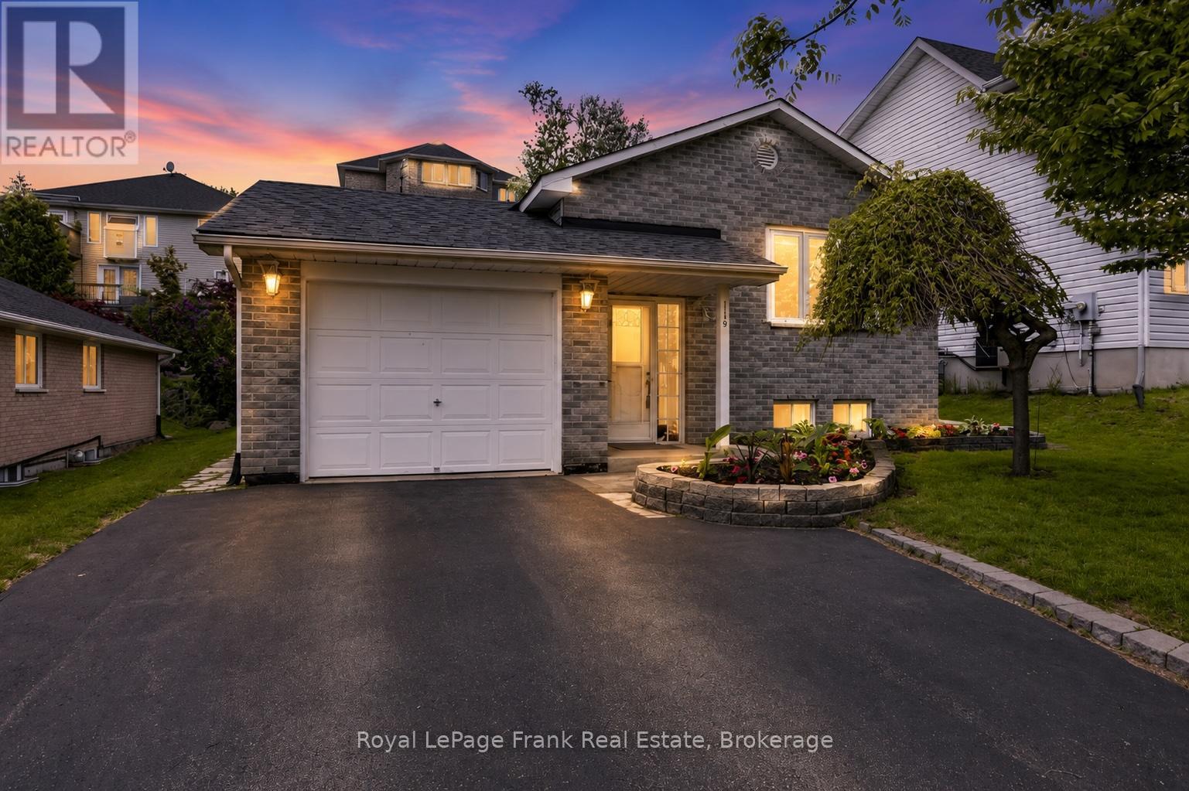
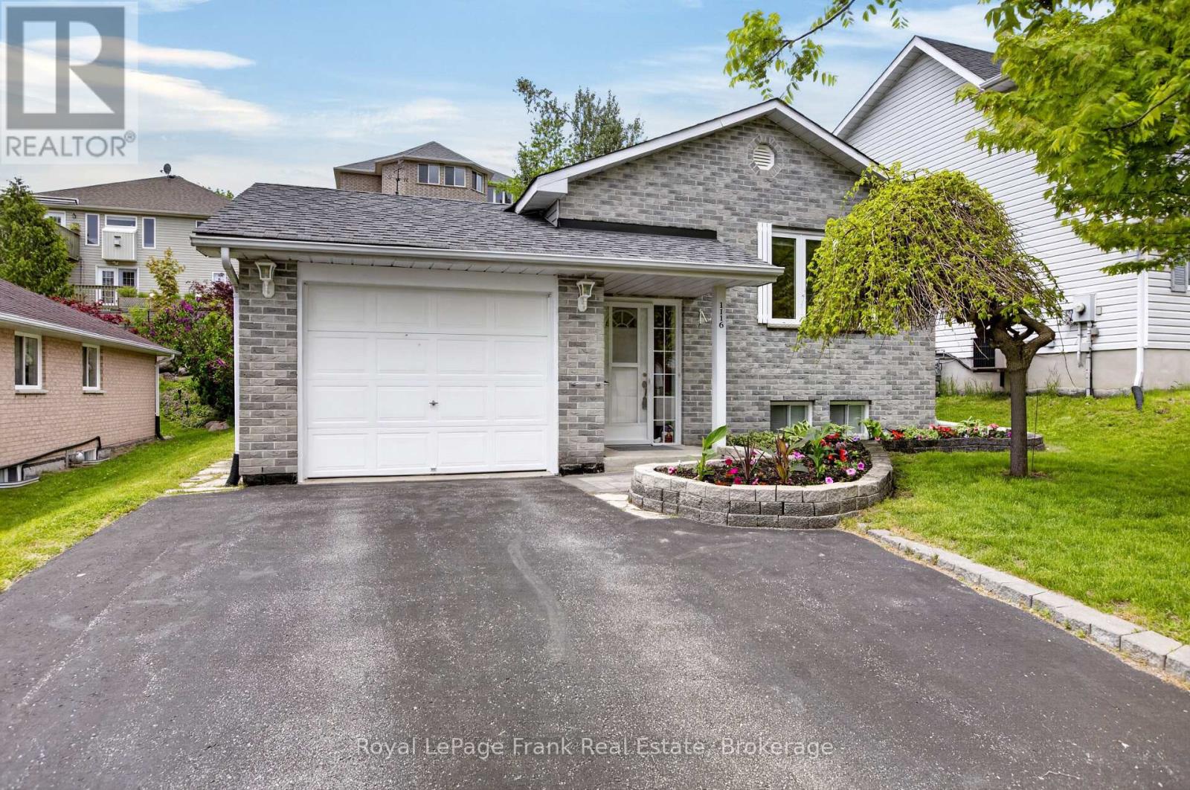
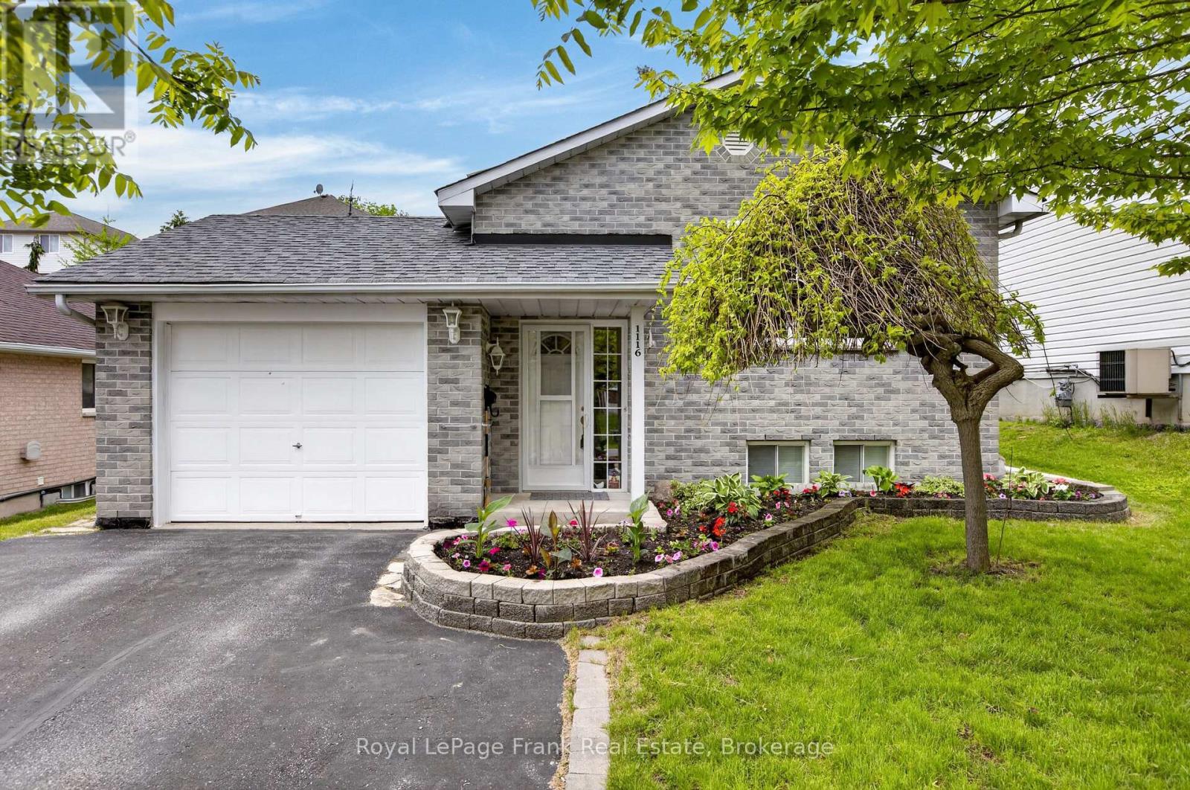
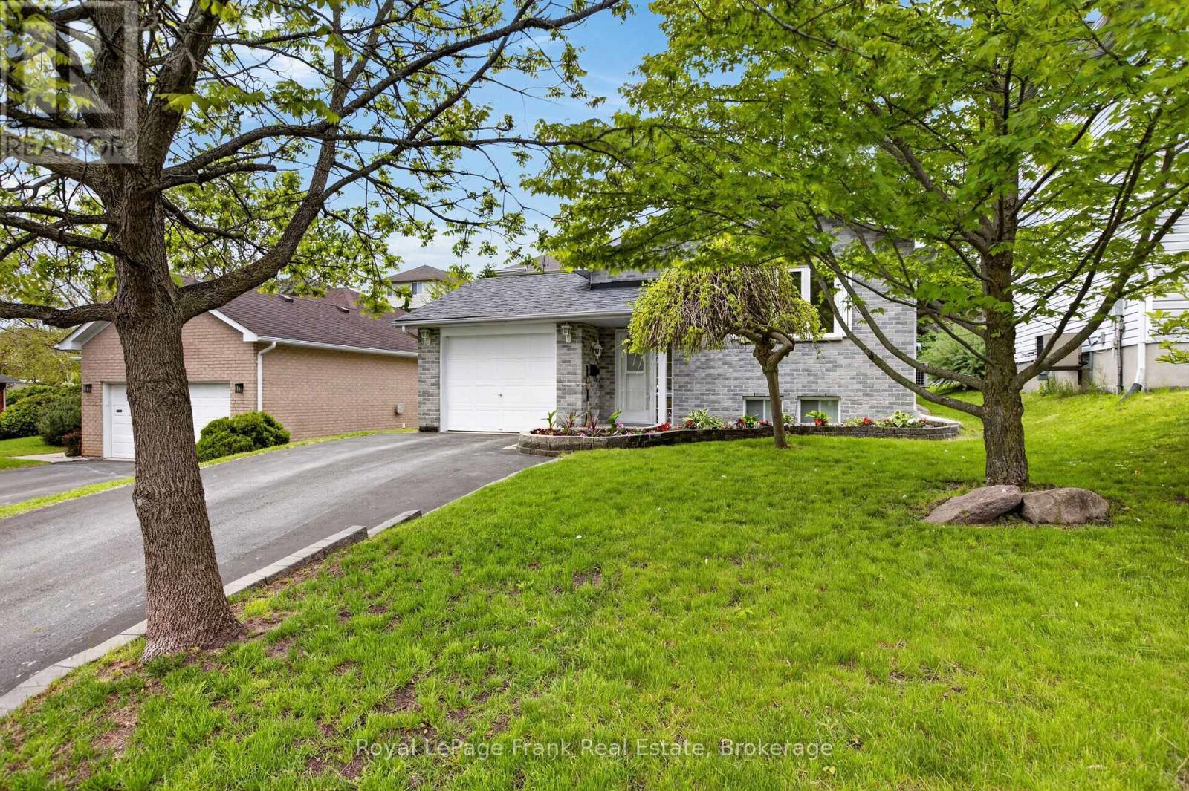
Welcome Home to an Ideal Brick Bungalow in Desirable Peterborough. Discover the perfect blend of charm and convenience in this meticulously maintained brick bungalow, nestled in one of Peterborough's most desirable neighbourhoods. Designed for seamless, comfortable living for first time home owners, or downsizers, this home offers all the sought-after features of a bungalow with contemporary updates throughout.Step inside to experience true main-floor living. The lovely well-lit interior features a beautifully updated kitchen with mainfloor laundry and 2 updated baths, offering a modern and fresh feel. With two bedrooms on the main level plus a versatile +1 bedroom/den in the lower level, this home provides excellent flexibility for families or those needing a dedicated home office. Enjoy the tranquility of a maintenance-free lifestyle, complete with a private deck perfect for morning coffee or evening gatherings. This overlooks a nice backyard, offering a private space for gardening or recreation.This move-in ready home is waiting for you to simply move in and enjoy life in a fantastic community. Home Inspection available.
Map data © OpenStreetMap contributors
No open houses are scheduled for this home.
Can't make it? Request a private viewing.
| Sep 10, 2026 | $499,000 | ▼ $10,000 |
| Sep 9, 2026 | $509,000 | ▼ $20,900 |
| Sep 4, 2026 | $529,900 | First recorded price |
Price changes since Sep 4, 2026.
| Living room | Main level | 5.35 x 6.27 m |
| Kitchen | Main level | 3.33 x 4.27 m |
| Primary Bedroom | Main level | 3.34 x 4.64 m |
| Bedroom | Main level | 2.63 x 3.14 m |
| Bathroom | Main level | 1.61 x 2.25 m |
| Bedroom | Basement | 3.66 x 3.4 m |
| Bathroom | Basement | 3.01 x 1.51 m |
| Utility room | Basement | 3.01 x 3 m |
| Other | Basement | 5.68 x 9.3 m |




