 For sale 50
$560,000
5 bed3 bath1,788 sq ft
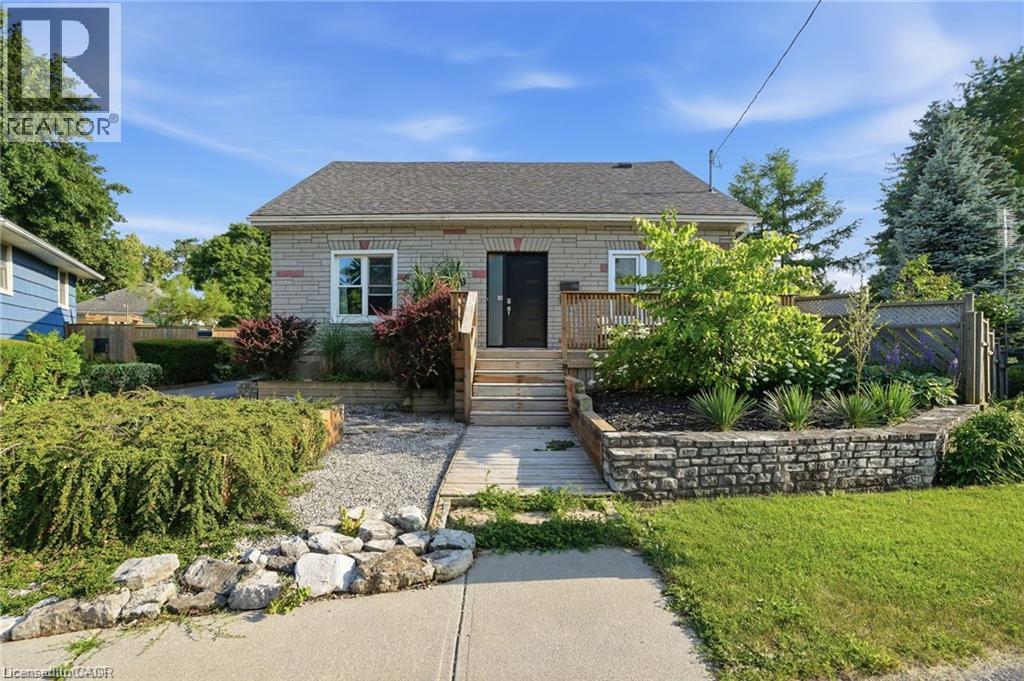
19 Victoria Street
Paris
26 days agoMLS® 40864445
RE/MAX Escarpment Realty Inc.
24 Griffiths Drive #9
Paris, Ontario N3L4C5
For sale· Added
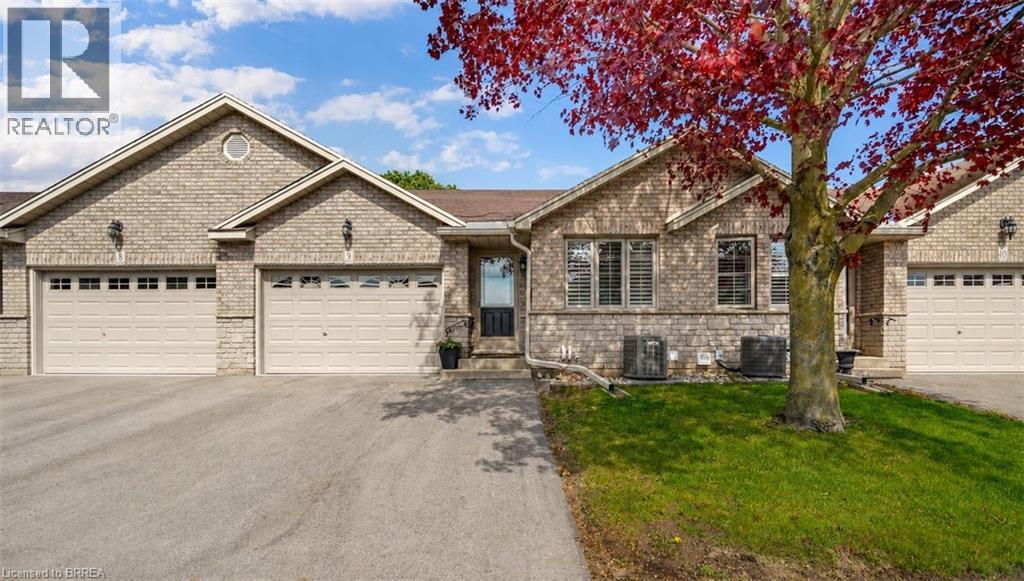
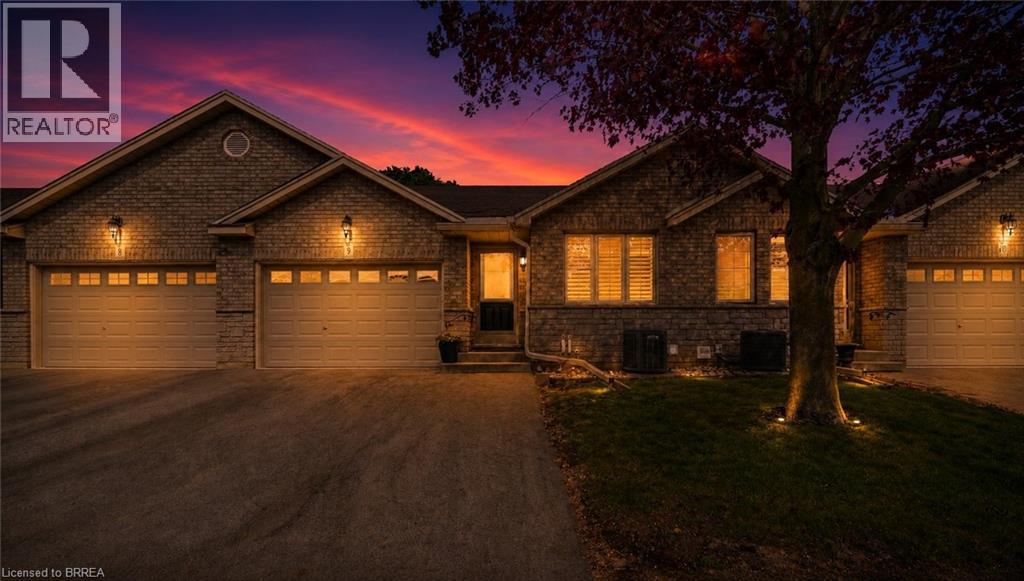
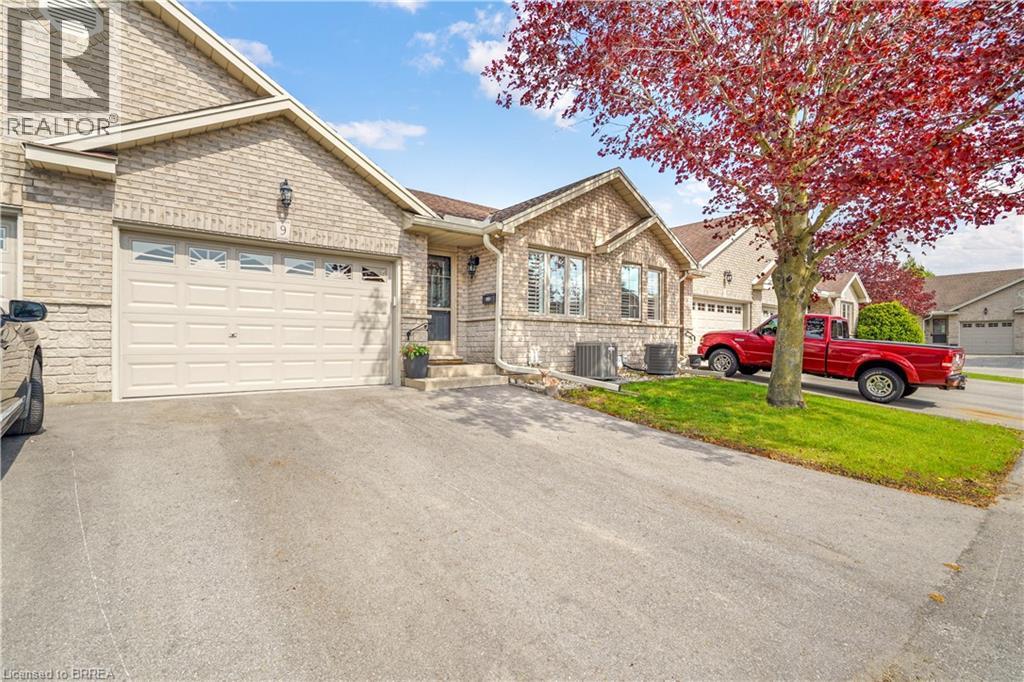
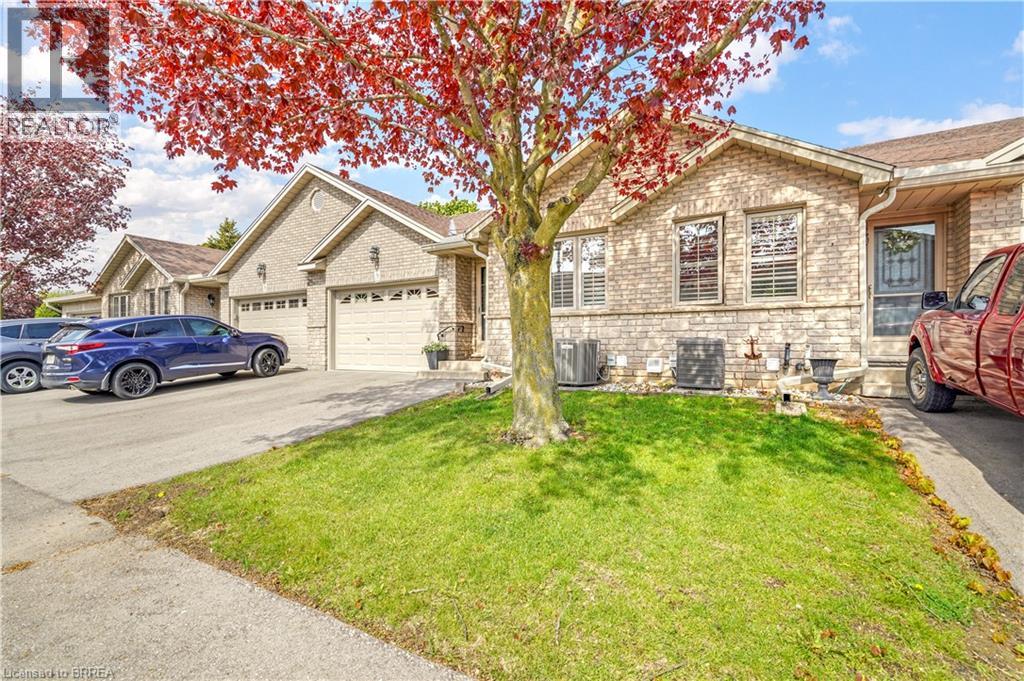
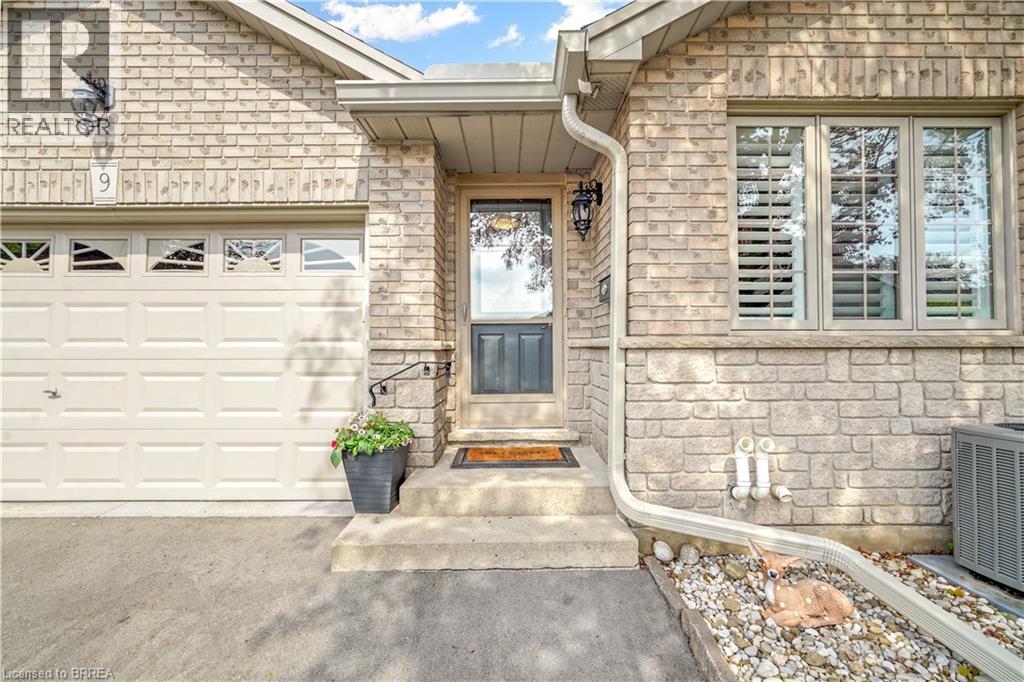
Enjoy Condo Living at its Best! Check out this beautifully updated 3 bedroom, 2 bathroom condo with a 1.5 car garage in a sought-after Paris neighbourhood with 1,218sq.ft. on the main level plus a finished basement. This stunning home has an inviting entrance for greeting your guests with tile flooring, an open concept layout featuring a vaulted ceiling with pot lighting, a beautiful kitchen with quartz countertops and tile backsplash, a dining area where you can enjoy your meals, a spacious living room with hardwood flooring, a corner gas fireplace, California shutters, and patio doors leading out to a deck where you can relax in the backyard space, a large master bedroom, a modern bathroom that has a walk-in shower with a sliding glass door, tile flooring, and a quartz countertop on the vanity, another bedroom with more California shutters, and there's a convenient main floor laundry room. Let's head downstairs to the finished basement that boasts an impressive recreation room with another corner gas fireplace, a huge bedroom that enjoys a big walk-in closet(10'3 x 5'10), a craft/hobby room, an immaculate 3pc. bathroom with another quartz countertop, and a large room that offers plenty of storage space. Updates include new hardwood flooring in 2021, quartz countertops in the kitchen and bathrooms in 2021, tile backsplash in the kitchen in 2021, new carpeting in the basement in 2021, new A/C and Lennox furnace in 2021, and more. A wonderful move-in ready condo in a great neighbourhood that's just waiting for you to enjoy!
Map data © OpenStreetMap contributors
No open houses are scheduled for this home.
Can't make it? Request a private viewing.
| Storage | Basement | 11'6'' x 12'6'' |
| Other | Basement | 6'9'' x 14'0'' |
| 3pc Bathroom | Basement | 7'0'' x 7'8'' |
| Recreation room | Basement | 13'5'' x 28'0'' |
| Bedroom | Basement | 12'6'' x 13'9'' |
| Laundry room | Main level | 5'10'' x 10'4'' |
| 3pc Bathroom | Main level | 7'5'' x 10'4'' |
| Bedroom | Main level | 12'8'' x 13'4'' |
| Bedroom | Main level | 9'0'' x 12'0'' |
| Kitchen | Main level | 10'2'' x 13'6'' |
| Dining room | Main level | 8'3'' x 13'6'' |
| Living room | Main level | 13'10'' x 15'6'' |
| Foyer | Main level | 4'0'' x 13'2'' |