 For sale 50
$829,900
3 bed4 bath3,257 sq ft
16 Irongate Drive
Paris
28 days agoMLS® 40862969
HomeLife Power Realty Inc.
13 Masters Lane
Paris, Ontario N3L0H3
For sale· Added
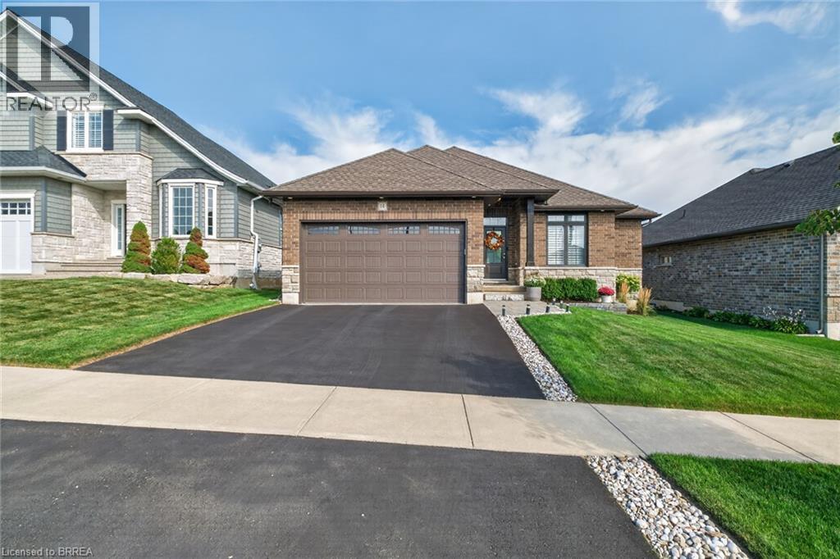
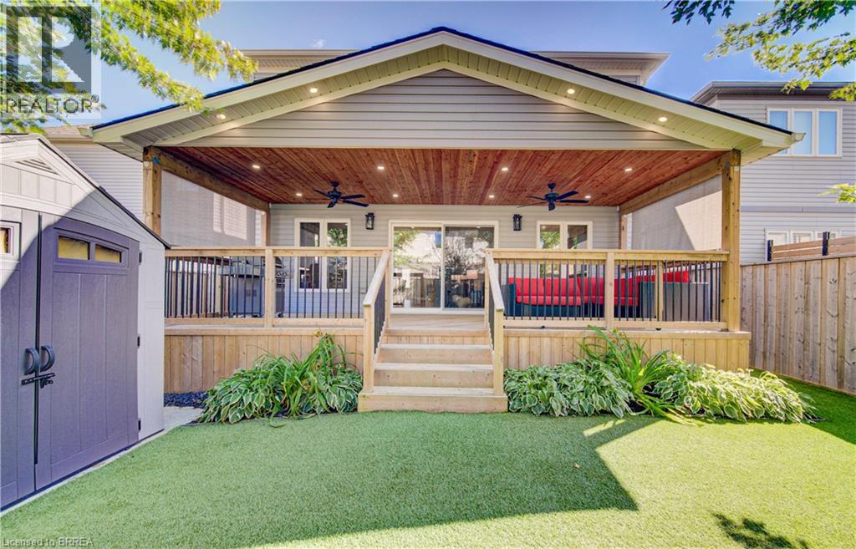
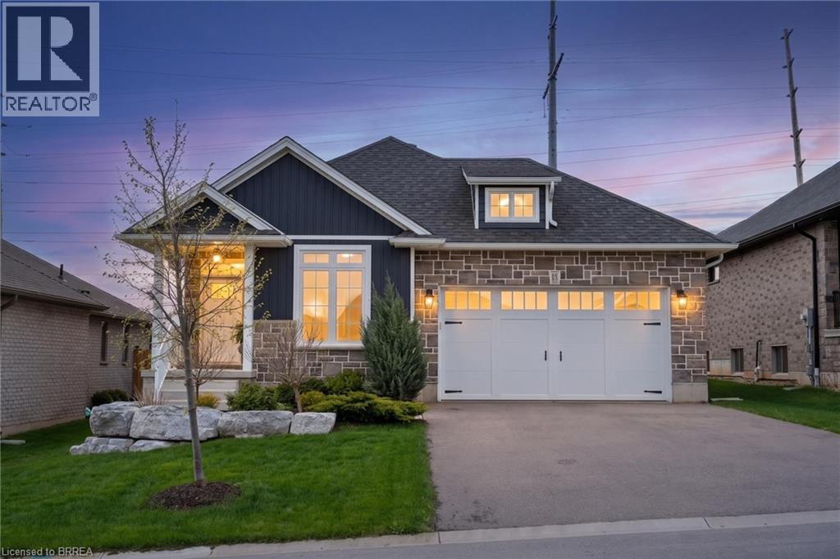
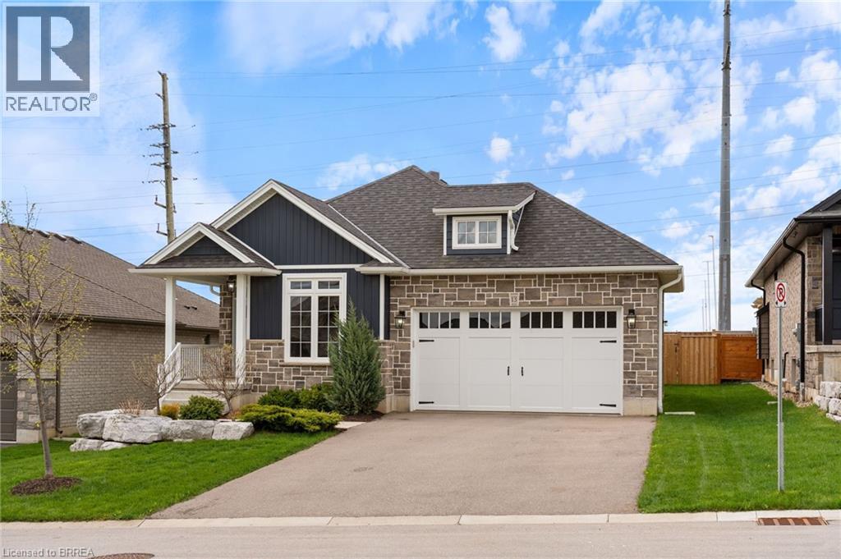
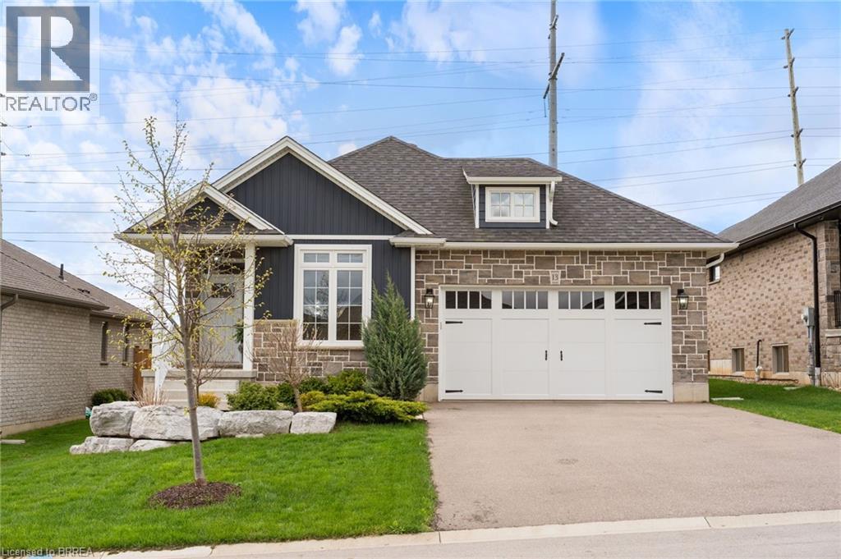
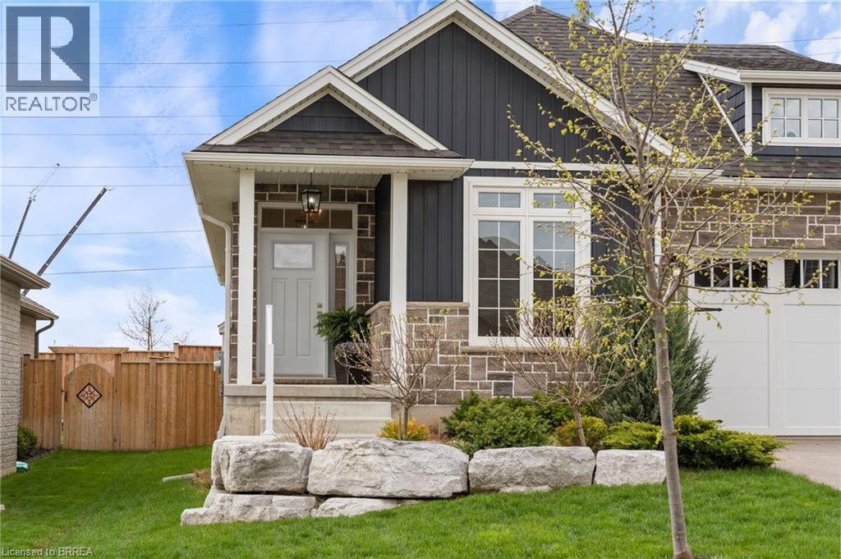
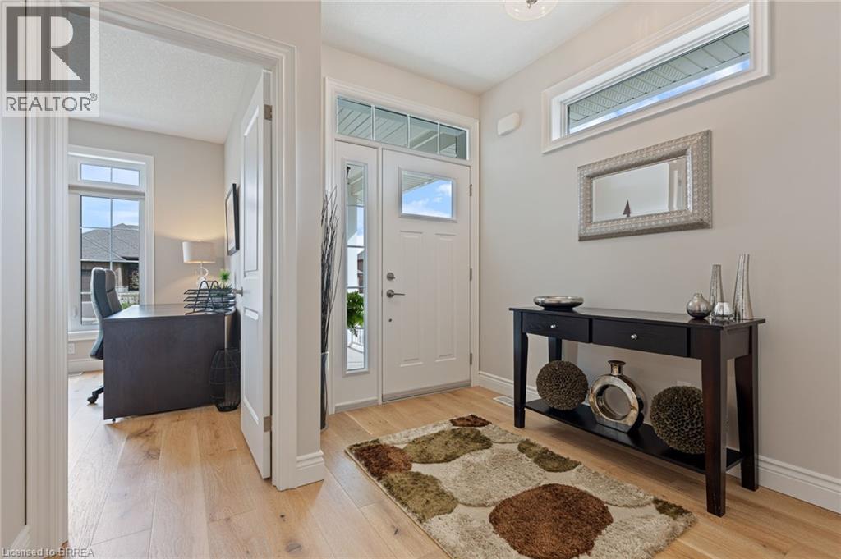
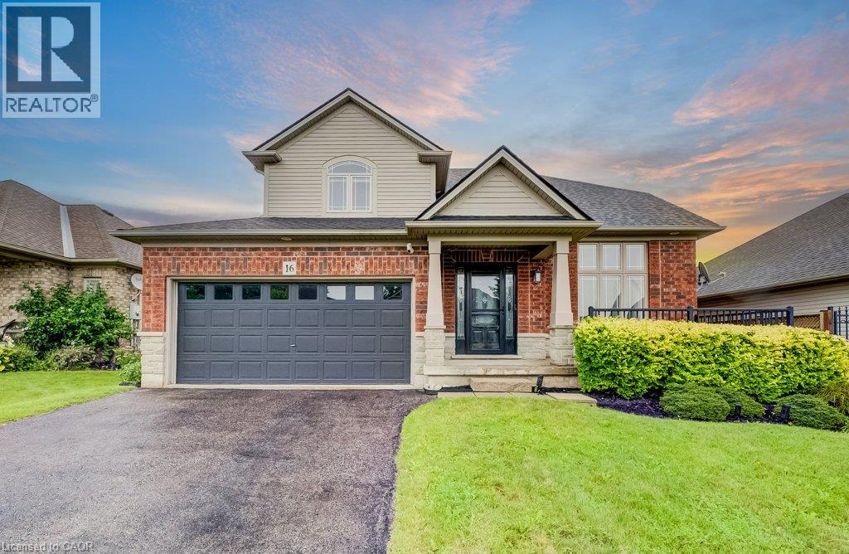
This exquisite custom built bungalow is 5 years old & located in the beautiful town of Paris with a total of 2,570 sq. ft. of fully finished living space. Inviting front porch and vinyl board and batten front exterior finished with stone. Once inside you will notice no detail is spared with wide plank engineered hardwood on the floors of an open concept layout with main floor laundry (sink & closet), tastefully done kitchen & a spacious island perfect for those with the love of cooking or entertaining friends & family. Large windows in the main area provide all the natural light from south exposure sunshine as well as solar tubes bringing in the sunshine from above. Cozy up by the gas fireplace situated in the living space with access to the back covered porch. The ensuite will leave you relaxed after a long day with its walk-in shower & spa like atmosphere. Downstairs you will find a spacious rec room with a gas fireplace, 3 pc bathroom & two bedrooms all with large windows welcoming natural light. Enjoy the back covered porch and the fully fenced in yard that is perfect for hosting those summer night BBQ's. Prime location with a park/playground and soccer field down the street & Brant Sports Complex nearby. Shopping, restaurants, schools all a short distance away. Easy highway access for commuters & a short drive to downtown Paris/walking trails.
Map data © OpenStreetMap contributors
No open houses are scheduled for this home.
Can't make it? Request a private viewing.
| Recreation room | Basement | 13'7'' x 34'0'' |
| Bedroom | Basement | 11'0'' x 14'7'' |
| Bedroom | Basement | 8'1'' x 15'6'' |
| 3pc Bathroom | Basement | — |
| Laundry room | Main level | 6'0'' x 11'0'' |
| 4pc Bathroom | Main level | 5'7'' x 11'0'' |
| 4pc Bathroom | Main level | 6'5'' x 9'0'' |
| Bedroom | Main level | 10'1'' x 11'4'' |
| Primary Bedroom | Main level | 13'11'' x 13'4'' |
| Kitchen | Main level | 14'11'' x 20'0'' |