 NewFor sale 50
$499,900
2 bed3 bath1,147 sq ft
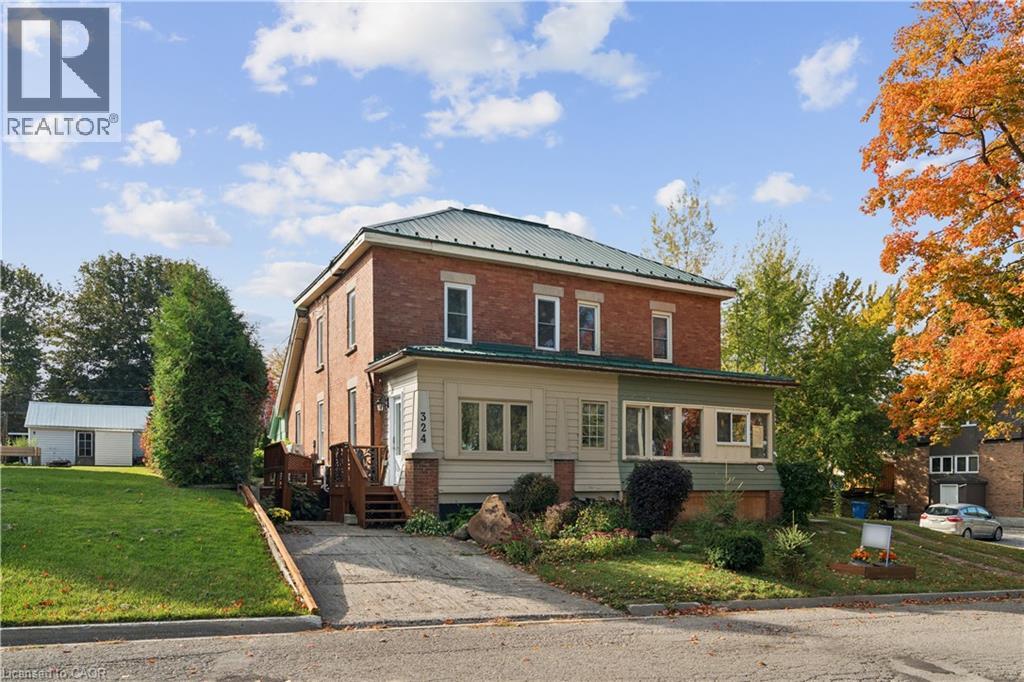
324 Daly Street
Palmerston
4 days agoMLS® 40870047
Real Broker Ontario Ltd.
111 Miller Crescent
Palmerston, Ontario N0G2P0
For sale· Added
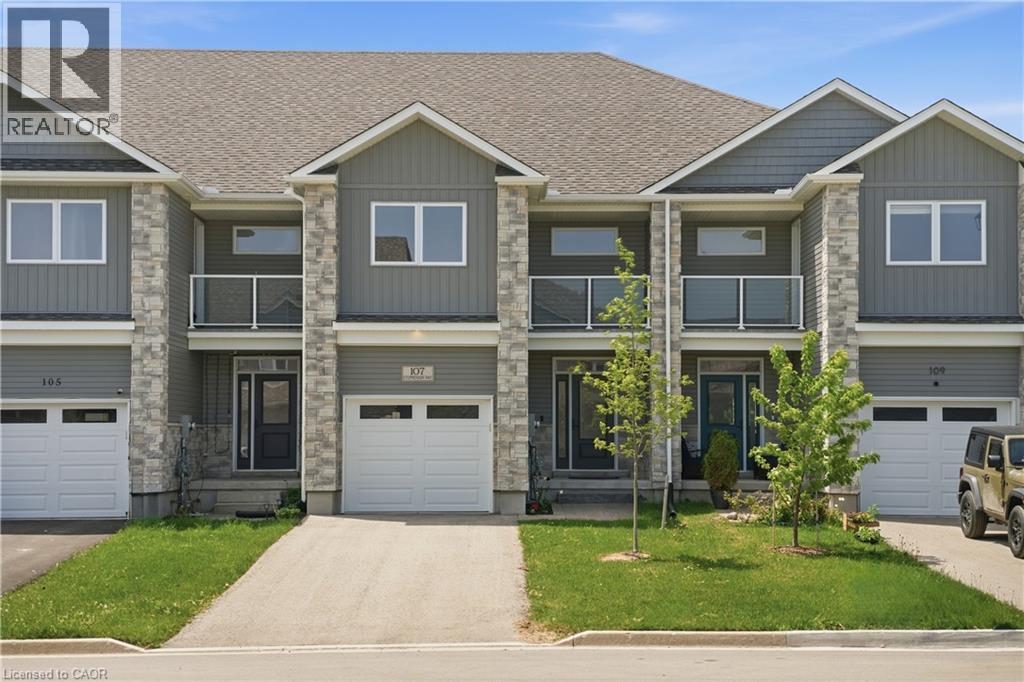
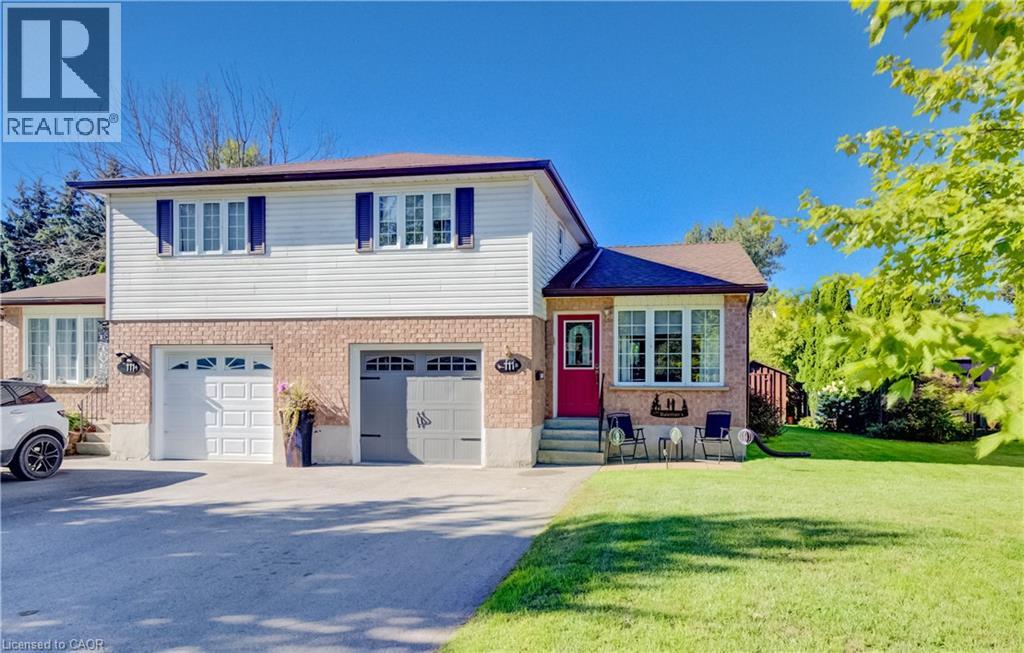
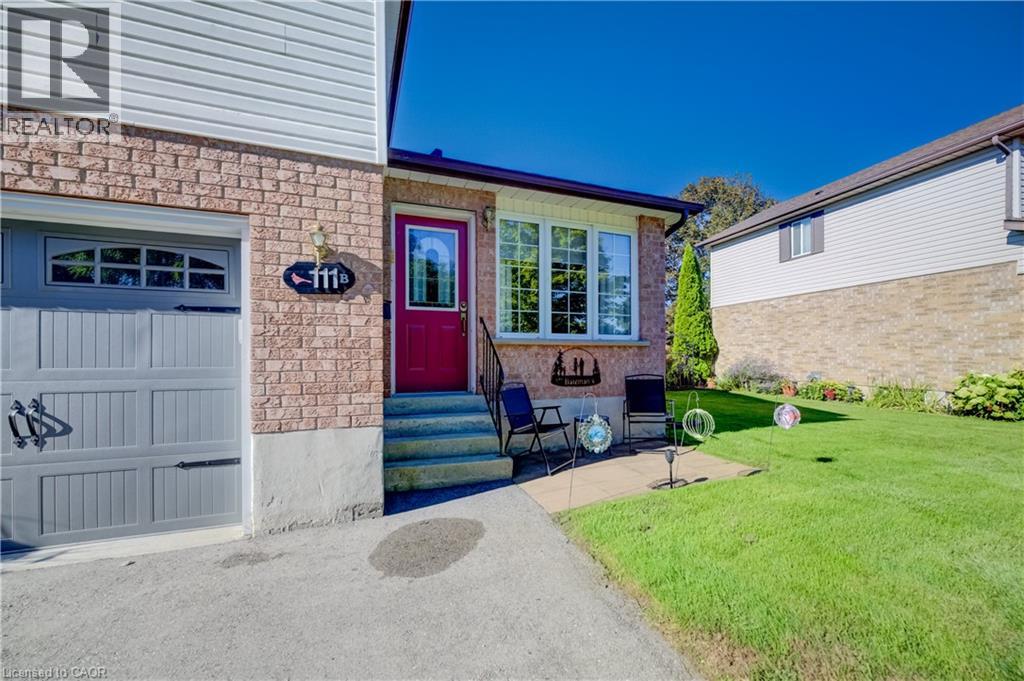
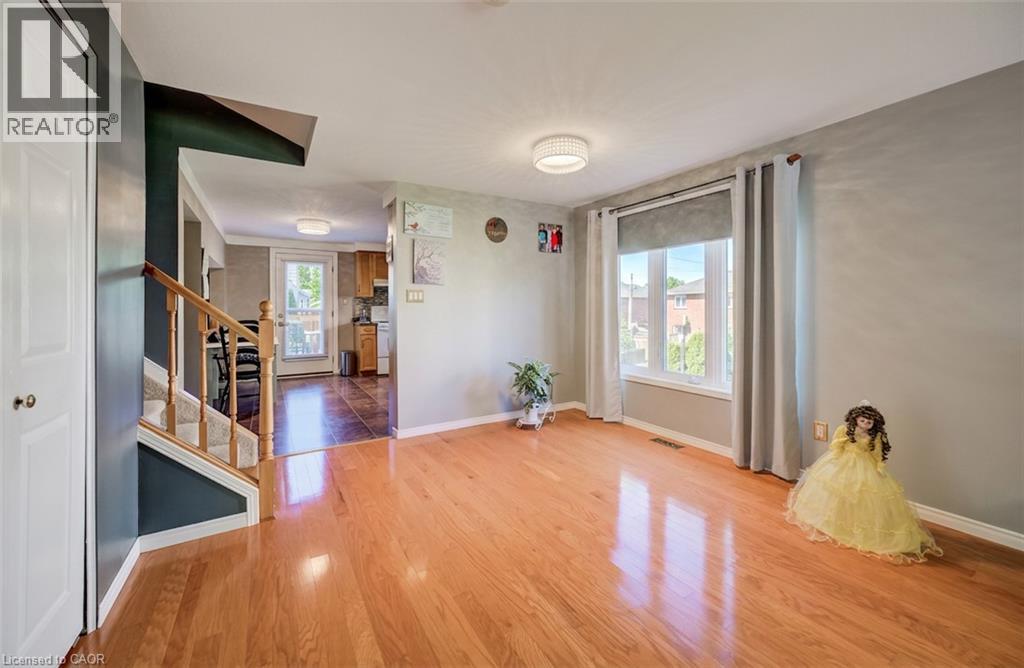
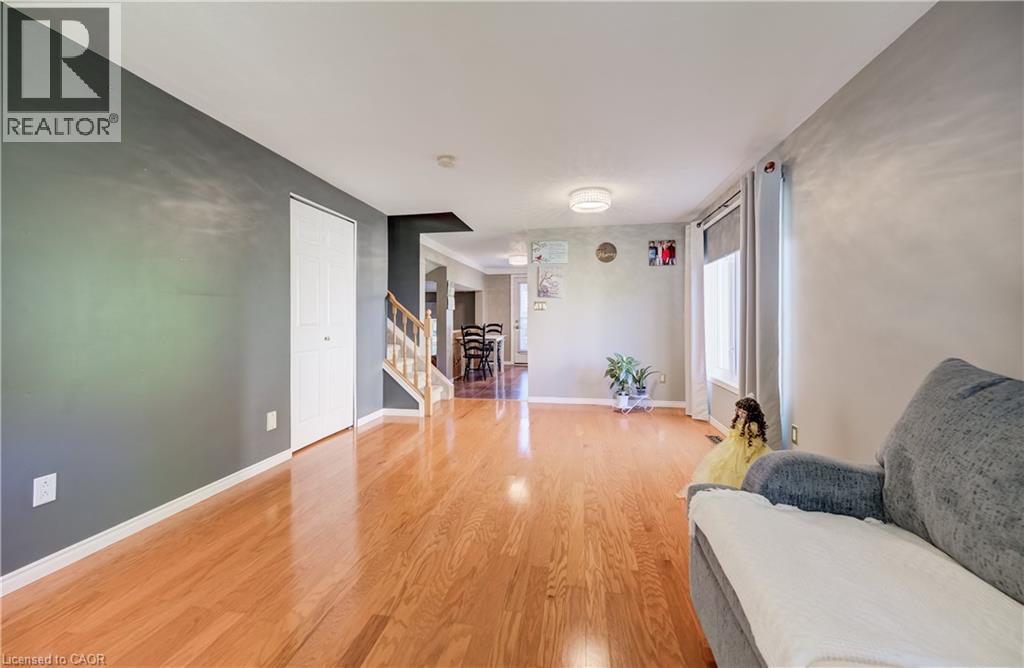
Discover an exceptional opportunity at 111B MILLER CRESCENT, where this thoughtfully designed townhouse spans two inviting stories, offering a harmonious blend of comfort and modern living. This residence is more than just a home; it’s a canvas for your ideal lifestyle in the charming town of Palmerston. Inquire today to schedule your private viewing and experience the allure of this remarkable home.
Map data © OpenStreetMap contributors
No open houses are scheduled for this home.
Can't make it? Request a private viewing.
| Utility room | Basement | 18'0'' x 11'8'' |
| Recreation room | Basement | 19'5'' x 10'9'' |
| Primary Bedroom | Second level | 12'10'' x 12'9'' |
| Bedroom | Second level | 8'7'' x 9'3'' |
| Bedroom | Second level | 7'11'' x 12'9'' |
| 4pc Bathroom | Second level | 5'0'' x 9'4'' |
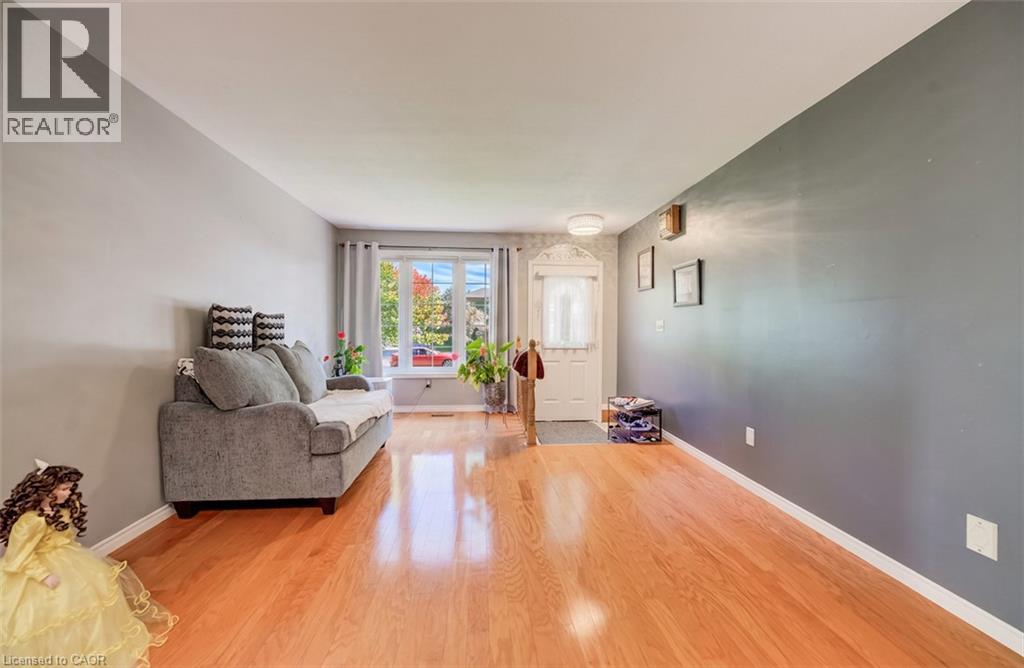
| Living room | Main level | 13'0'' x 11'9'' |
| Kitchen | Main level | 13'3'' x 11'9'' |
| Family room | Main level | 16'10'' x 12'3'' |
| Dining room | Lower level | 8'5'' x 11'8'' |
| 2pc Bathroom | Main level | 4'3'' x 3'10'' |