 NewFor sale 50
$499,900
2 bed3 bath1,147 sq ft
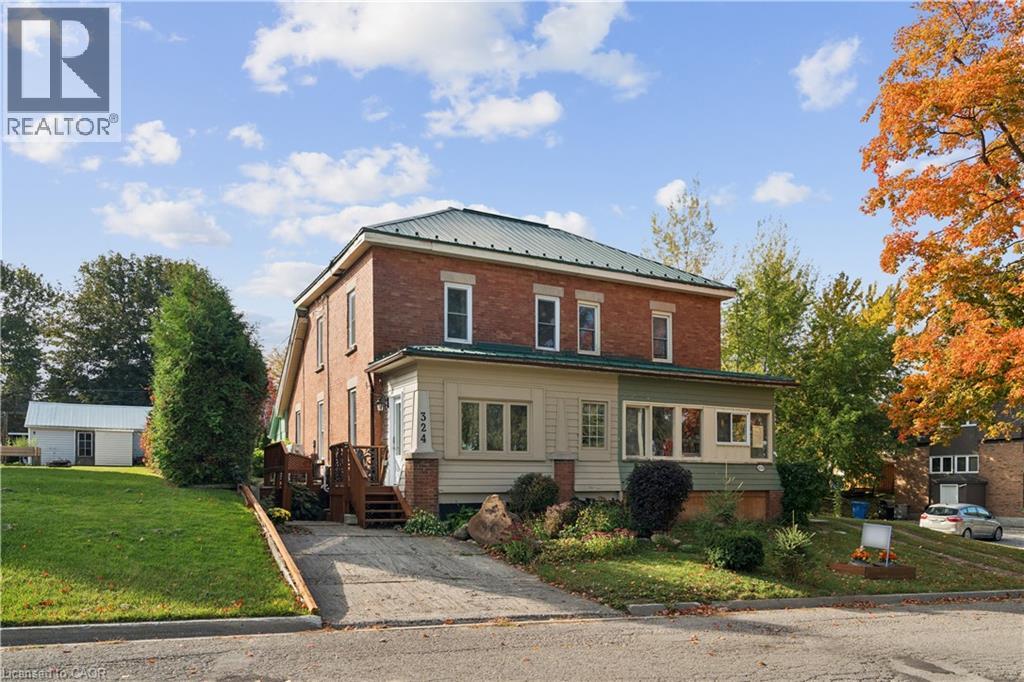
324 Daly Street
Palmerston
4 days agoMLS® 40870047
Real Broker Ontario Ltd.
325 Mill Street
Palmerston, Ontario N0G2P0
For sale· Added
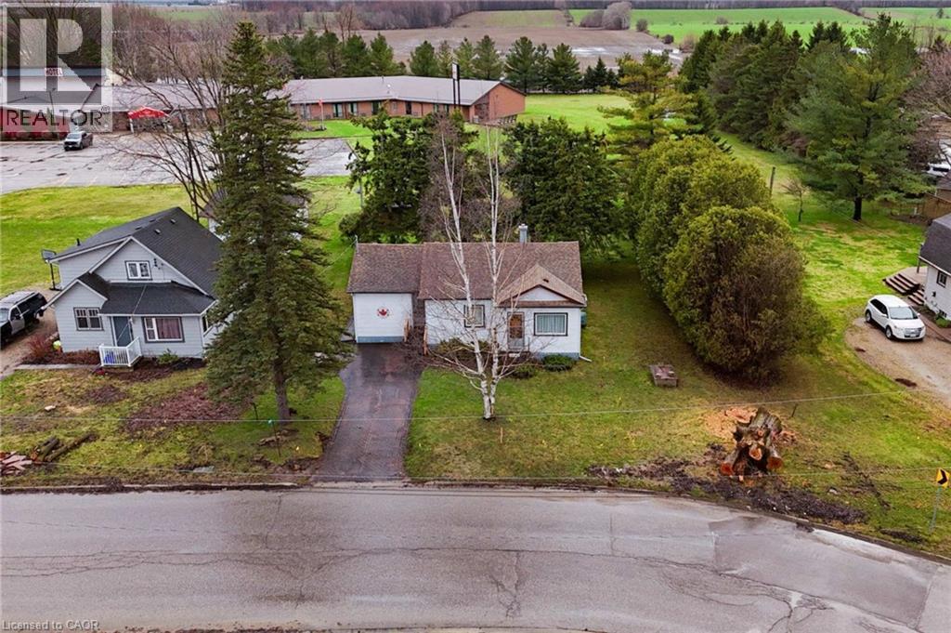
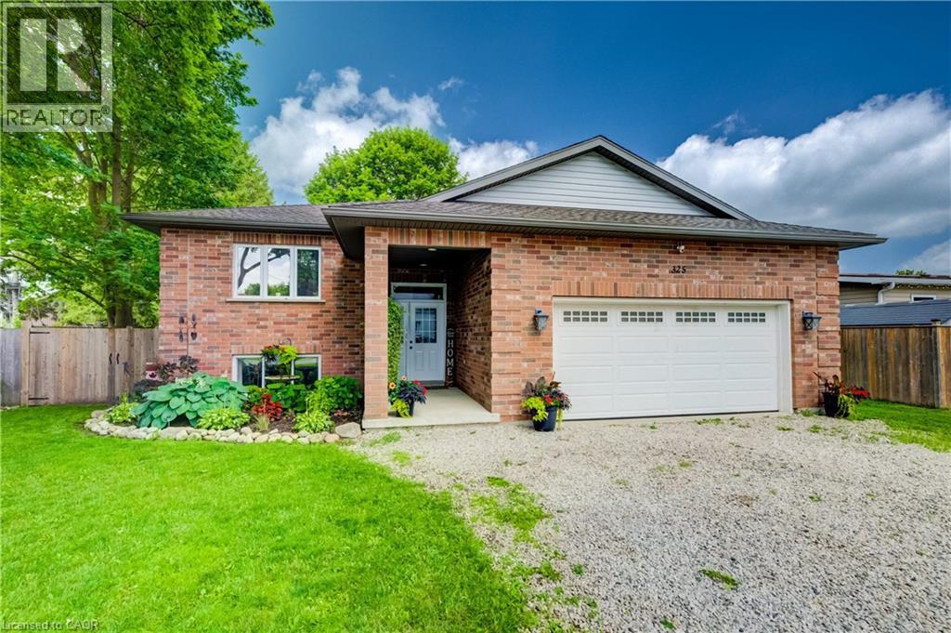
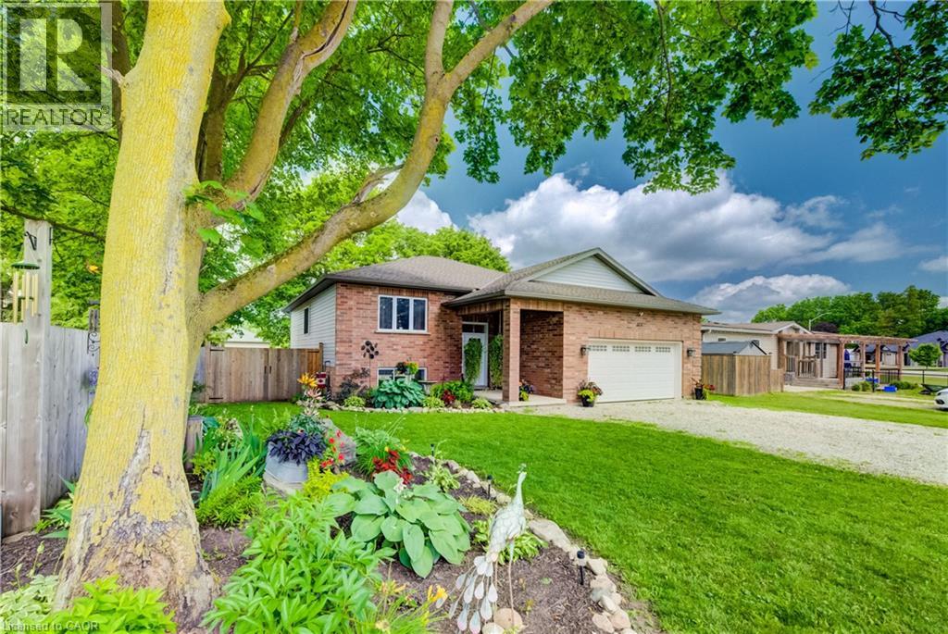
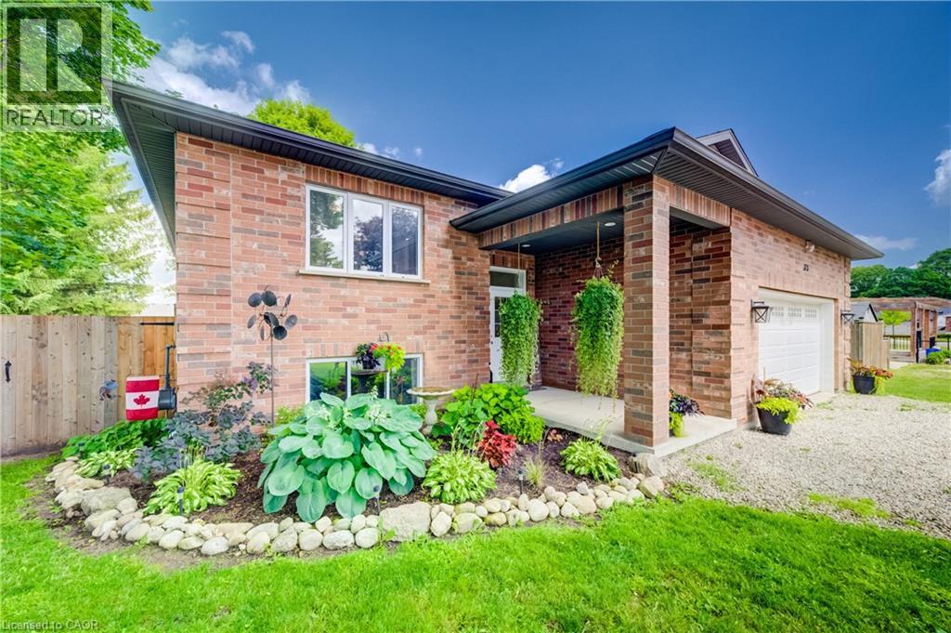
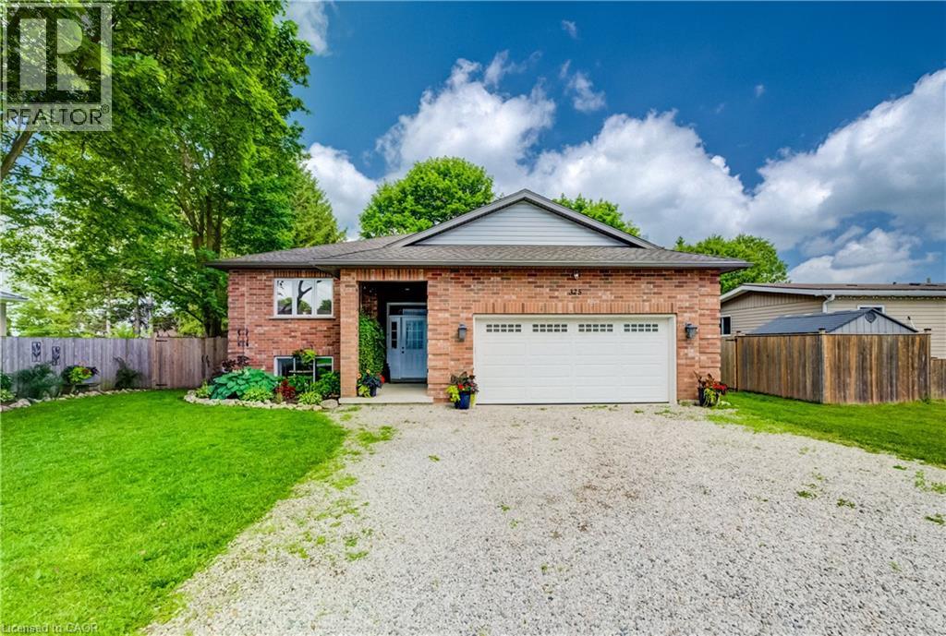
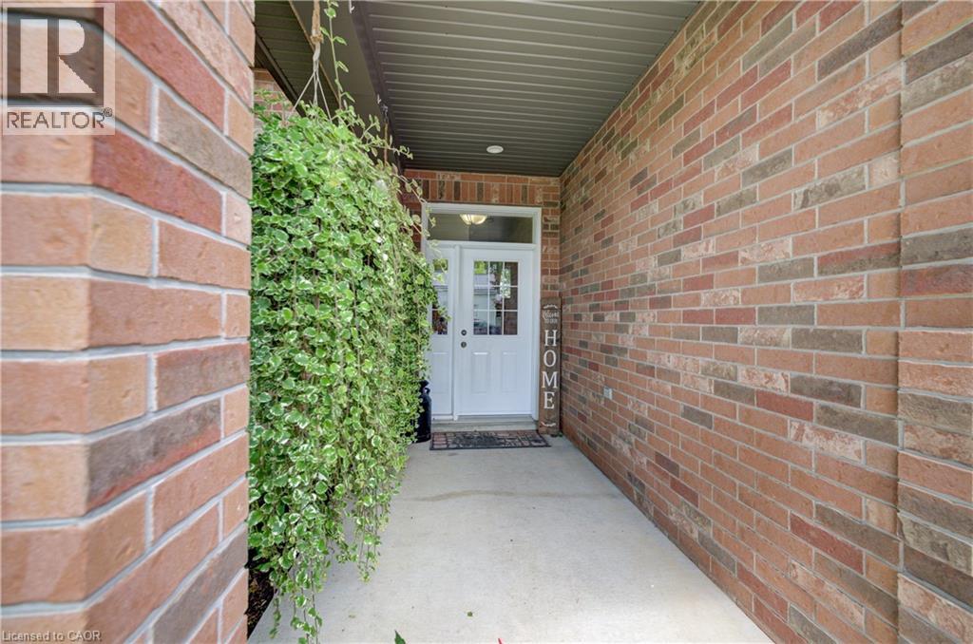
Welcome to 325 Mill Street, Palmerston, a beautifully maintained family home offering the perfect combination of space, comfort, and functionality. Featuring 3 main floor bedrooms, 2 bathrooms, and a fully finished basement, this home offers a versatile layout designed to grow with you. The functional main floor features bright, welcoming living spaces and a spacious kitchen with plenty of room to gather, making everyday living and entertaining effortless. Downstairs, the finished basement extends your living space and offers endless flexibility. Whether you're looking for a family room, home gym, playroom, home office, or a fourth bedroom, this space is ready to suit your lifestyle. Step outside to enjoy a private backyard complete with an above-ground pool, patio area for entertaining, a storage shed with hydro, and plenty of room for family, pets, and outdoor enjoyment. Additional features include in floor heating in the basement bathroom, a 100 amp electrical panel, a furnace (2016), underground hydro servicing the shed, and a thoughtfully maintained property that's ready for its next owners. Conveniently located close to schools, parks, and everyday amenities, 325 Mill Street is a home that offers the space, flexibility, and features today's families are looking for.
Map data © OpenStreetMap contributors
No open houses are scheduled for this home.
Can't make it? Request a private viewing.
| Recreation room | Basement | 33'4'' x 18'10'' |
| Bedroom | Basement | 11'4'' x 12'9'' |
| 3pc Bathroom | Basement | 6'1'' x 9'1'' |
| Primary Bedroom | Main level | 13'2'' x 13'5'' |
| Living room | Main level | 16'1'' x 13'0'' |
| Kitchen | Main level | 6'11'' x 19'1'' |
| Dining room | Main level | 9'9'' x 6'0'' |
| Bedroom | Main level | 11'5'' x 13'5'' |
| Bedroom | Main level | 11'1'' x 10'0'' |
| 4pc Bathroom | Main level | 9'1'' x 5'2'' |