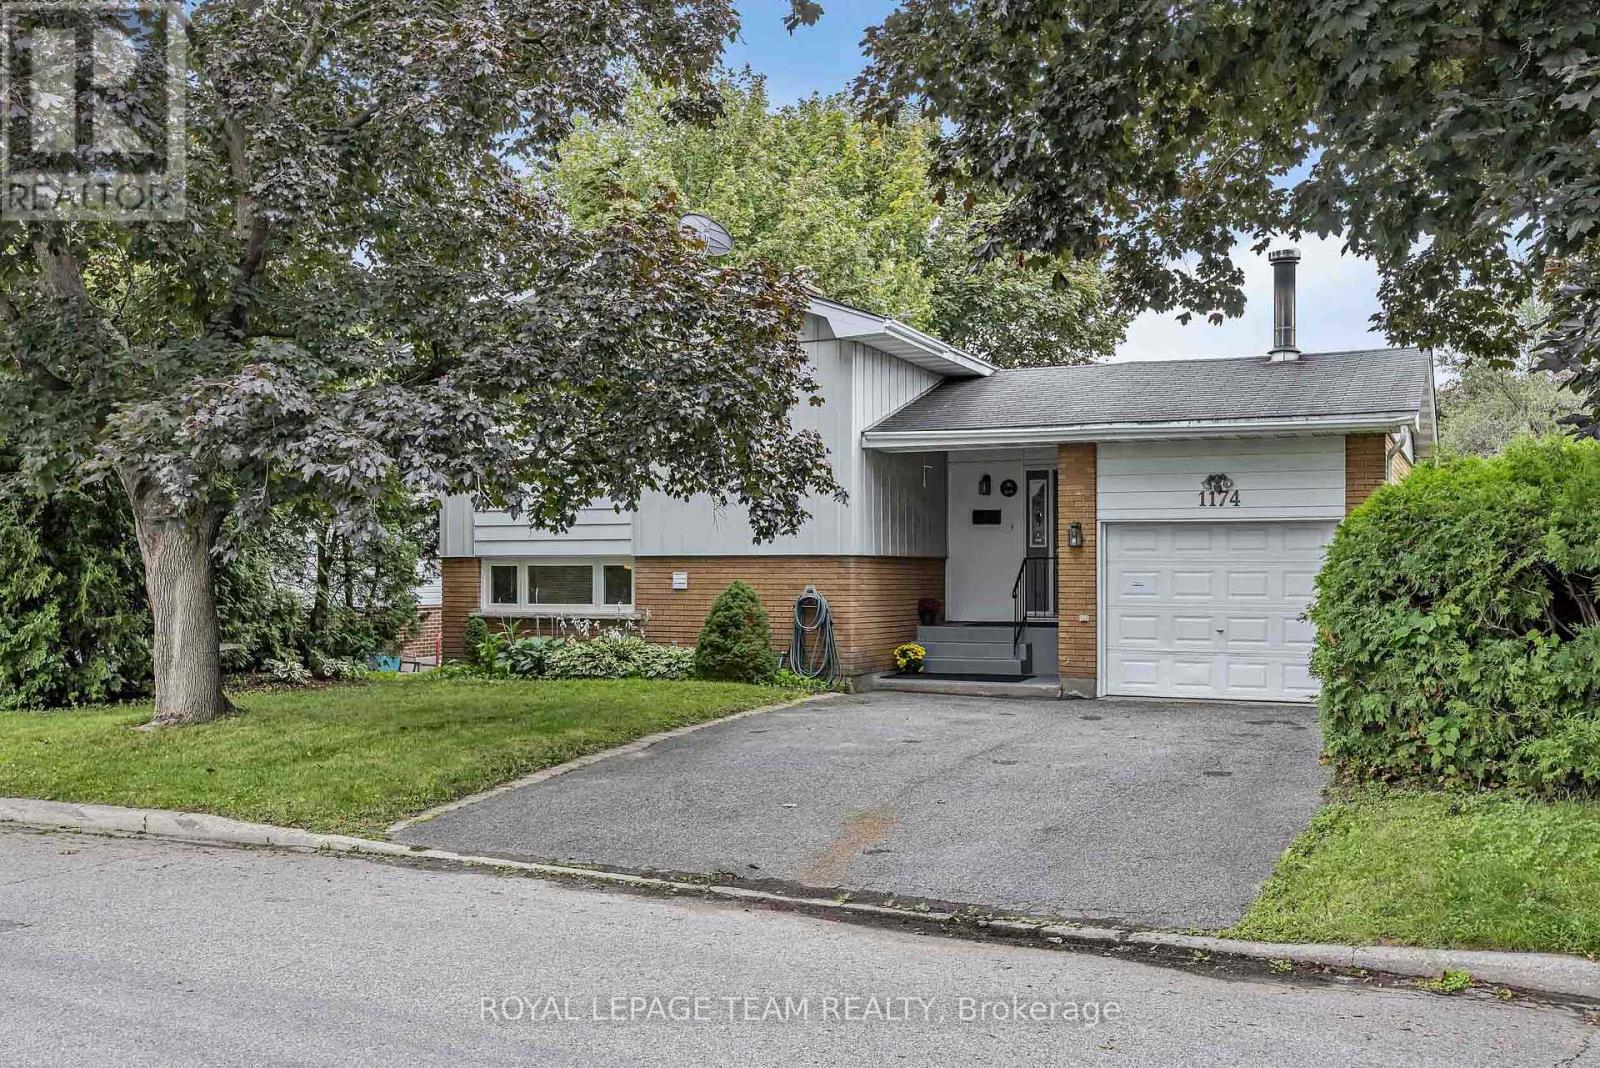
 For sale 50
$749,900
3 bed3 bath1,500–2,000 sq ft
1174 Bonnie Crescent
Copeland Park, Ottawa
1 month agoMLS® X13777274
ROYAL LEPAGE TEAM REALTY
92 Maricona Way
Kanata - Kanata Lakes/Heritage Hills, Ottawa, Ontario K2T1H3
For sale· Added
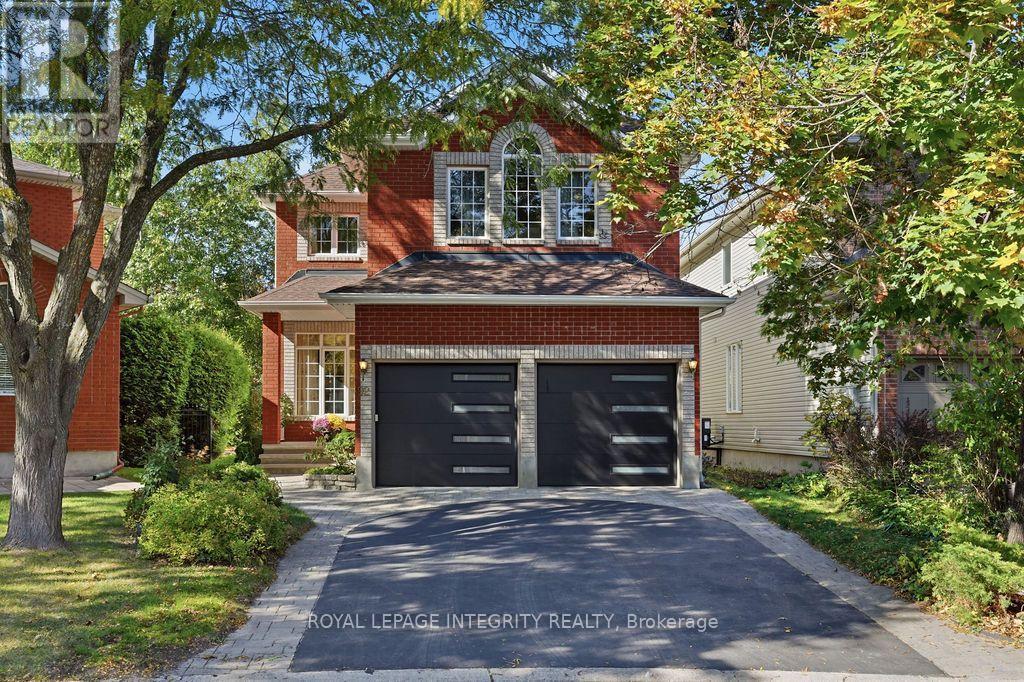
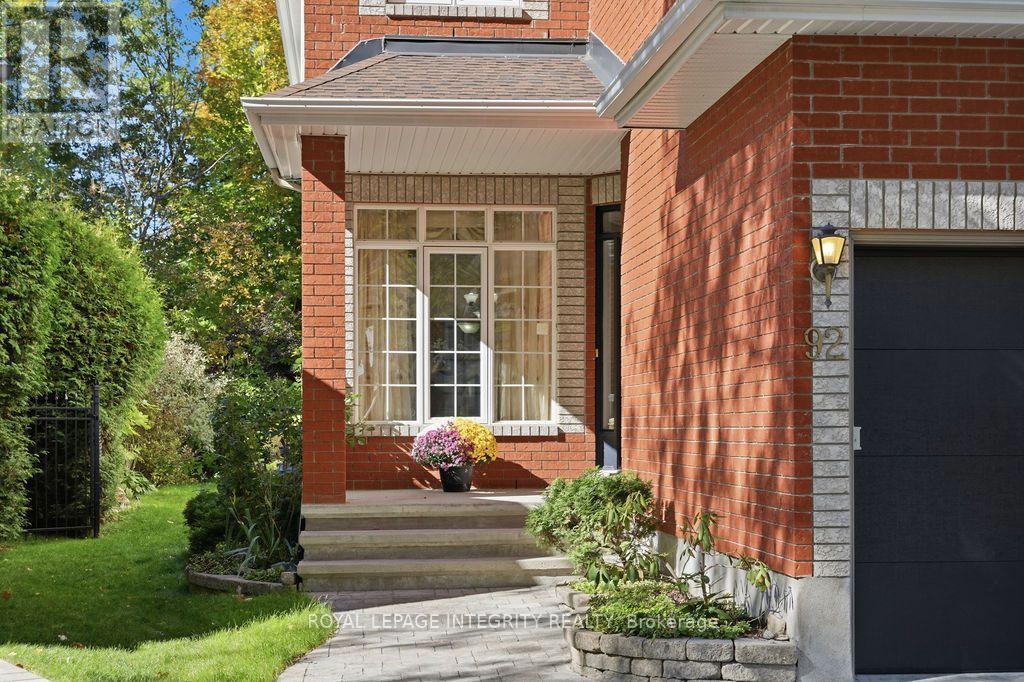
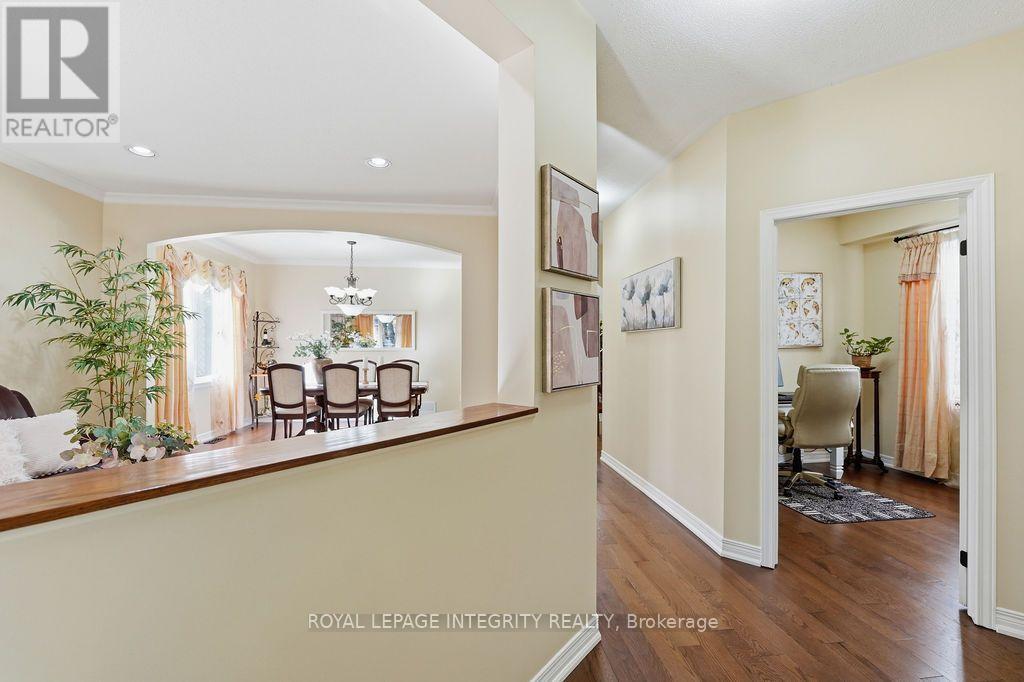
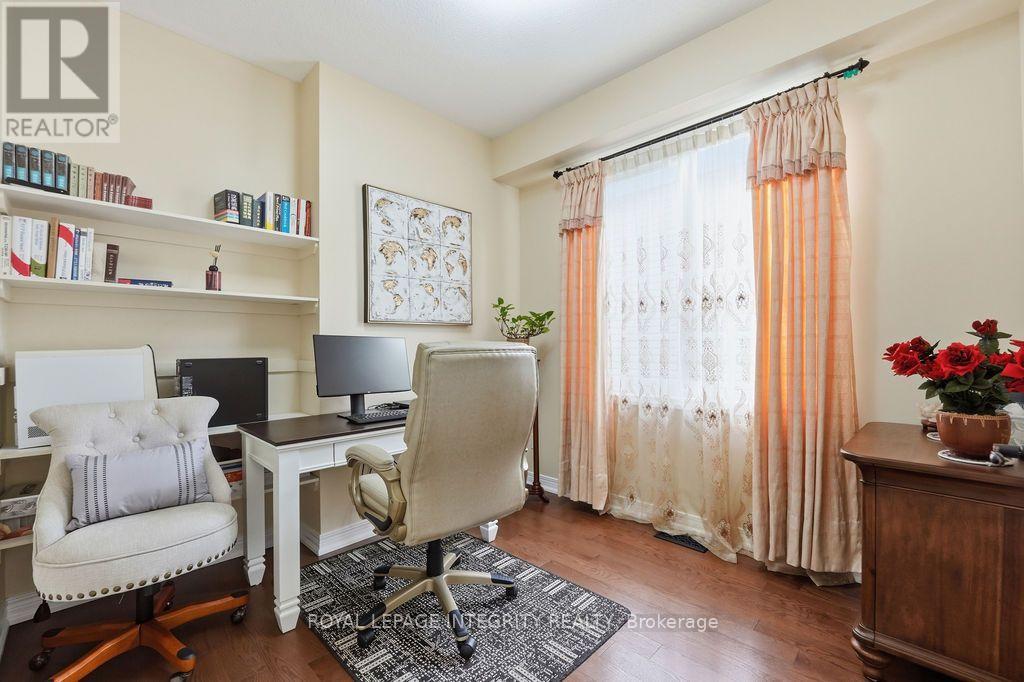
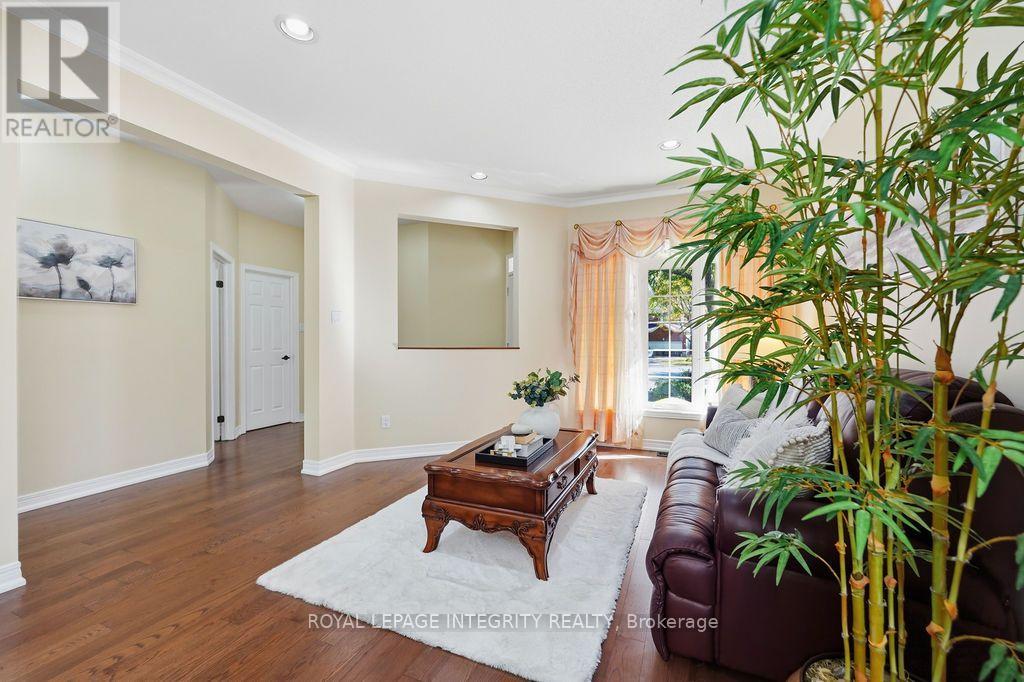
First Time On the Market By Original Owners! Tucked on a quiet, family-friendly Cul-De-Sac, this pristine 4-bed, 3-bath sanctuary blends timeless elegance, warmth, and modern luxury. A classic red brick facade and interlocking driveway deliver instant curb appeal. True pride of ownership shines across sun-drenched spaces with high-end chandeliers, custom drapes, and solid hardwood flooring (2021) spanning both levels and stairs. Open-plan living and dining, built for effortless entertaining. The magnificent great room boasts soaring two-story windows and a cozy gas fireplace, while a main-floor office offers the perfect WFH setup. The gourmet kitchen (renovated in 2021) features custom cabinet, luxury quartz counters and central island, custom marble backsplash, premium tile flooring and sunlit breakfast nook overlooking the private backyard. Upstairs, four oversized bedrooms await. The primary suite stuns with vaulted ceilings and a lavish 5-piece spa ensuite (2021) - complete with a freestanding tub, luxury - tiled glass shower, and double quartz vanity. Sleek quartz finishes extend to the updated main bath and powder room.The newly finished basement (2026) adds a massive rec room plus a flexible 5th bedroom/gym. An extra-deep (135+ ft) backyard oasis with NO REAR NEIGHBORS, framed by mature trees, vibrant four-season views - ideal for summer BBQs, entertaining, and serene nights. Prime location in Top School Zones (Earl of March, WEJ, Stephen Leacock, All Saints, St. Gabriel) and minutes to Kanata's tech hub, parks, shopping and HWY. Welcome to your dream home - where your next chapter unfolds with effortless grace and endless joy!
Map data © OpenStreetMap contributors
No open houses are scheduled for this home.
Can't make it? Request a private viewing.
| Foyer | Main level | 1.51 x 1.6 m |
| Other | Second level | 1.81 x 1.8 m |
| Bedroom | Second level | 3.61 x 3.34 m |
| Other | Second level | 1.34 x 1.24 m |
| Living room | Main level | 4.48 x 3.79 m |
| Bedroom | Second level | 3.61 x 3.05 m |
| Other | Second level | 1.34 x 1.24 m |
| Bedroom | Second level | 3.84 x 3.61 m |
| Bathroom | Second level | 2.82 x 1.51 m |
| Living room | Basement | 20.83 x 11.83 m |
| Media | Basement | 14.5 x 11.83 m |
| Dining room | Main level | 3.8 x 2.96 m |
| Kitchen | Main level | 3.83 x 3.02 m |
| Eating area | Main level | 3.83 x 1.87 m |
| Family room | Main level | 4.29 x 3.92 m |
| Den | Main level | 2.97 x 2.72 m |
| Partial bathroom | Main level | 1.53 x 1.44 m |
| Primary Bedroom | Second level | 5.39 x 4.31 m |
| Bathroom | Second level | 2.84 x 2.77 m |