
 For sale 50
$572,900
3 bed3 bath1,500–2,000 sq ft
207 Willow Aster Circle
Avalon West, Ottawa
1 month agoMLS® X13736080
RE/MAX HALLMARK REALTY GROUP
1238 St. Paul Avenue
Ellwood, Ottawa, Ontario K1V6V9
For sale· Added
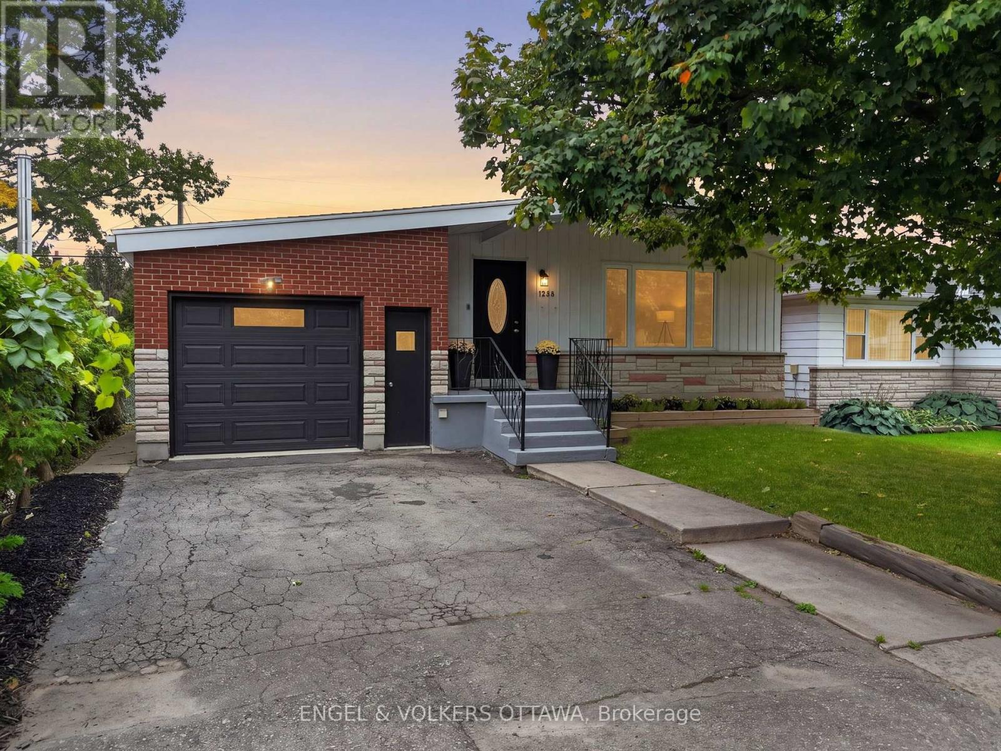
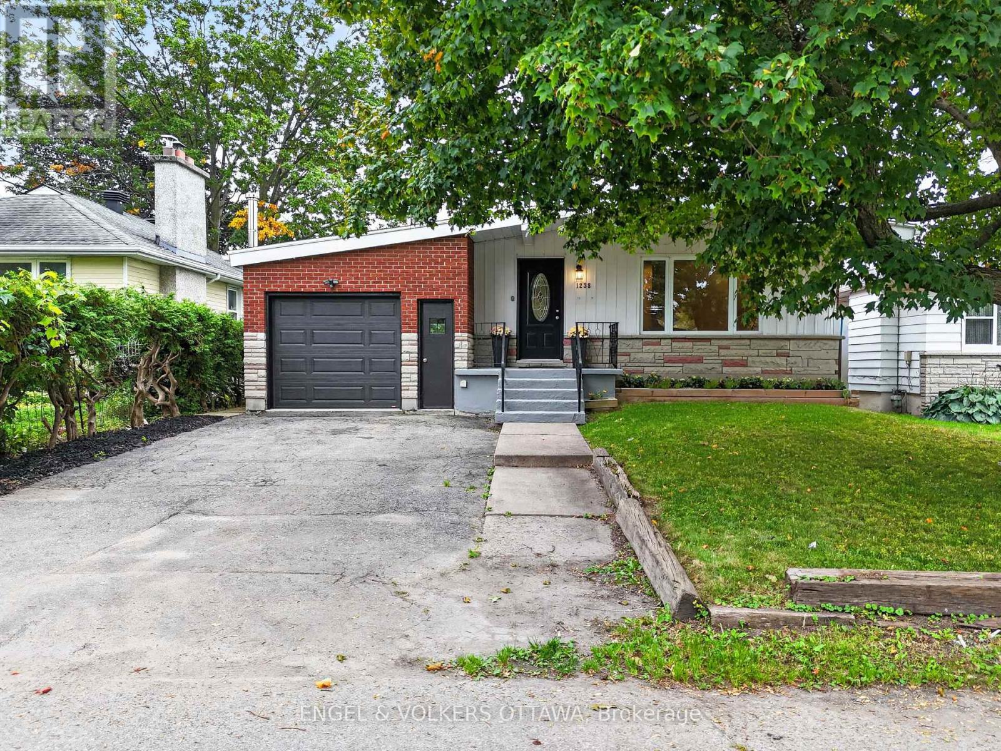
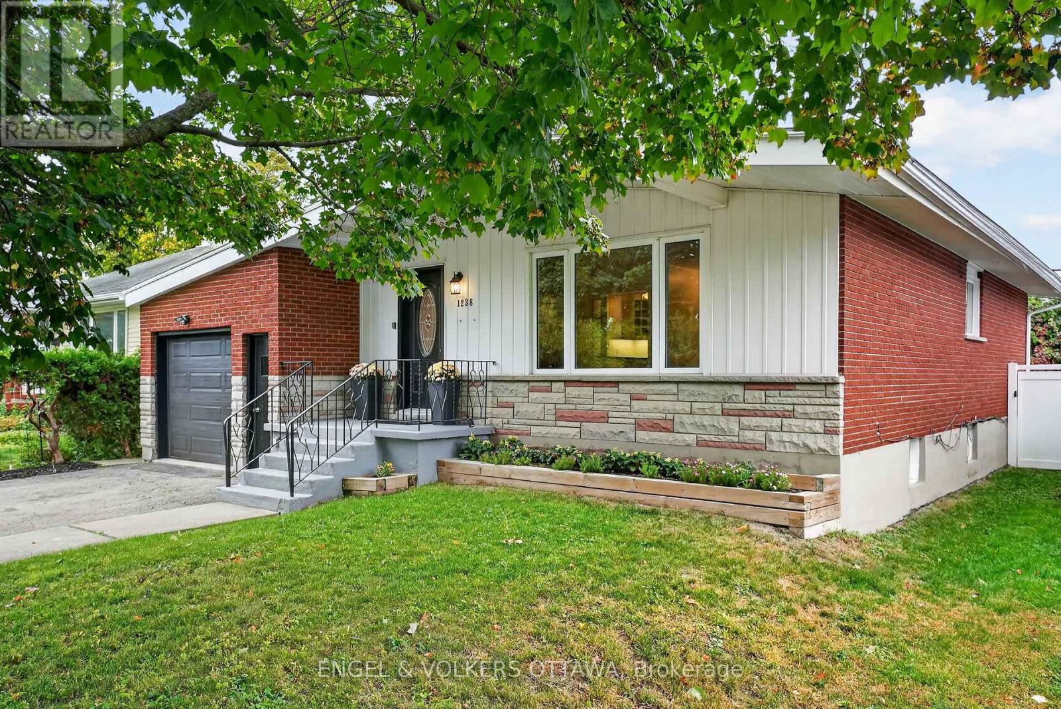
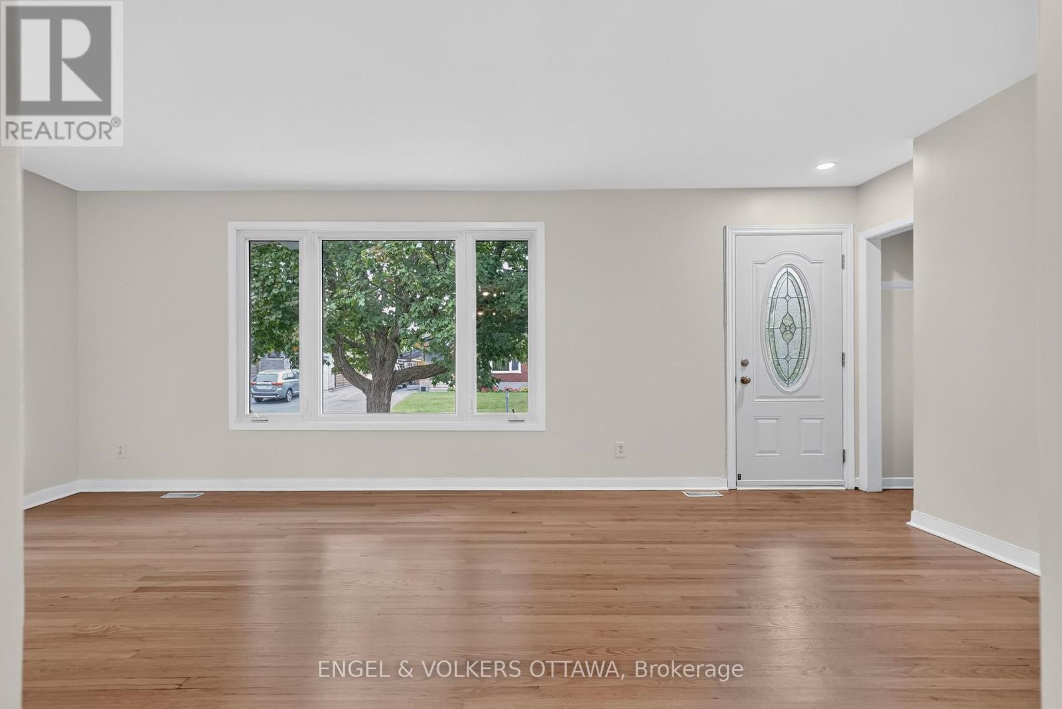
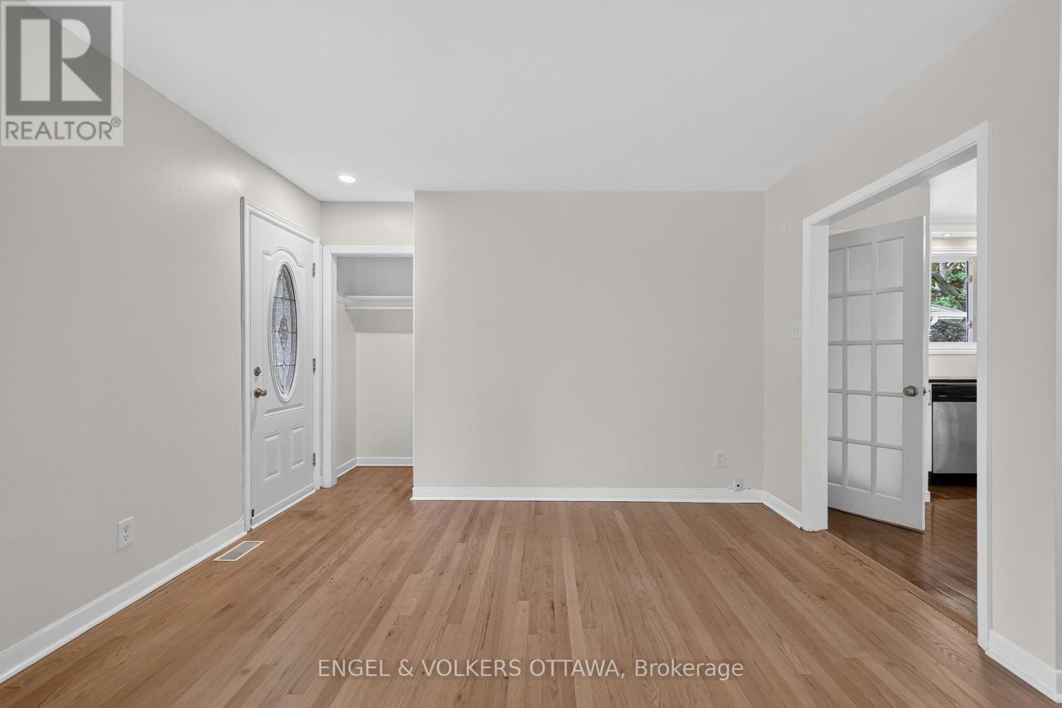
Set on a quiet residential street in Ellwood, this detached bungalow offers a practical layout across two levels, with updates throughout. The main level features newly refinished hardwood flooring, fresh paint, 3 bedrooms, a full 4-piece bathroom, and an updated kitchen with ample cabinetry and a black granite counter. The kitchen provides access to the lower level, where the home's usable space continues with new carpet, a 5-piece bathroom, an additional kitchen area, and 3 separate rooms ready for a variety of uses including work, play, or storage. The generously sized garage offers substantial storage capacity, providing convenient room for seasonal items, tools, and everyday belongings. The enclosed backyard features a mix of fencing and mature hedging along the rear, providing added privacy. Bank Street is close by for groceries, cafés, and daily essentials, while the home remains tucked away on a quiet residential street. The area offers convenient access to primary and secondary schools, specialized educational option, local transit, and community centres with a variety of programs and amenities. South Keys Station is also nearby, providing O-Train service and Park & Ride access, while Frank J. Licari Park is just a short walk away. With so many everyday conveniences close at hand, the neighbourhood offers a practical and well-connected setting for a variety of lifestyles. No conveyance of offers between Friday 7:00 p.m. to Saturday 7:00 p.m.
Map data © OpenStreetMap contributors
No open houses are scheduled for this home.
Can't make it? Request a private viewing.
| Living room | Main level | 2.87 x 3.61 m |
| Kitchen | Basement | 3.43 x 3.79 m |
| Other | Basement | 3.51 x 3.58 m |
| Bathroom | Basement | 2.49 x 2.31 m |
| Dining room | Main level | 3.4 x 3.61 m |
| Kitchen | Main level | 3.1 x 4.22 m |
| Primary Bedroom | Main level | 2.77 x 3.94 m |
| Bedroom 2 | Main level | 2.77 x 3.25 m |
| Bedroom 3 | Main level | 2.49 x 3 m |
| Bathroom | Main level | 1.58 x 2.01 m |
| Recreational, Games room | Basement | 3.43 x 3.61 m |
| Other | Basement | 3.51 x 3.61 m |
| Other | Basement | 3.51 x 3.71 m |




