 For sale 50
$749,900
3 bed3 bath1,500–2,000 sq ft
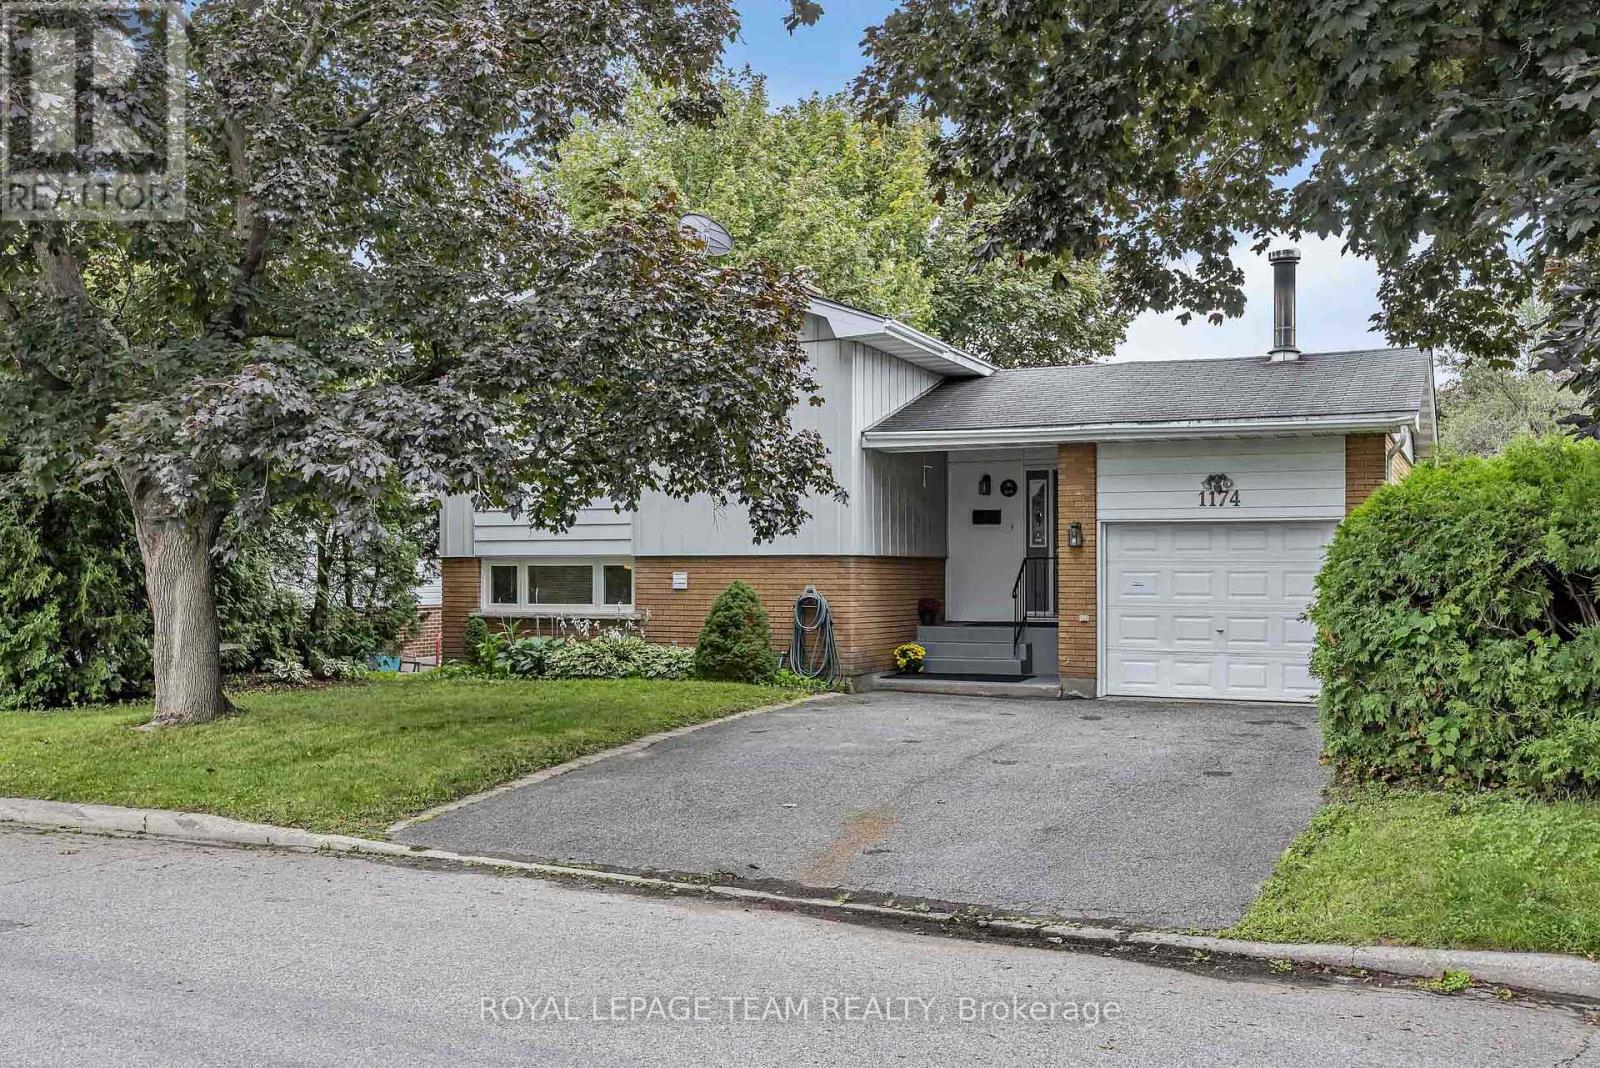
1174 Bonnie Crescent
Copeland Park, Ottawa
1 month agoMLS® X13777274
ROYAL LEPAGE TEAM REALTY
34 Long Gate Court
Barrhaven - Longfields, Ottawa, Ontario K2J4E7
For sale· Added
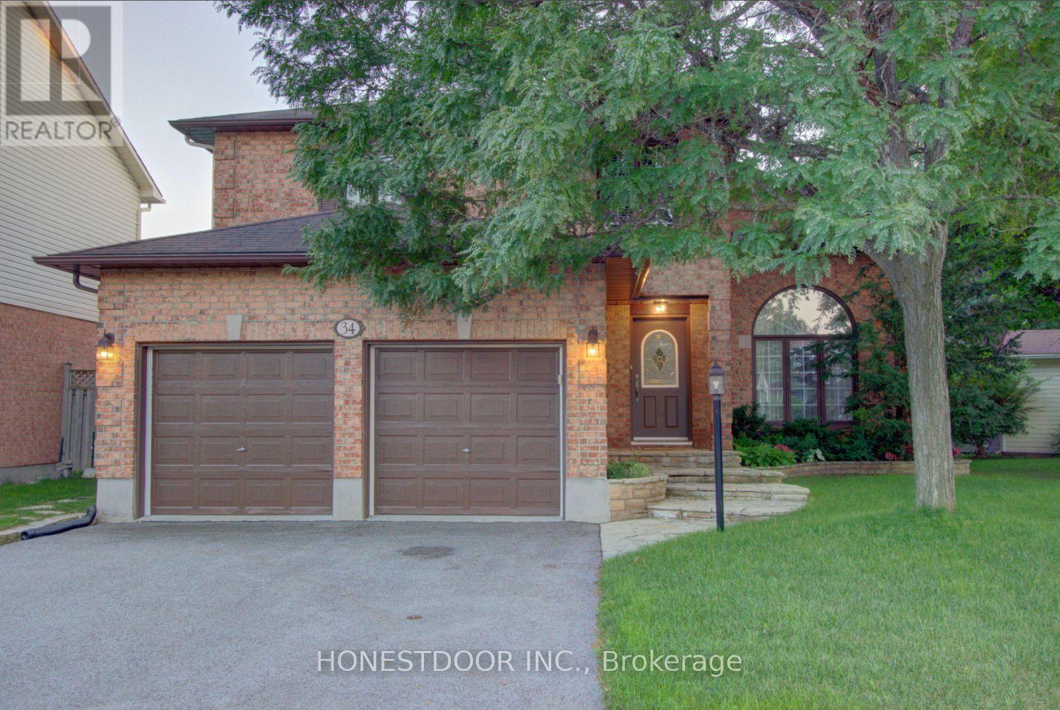
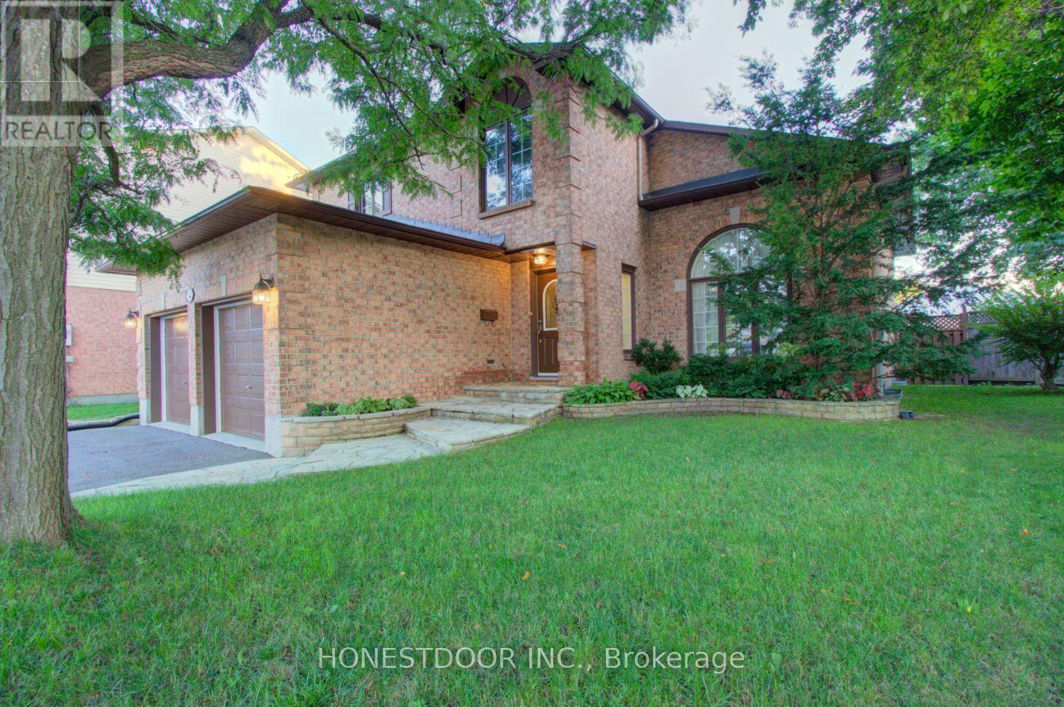
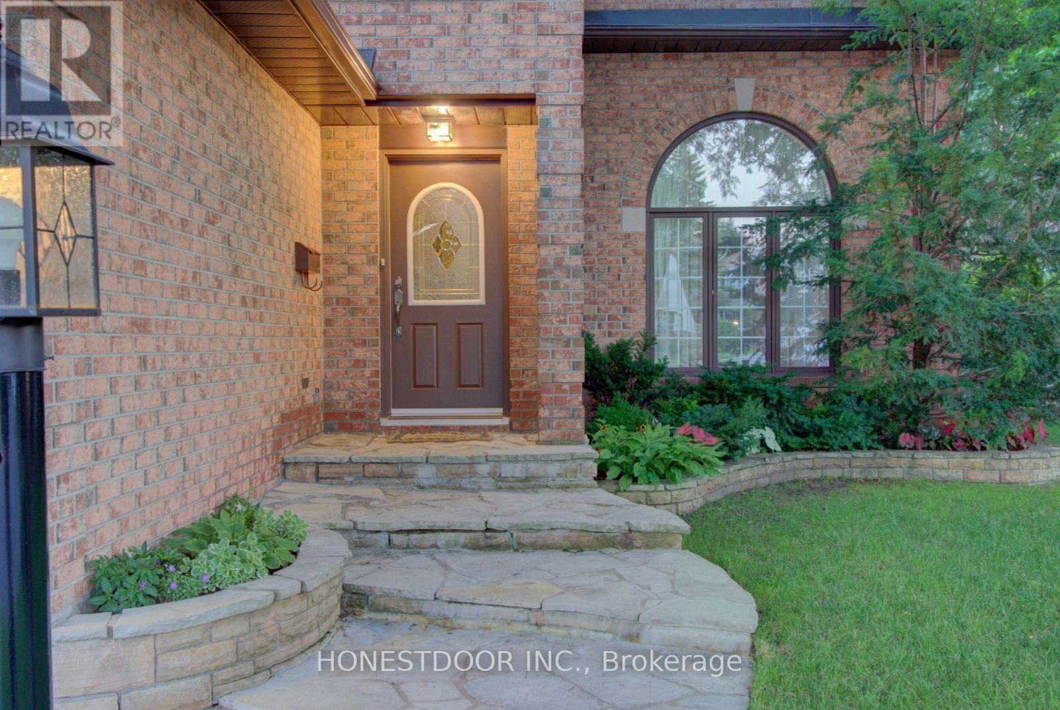
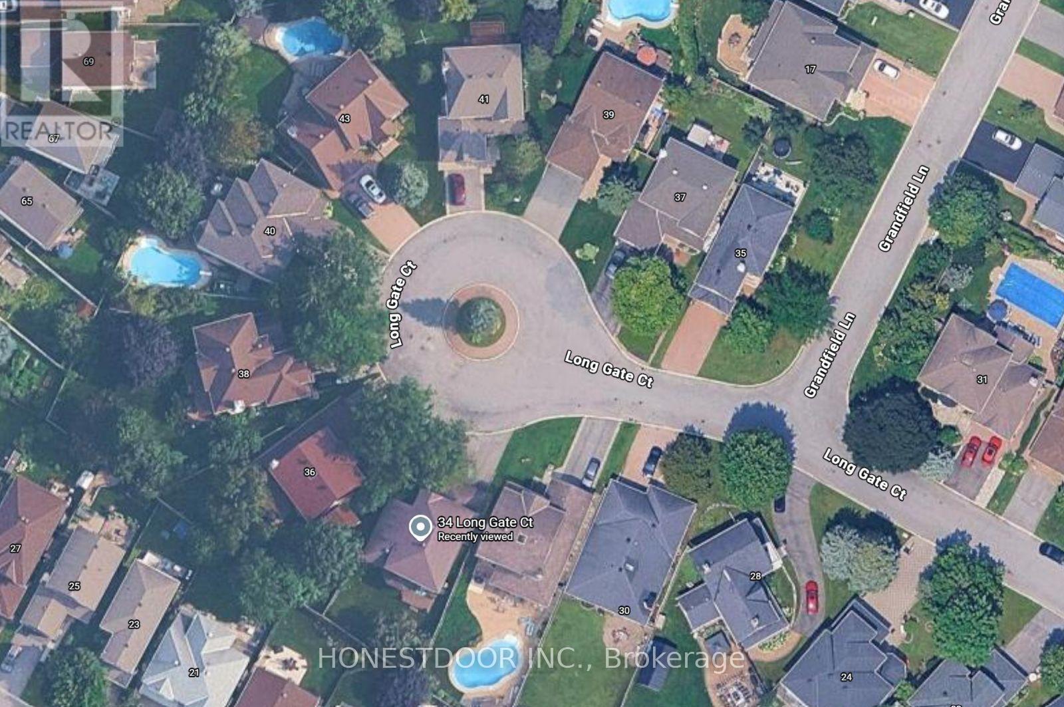
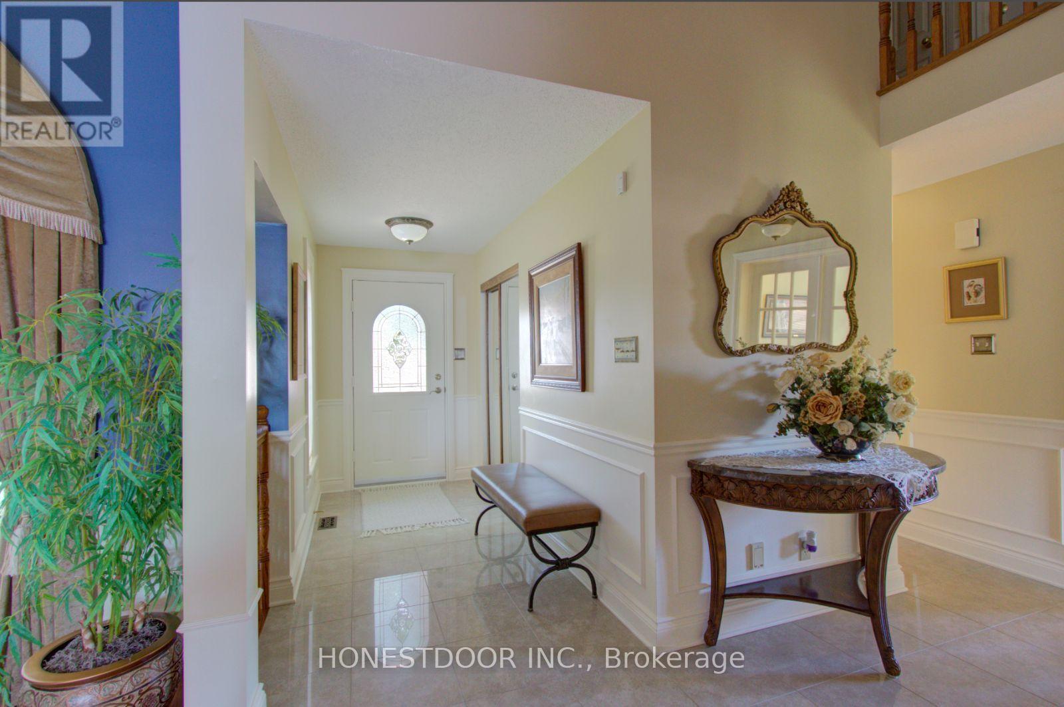
Click brochure link for more details** EXECUTIVE HOLITZNER BUILT HOME ON PREMIUM END OF COURT LOCATION This 2 storey 4 bedroom detached home is located on a quiet end of court location in Barrhaven's desirable Longfields community. Immaculate and well maintained, it offers 2,650 sqft of above-ground living space, plus a partially finished basement with an additional 440 sqft. The unfinished basement area provides excellent storage and the potential for even more living space. The grand foyer welcomes you with a soaring double-height ceiling, sweeping staircase, and stunning Schonbek crystal chandelier. Elegant light fixtures throughout the hallways feature beautiful antique brass and vianne glass. The main floor features a sunken living room with cathedral ceiling and a formal dining room with an impressive 10 1/2-foot ceiling, Across from the living room, beautiful French doors open to an office ideal for working from home or operating a home based business. The kitchen has ample cabinetry, like new appliances and a sunlit spacious eating area overlooking the backyard. The adjacent sunken family room with gas fireplace provides a warm gathering space with peaceful backyard views. Upstairs are 4 generously sized bedrooms. The primary bedroom has an ensuite bathroom and large walk-in closet. Hardwood and tile flooring extend throughout most rooms and the staircase, while crown mouldings and chair rails add architectural character throughout the main living areas, hallways, and primary bedroom. Set on a premium end of court lot, this property boasts a charming flagstone walkway, a large fenced backyard with deck, tasteful landscaping and plenty of space for children, entertaining, or creating your own private outdoor retreat. Walking distance to schools, parks, and public transit, and just minutes from Barrhaven's shopping, restaurants, recreation, and amenities, this exceptional home offers the perfect combination of space, comfort, elegance, and location.
Map data © OpenStreetMap contributors
No open houses are scheduled for this home.
Can't make it? Request a private viewing.
| Living room | Main level | 3.66 x 5.18 m |
| Bedroom | Second level | 3.35 x 2.9 m |
| Bedroom | Second level | 3.05 x 3.96 m |
| Bedroom | Second level | 3.35 x 3.05 m |
| Dining room | Main level | 3.66 x 3.91 m |
| Foyer | Main level | 4.52 x 2.08 m |
| Other | Main level | 2.08 x 3.3 m |
| Eating area | Main level | 4.22 x 2.85 m |
| Kitchen | Main level | 4.22 x 3.45 m |
| Family room | Main level | 3.66 x 4.12 m |
| Office | Main level | 3.66 x 2.9 m |
| Mud room | Main level | 4.62 x 1.78 m |
| Primary Bedroom | Second level | 4.72 x 3.66 m |