 For sale 50
$749,900
2 bed1 bath700–799 sq ft
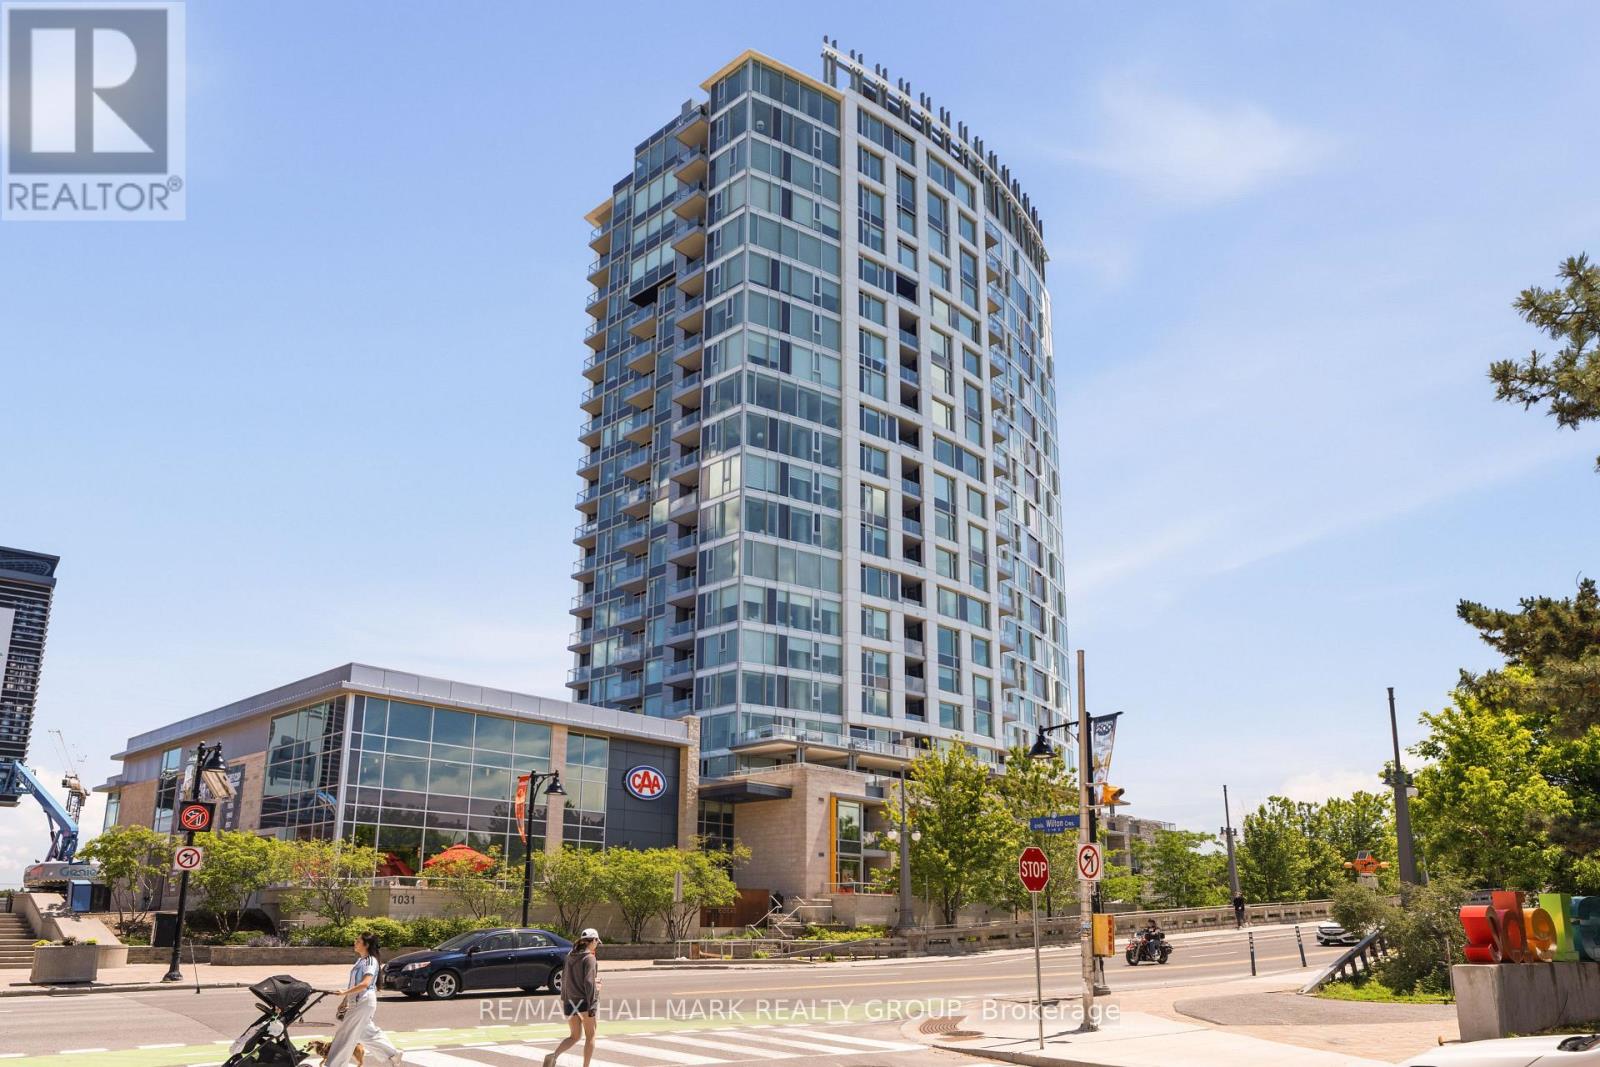
1035 Bank Street #1205
Glebe, Ottawa
1 month agoMLS® X13711000
RE/MAX HALLMARK REALTY GROUP
328 Serenade Crescent
Riverside South/Gloucester Glen, Ottawa, Ontario K1S0B8
For sale· Added
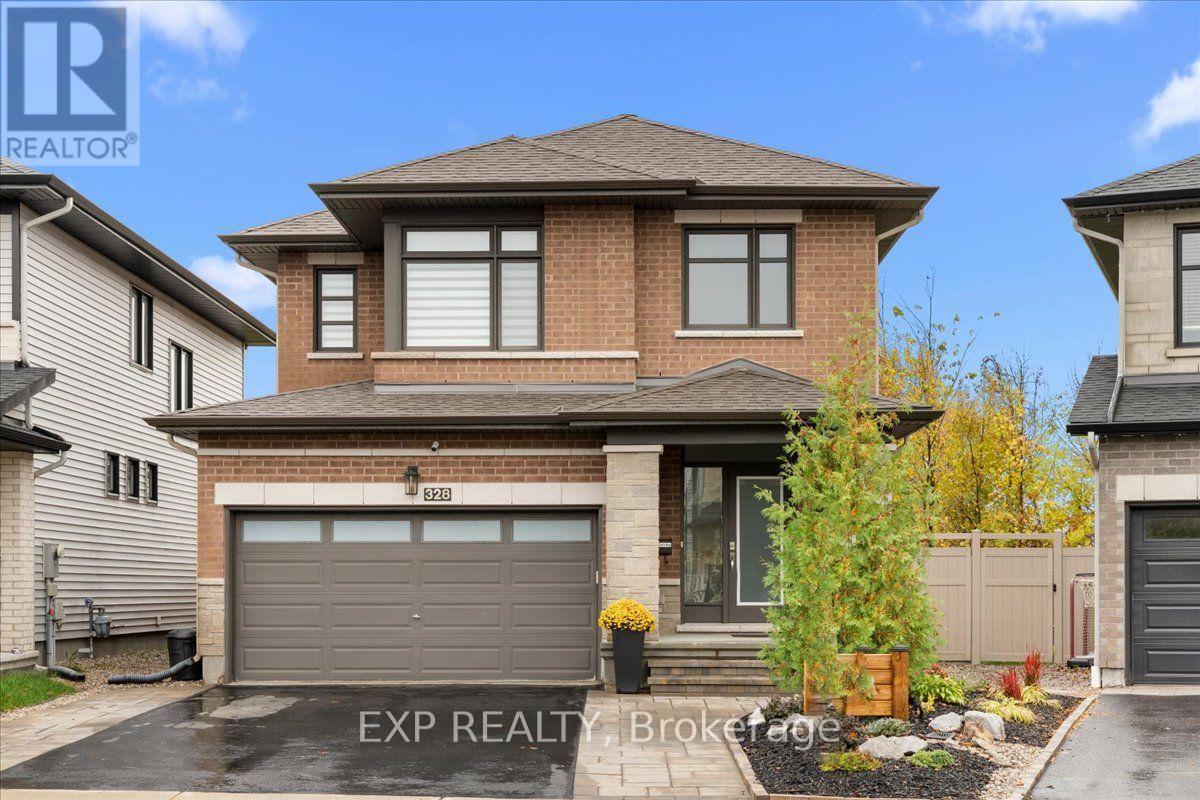
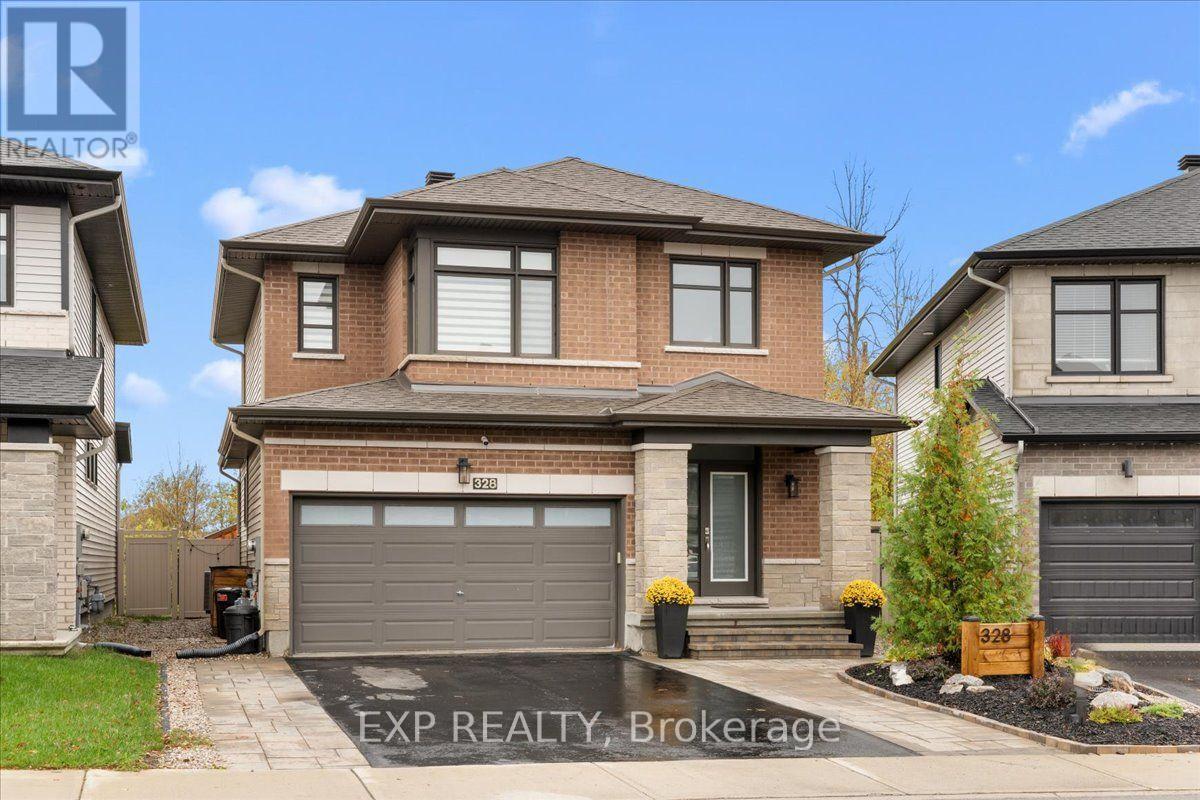
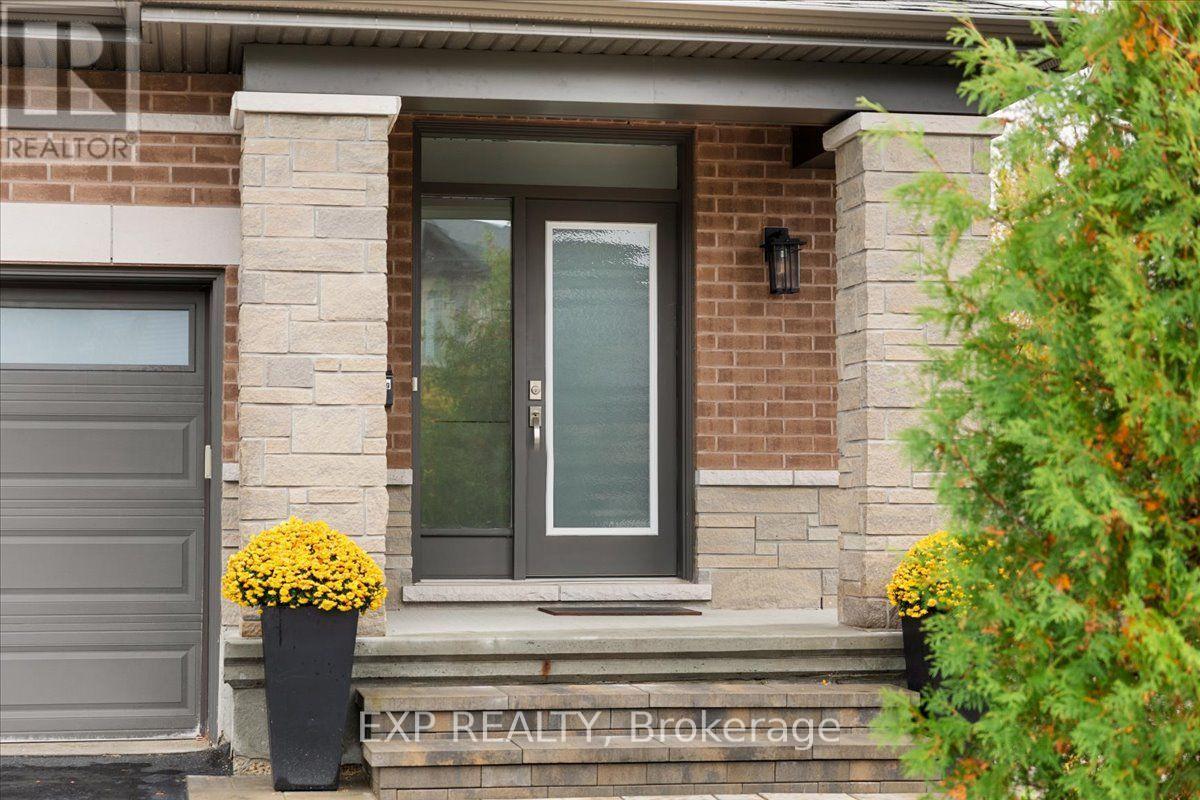
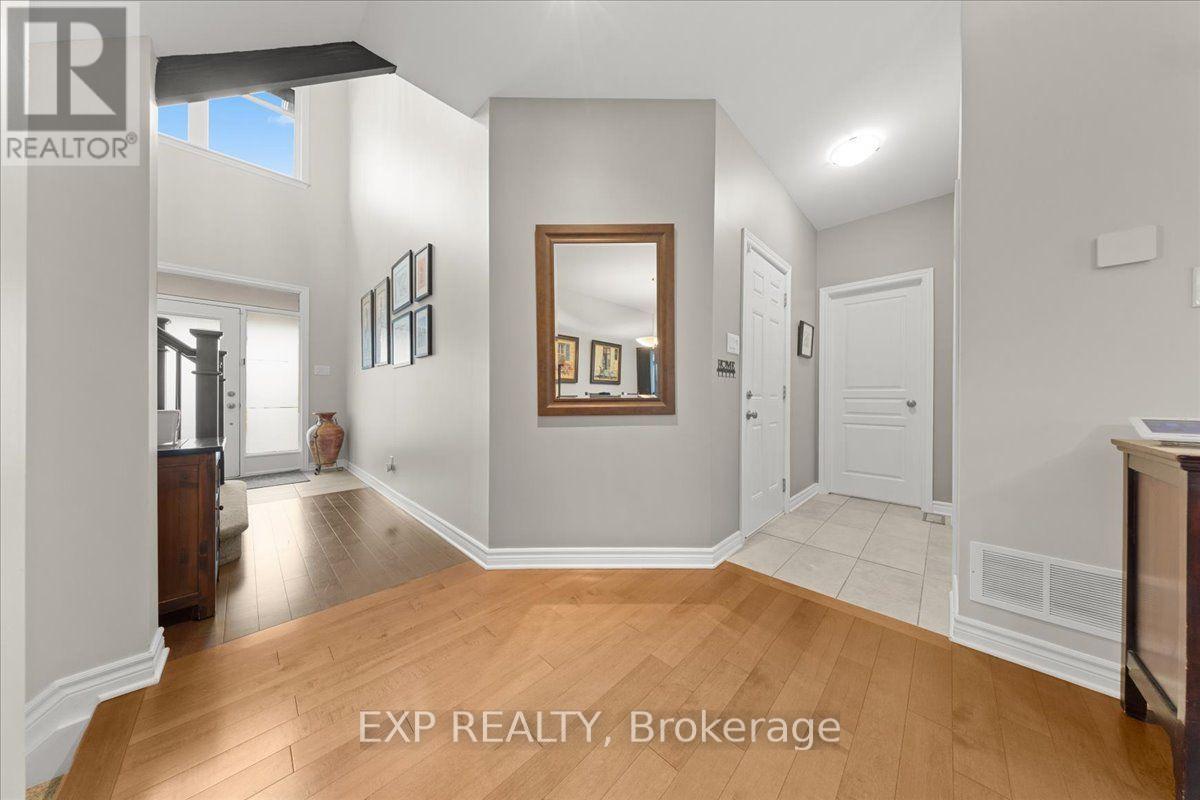
OUTDOOR LIVING AT ITS FINEST IN RIVERSIDE SOUTH! Welcome to 328 Serenade Crescent, a beautifully upgraded 2018 Richcraft Cranbrook situated on a premium pie-shaped lot, offering 3+1 bedrooms, 3.5 bathrooms, 1,880 sq. ft. above grade, a finished lower level & double-car garage. Designed for comfort, style & effortless entertaining, this home offers exceptional indoor and outdoor living! Step inside to discover hardwood & ceramic flooring, quartz countertops, custom window coverings throughout, central vacuum, HRV & built-in surround sound. The finished lower level, refreshed in 2026, provides additional living space, OR a 4th bedroom for added versatility. THE BACKYARD IS A SHOWSTOPPER! Enjoy your own private outdoor retreat, thoughtfully designed with a spacious composite deck featuring a privacy wall & railing, a second deck, metal-roof gazebo & luxurious 2023 Arctic Spa hot tub. A powered storage shed adds convenience, while the interlock walkway & newly landscaped front yard enhance curb appeal. Additional highlights include a 6,200W generator with dedicated panel hookup, providing valuable backup power during outages. All appliances included! Ideally located just 1.5 km from Limebank O-Train Station, close to Riverside South Secondary School, École Jonathan-Pitre, parks, shopping & everyday amenities. A future City recreation complex is also planned along Earl Armstrong Road. With extensive upgrades, a premium lot & an incredible backyard already completed, this exceptional property offers the lifestyle you've been waiting for. MOVE IN, UNWIND & ENJOY! Full list of upgrades with years available.
Map data © OpenStreetMap contributors
Eastern time. Can't make it? Request a private viewing.
| Living room | Main level | 4.42 x 4.17 m |
| Utility room | Lower level | 2.59 x 2.82 m |
| Bathroom | Lower level | 2.29 x 1.8 m |
| Laundry room | Lower level | 1.14 x 1.68 m |
| Other | Lower level | 4.32 x 2.21 m |
| Kitchen | Main level | 3.91 x 3 m |
| Dining room | Main level | 3.79 x 5.23 m |
| Bathroom | Main level | 1.73 x 1.73 m |
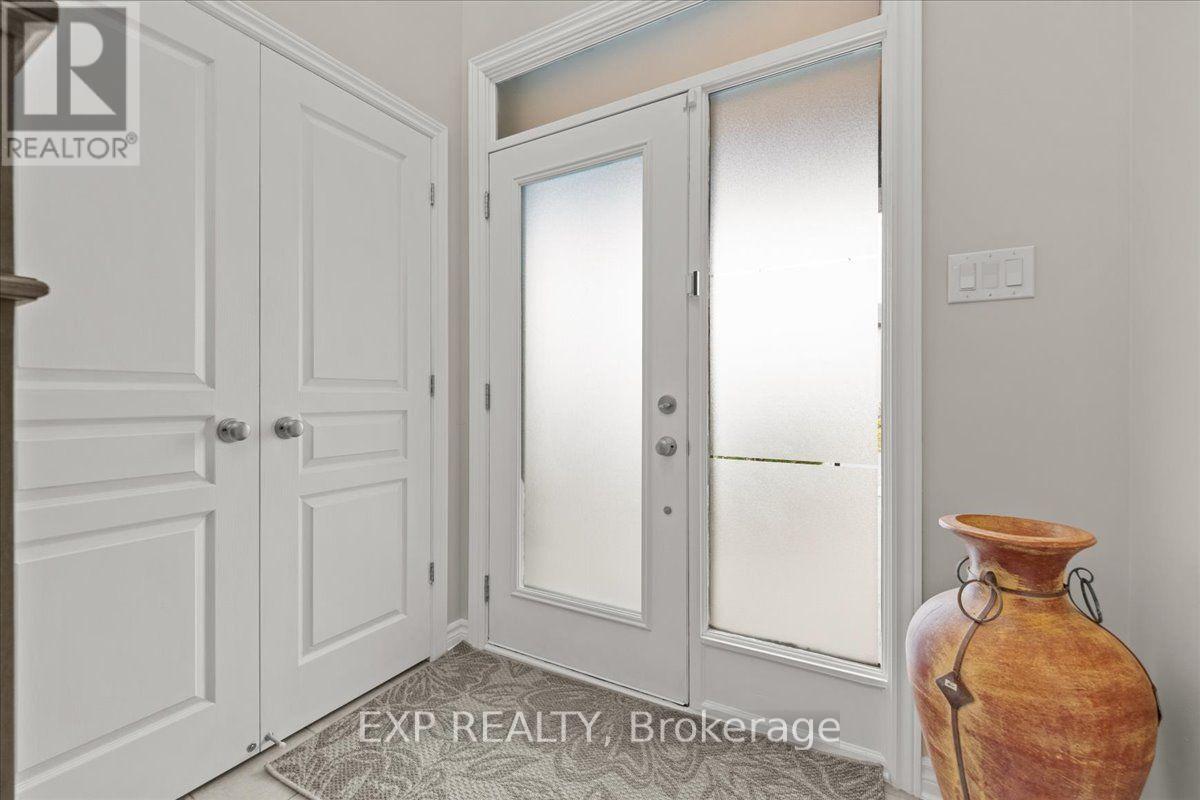
| Foyer | Main level | 1.93 x 1.68 m |
| Primary Bedroom | Second level | 3.91 x 4.78 m |
| Bedroom | Second level | 3.76 x 3.56 m |
| Bathroom | Second level | 2.21 x 2.44 m |
| Bedroom | Second level | 3.1 x 3.99 m |
| Recreational, Games room | Lower level | 7.57 x 4.78 m |