 For sale 50
$749,900
2 bed1 bath700–799 sq ft
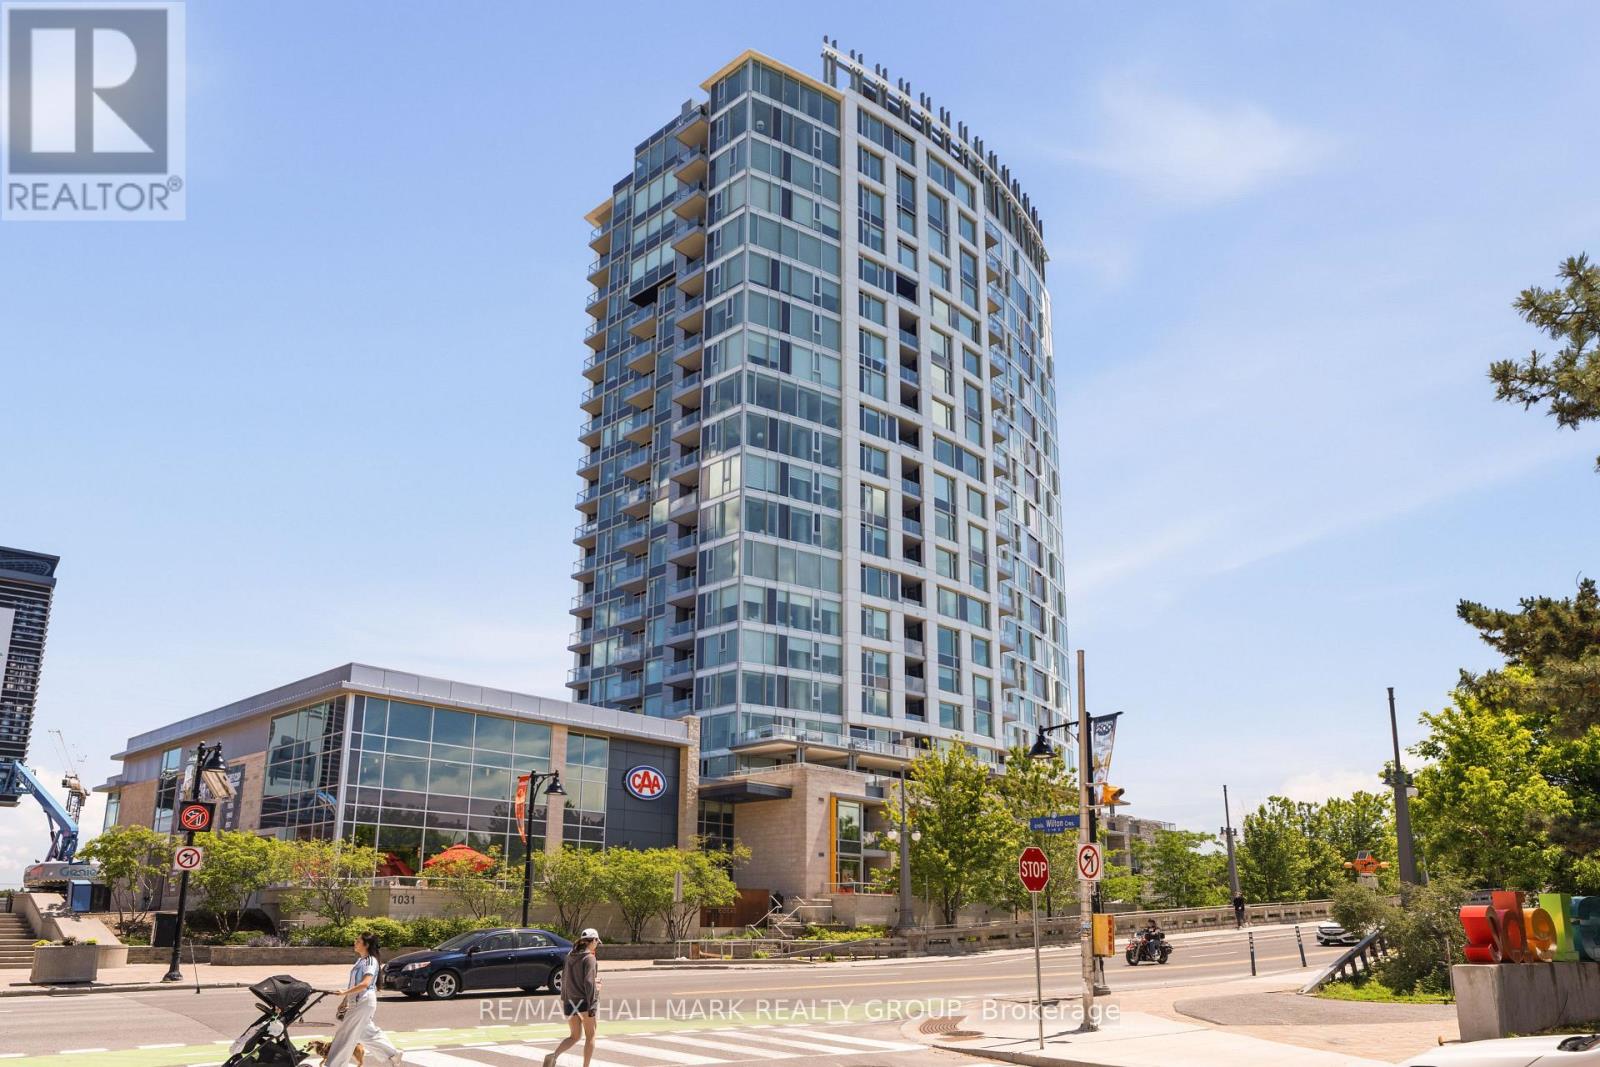
1035 Bank Street #1205
Glebe, Ottawa
1 month agoMLS® X13711000
RE/MAX HALLMARK REALTY GROUP
2744 Grand Vista Circle
Barrhaven - Half Moon Bay, Ottawa, Ontario K2J0W6
For sale· Added
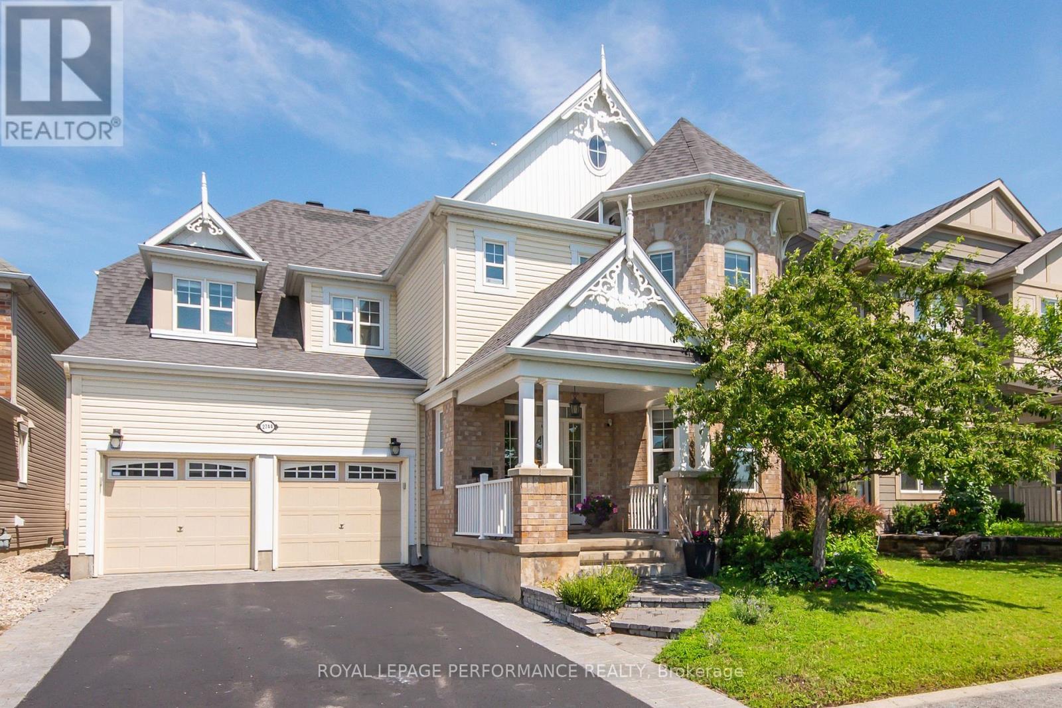
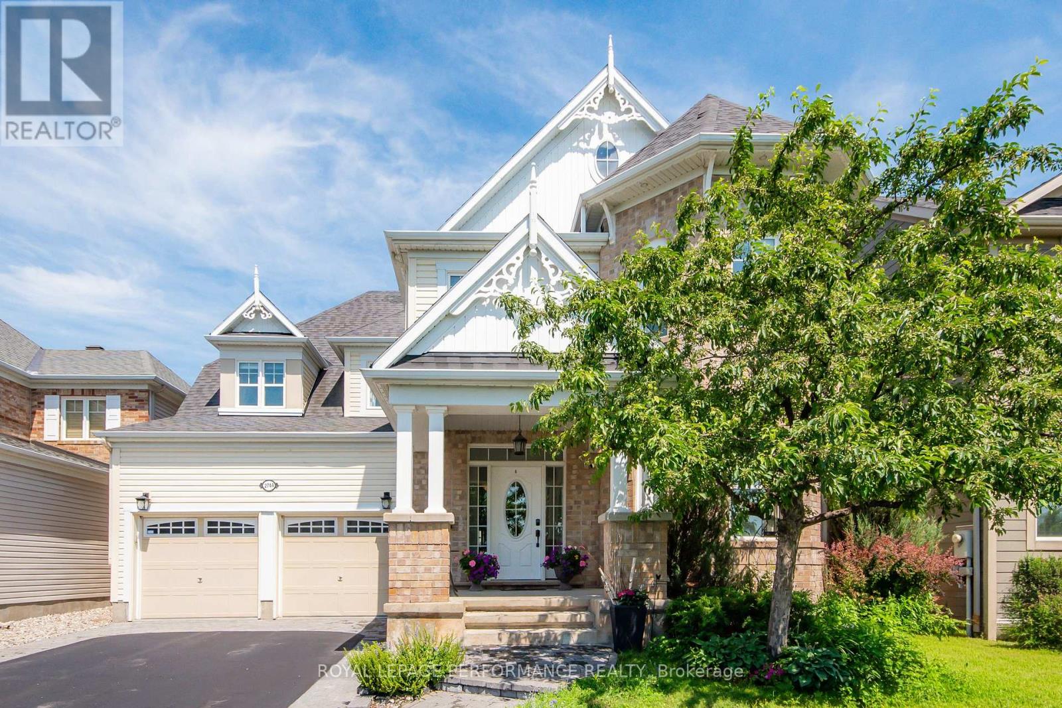
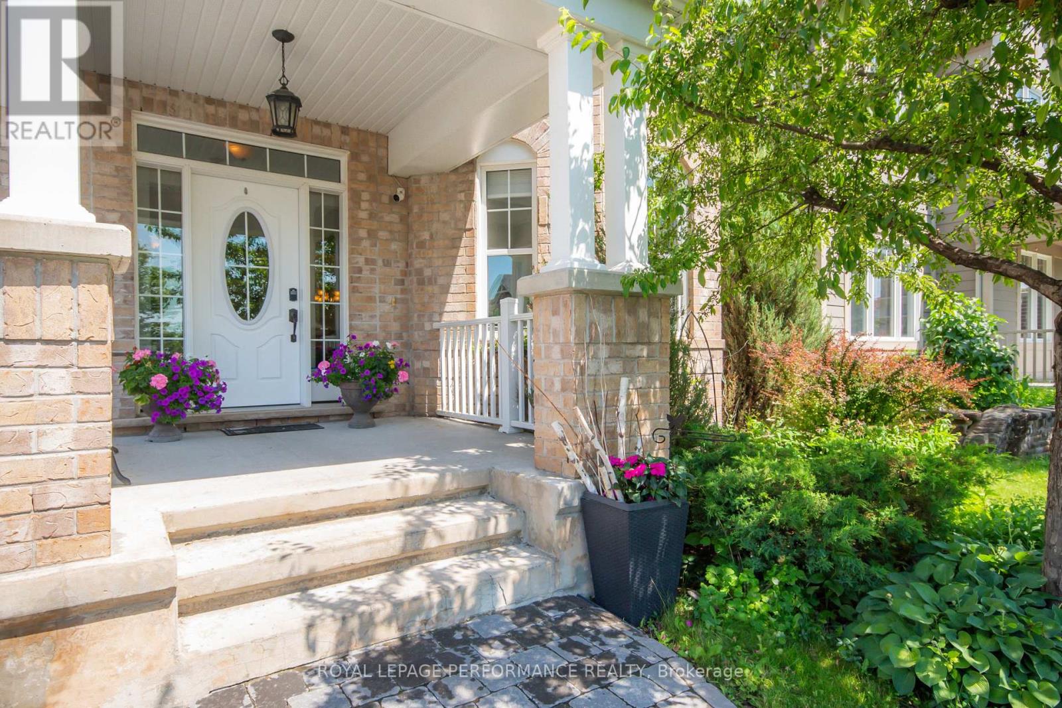
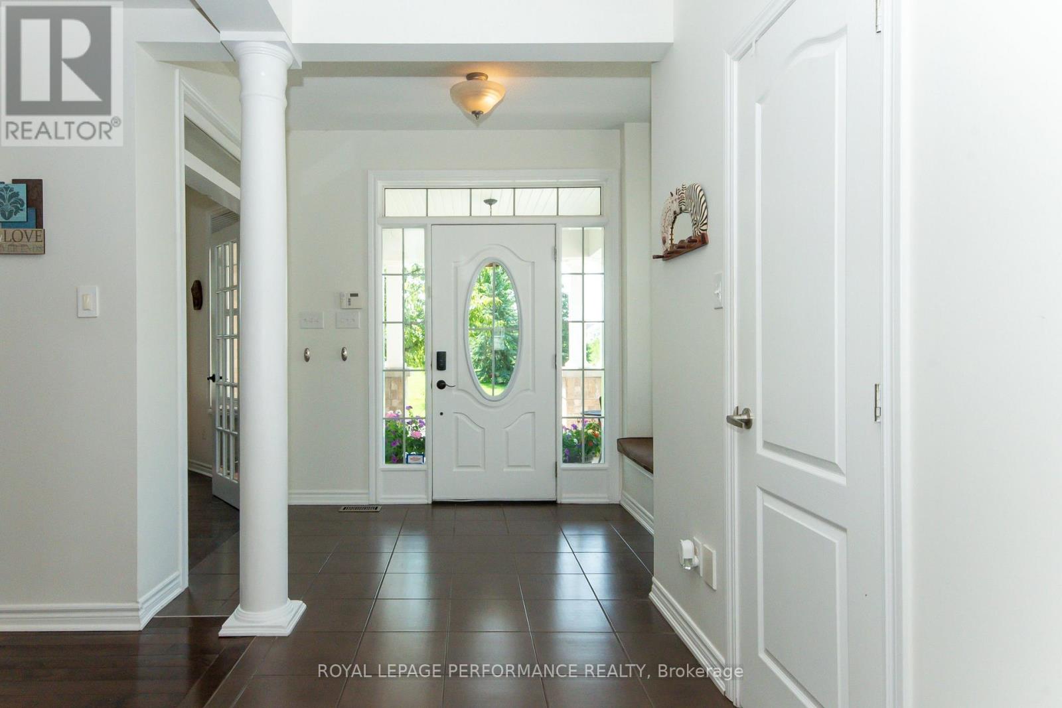
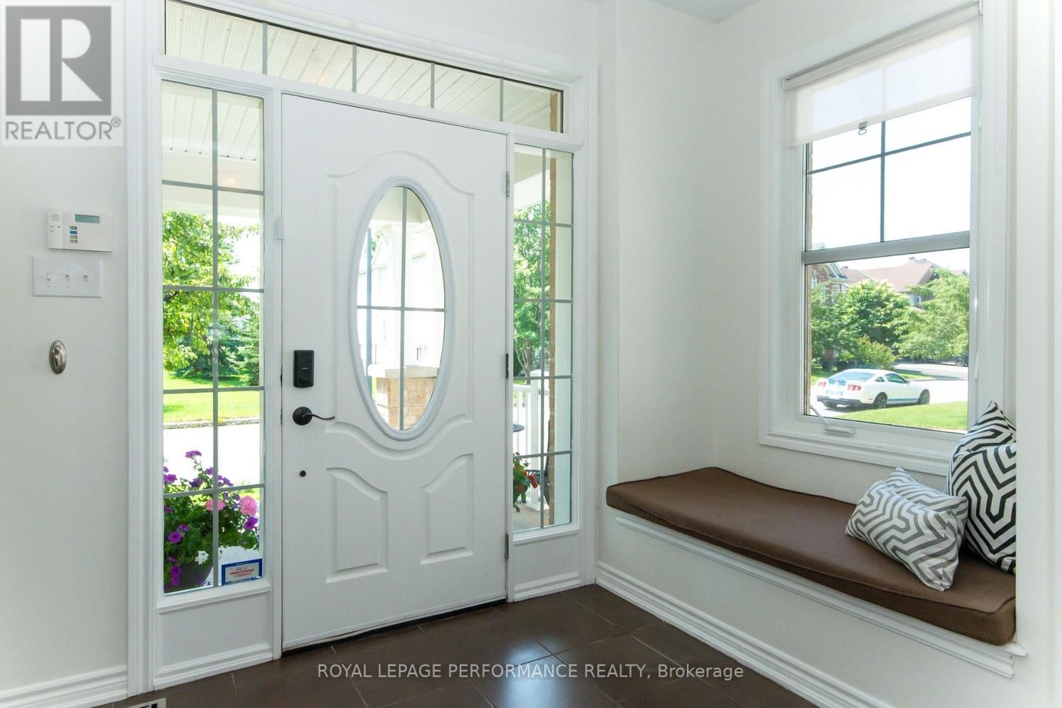
Great price! Situated on a premium lot overlooking a park, this architecturally unique home features over 3,400 square feet (above ground) of tastefully decorated and functional living space. The dramatic interior is enhanced by 9-foot ceilings on both levels. A wide entrance leads to a cleverly designed main floor with upgraded maple hardwood flooring, an open-concept living and dining area with decorative columns, and extensive windows. The main floor also includes a bright family room with a gas fireplace and an elegant office and a powder room. The large kitchen is equipped with stainless steel appliances, pot lights, custom granite countertops, ceramic tiles, and a unique backsplash, with an eat-in area overlooking the yard. A dramatic maple staircase leads to the second level, which features a primary retreat with two walk-in closets and a 5-piece spa-like bathroom. The second bedroom includes its own ensuite bathroom and walk-in closet, while two additional bright and spacious bedrooms share a Jack and Jill bathroom. A bright loft on this level offers additional space for a study, office, or hobby area. Exceptionally large laundry room is located on the second floor. The lower level offers abundant space, featuring a gym, home theater, hobby room, storage area and a rough-in for an extra bathroom. Additional features include a convenient mudroom with a sink located off the double garage, a pantry, two linen closets , lots of storage space, garden shed, an elegant entrance with interlock, and a deck covered by a pergola in a park-like backyard setting. The property provides easy access to parks, tennis courts, schools, shopping, and all the amenities that Half Moon Bay and Barrhaven have to offer. This well-maintained, spacious, and fully upgraded home is perfect for a larger or multigenerational family. Call it home.
Map data © OpenStreetMap contributors
No open houses are scheduled for this home.
Can't make it? Request a private viewing.
| Living room | Main level | 4.14 x 3.35 m |
| Bedroom 3 | Second level | 4.75 x 3.98 m |
| Loft | Second level | 5.76 x 3.1 m |
| Games room | Lower level | 7.06 x 6.35 m |
| Exercise room | Lower level | 5.92 x 3.57 m |
| Bathroom | Second level | 4.25 x 3.17 m |
| Bathroom | Second level | 2.39 x 1.49 m |
| Bathroom | Second level | 2.83 x 2.46 m |
| Dining room | Main level | 4.87 x 3.95 m |
| Family room | Main level | 5.11 x 4.54 m |
| Kitchen | Main level | 4.5 x 4.23 m |
| Eating area | Main level | 3.84 x 3.65 m |
| Office | Main level | 3.34 x 3.18 m |
| Partial bathroom | Main level | 2.1 x 0.7 m |
| Primary Bedroom | Second level | 5.17 x 4.85 m |
| Bedroom | Second level | 3.75 x 3.63 m |
| Bedroom 2 | Second level | 4.49 x 3.35 m |